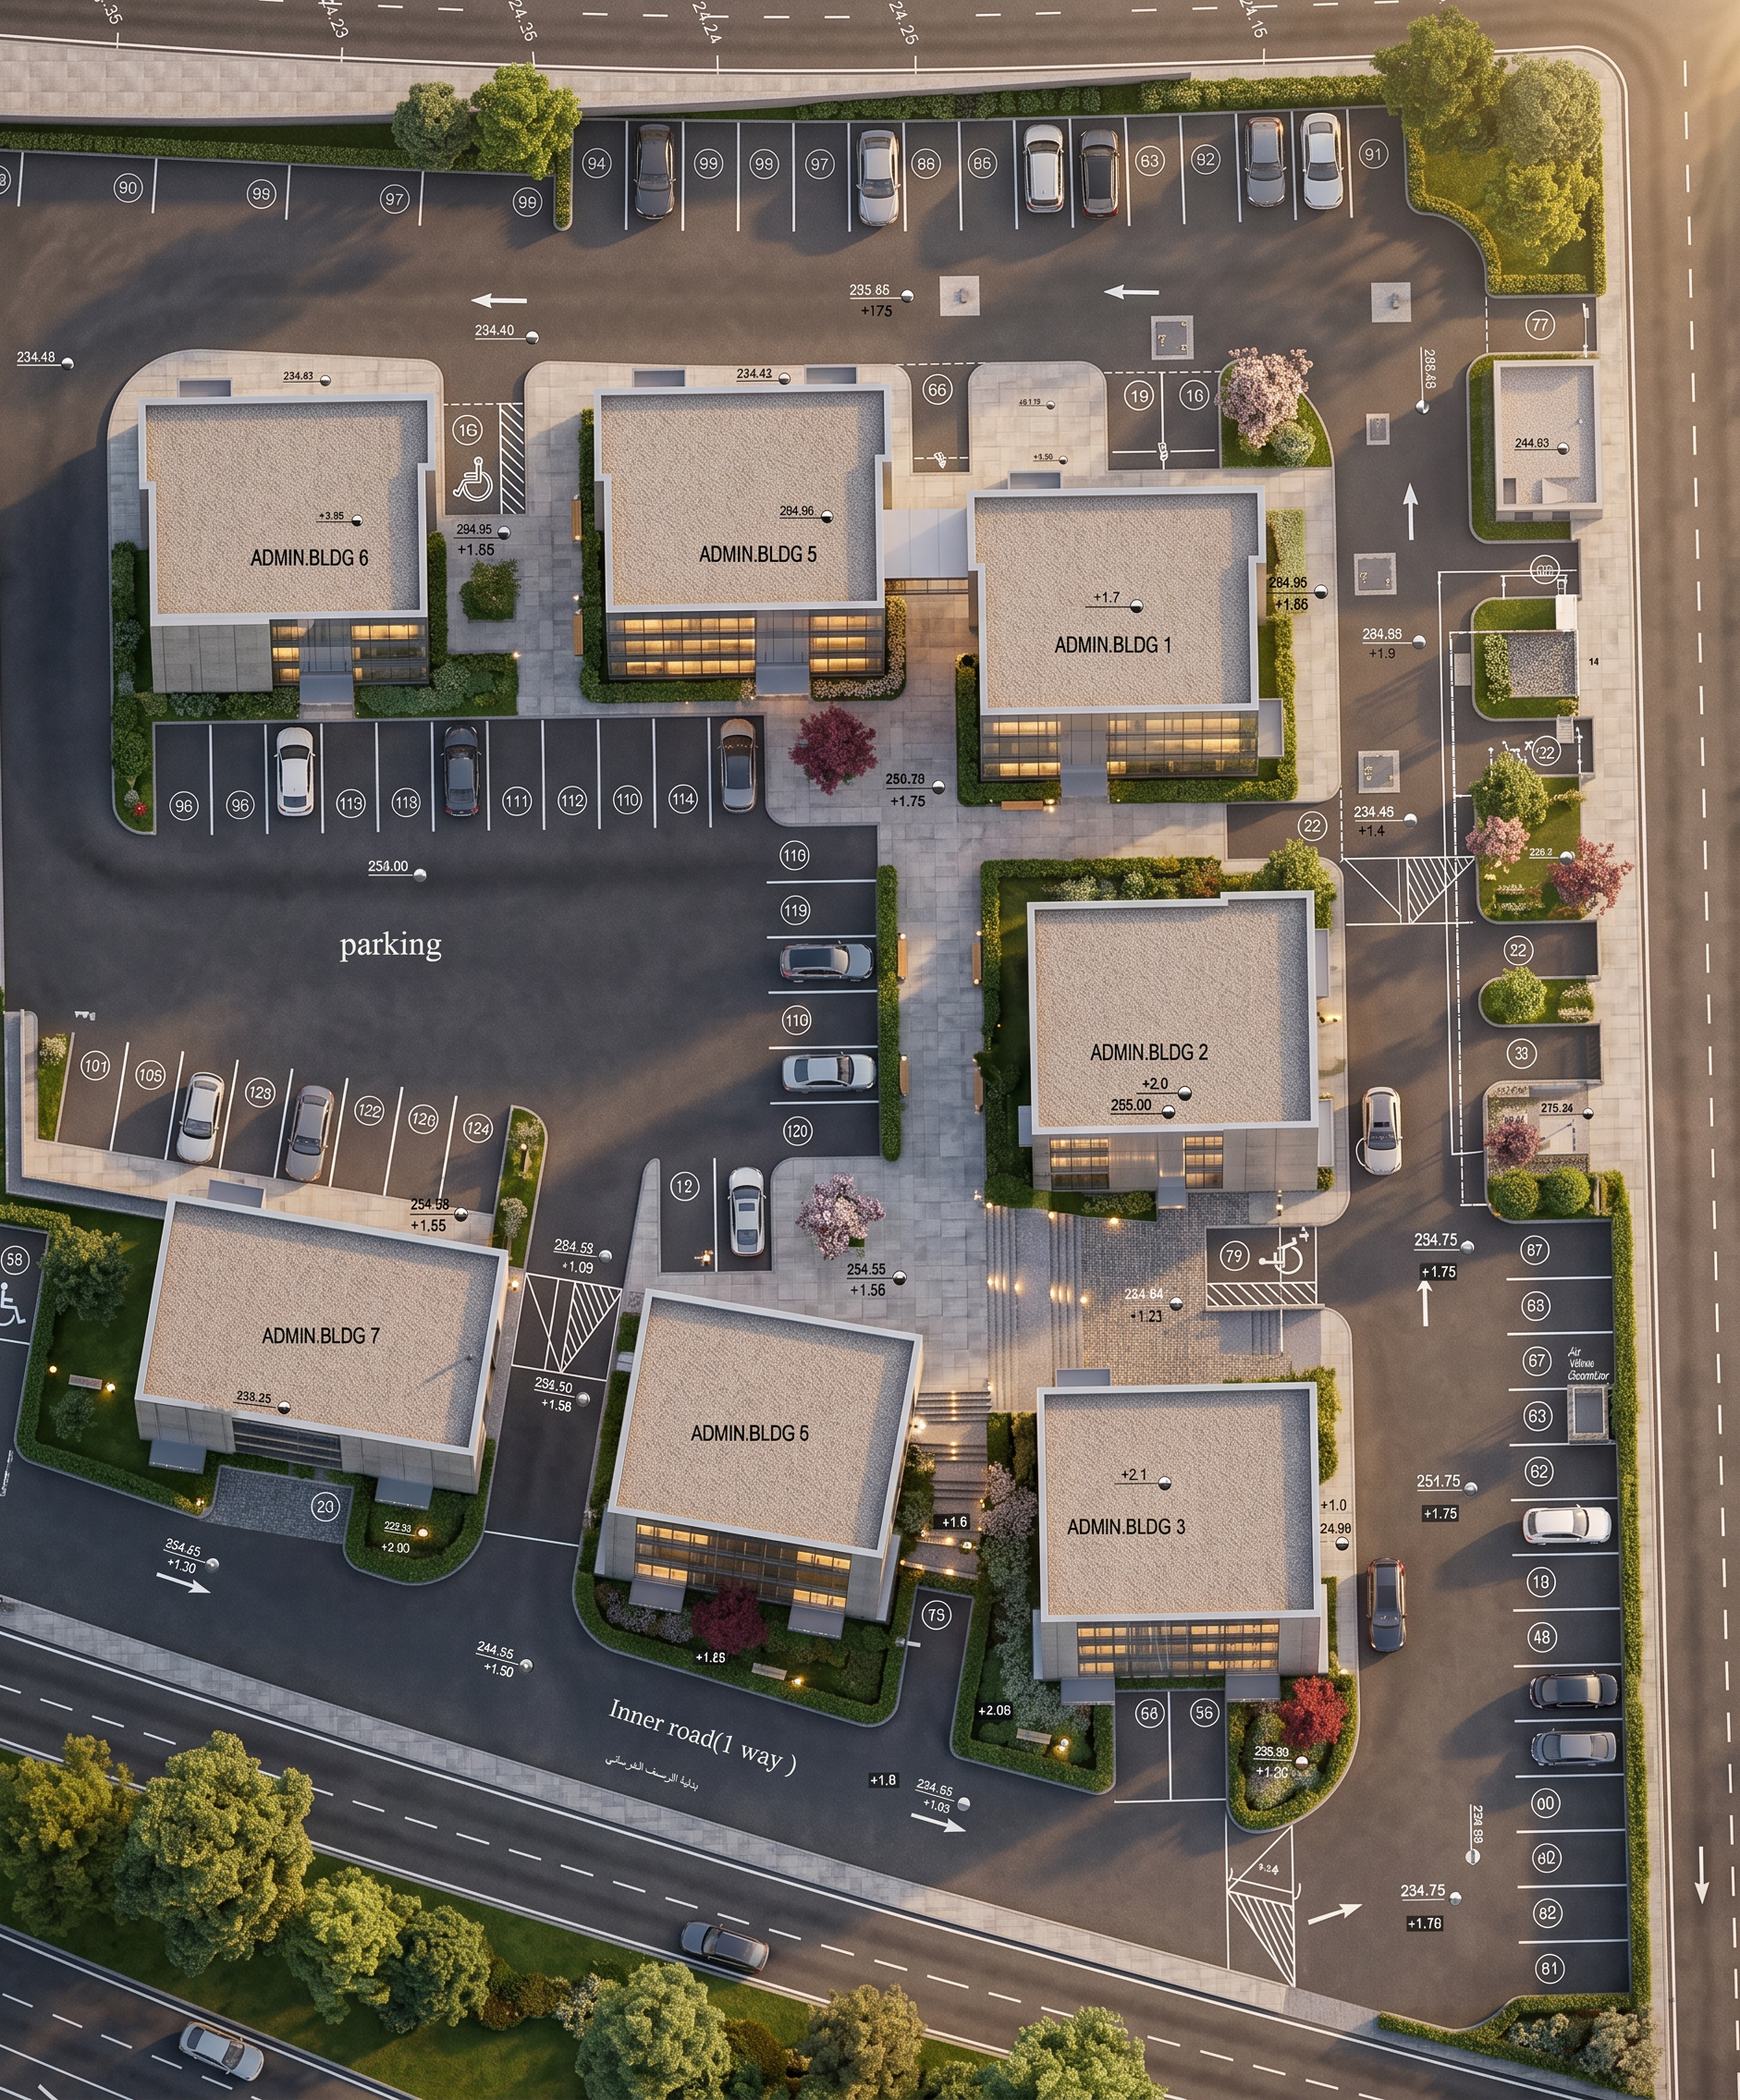
- Prompt
- Use the attached masterplan CAD/layout as the ONLY design reference. Create an ultra-photorealistic architectural visualization while preserving the layout exactly as provided. Do not redesign, move, resize, rotate, or modify any building footprints, roads, parking areas, landscape zones, pathways, or site boundaries. Maintain all existing building positions, setbacks, circulation, entrances, landscape geometry, hardscape patterns, and all level differences exactly according to the drawing. Accurately interpret the different site elevations using realistic retaining walls, ramps, stairs, planted slopes, terraces, curbs, and gradual grading while preserving all finished floor levels and outdoor relationships. Develop every landscape element with realistic details including: • Premium hardscape paving with different materials and textures • Softscape including mature trees, ornamental trees, shrubs, hedges, flowering plants, ground cover, and lawn • Feature planting beds • Landscape lighting • Benches • Bollards • Site furniture • Water drainage • Curbs • Planters • Handrails • Retaining walls • Accessible ramps • Outdoor seating • Wayfinding signage Generate realistic perspective relationships between buildings and landscape showing the change of levels naturally. Buildings should remain exactly as designed while adding: • Realistic façade materials • Glass reflections • Architectural lighting • Entrance canopies • Exterior details • HVAC elements only where appropriate Include realistic asphalt roads, parking markings, sidewalks, pedestrian crossings, service roads, and vehicles positioned naturally. Create multiple strong architectural viewpoints that highlight: 1. Main entrance perspective 2. Pedestrian landscape walk 3. Plaza between buildings 4. Elevated view showing level differences 5. Courtyard perspective 6. Streetscape perspective 7. Human eye-level view 8. Wide-angle masterplan perspective Lighting: Golden Hour with warm sunlight, soft shadows, physically accurate global illumination. Rendering Style: Ultra photorealistic, architectural competition quality, CGI visualization, highly detailed, PBR materials, realistic vegetation, cinematic composition, 8K resolution, V-Ray quality, Corona Renderer quality, Unreal Engine quality. Important: The AI must visualize the project only. No redesign. No changing geometry. No changing proportions. No changing circulation. No changing landscape layout. No adding buildings. No removing buildings. Strictly preserve the original masterplan. Pay special attention to the site's topography. Represent all elevation differences using realistic grading while maintaining the original design intent. Clearly visualize: - stepped plazas - split-level landscape - retaining walls - landscaped slopes - cascading planting - accessible ramps - stair connections - elevated building entrances - sunken gardens - raised planters - podium connections - level transitions with realistic engineering details. The terrain must appear natural and professionally engineered while remaining faithful to the original layout. Do not redesign, do not change building footprints, no random roads, no extra buildings, no missing pathways, no distorted geometry, no fantasy architecture, no unrealistic trees, no duplicated objects, no floating elements, no incorrect perspective, no incorrect grading, no altered site boundaries, no exaggerated slopes, no low-quality textures, no cartoon style, no concept sketch.
- Created
- June 28, 2026