Skip to content
Render tools
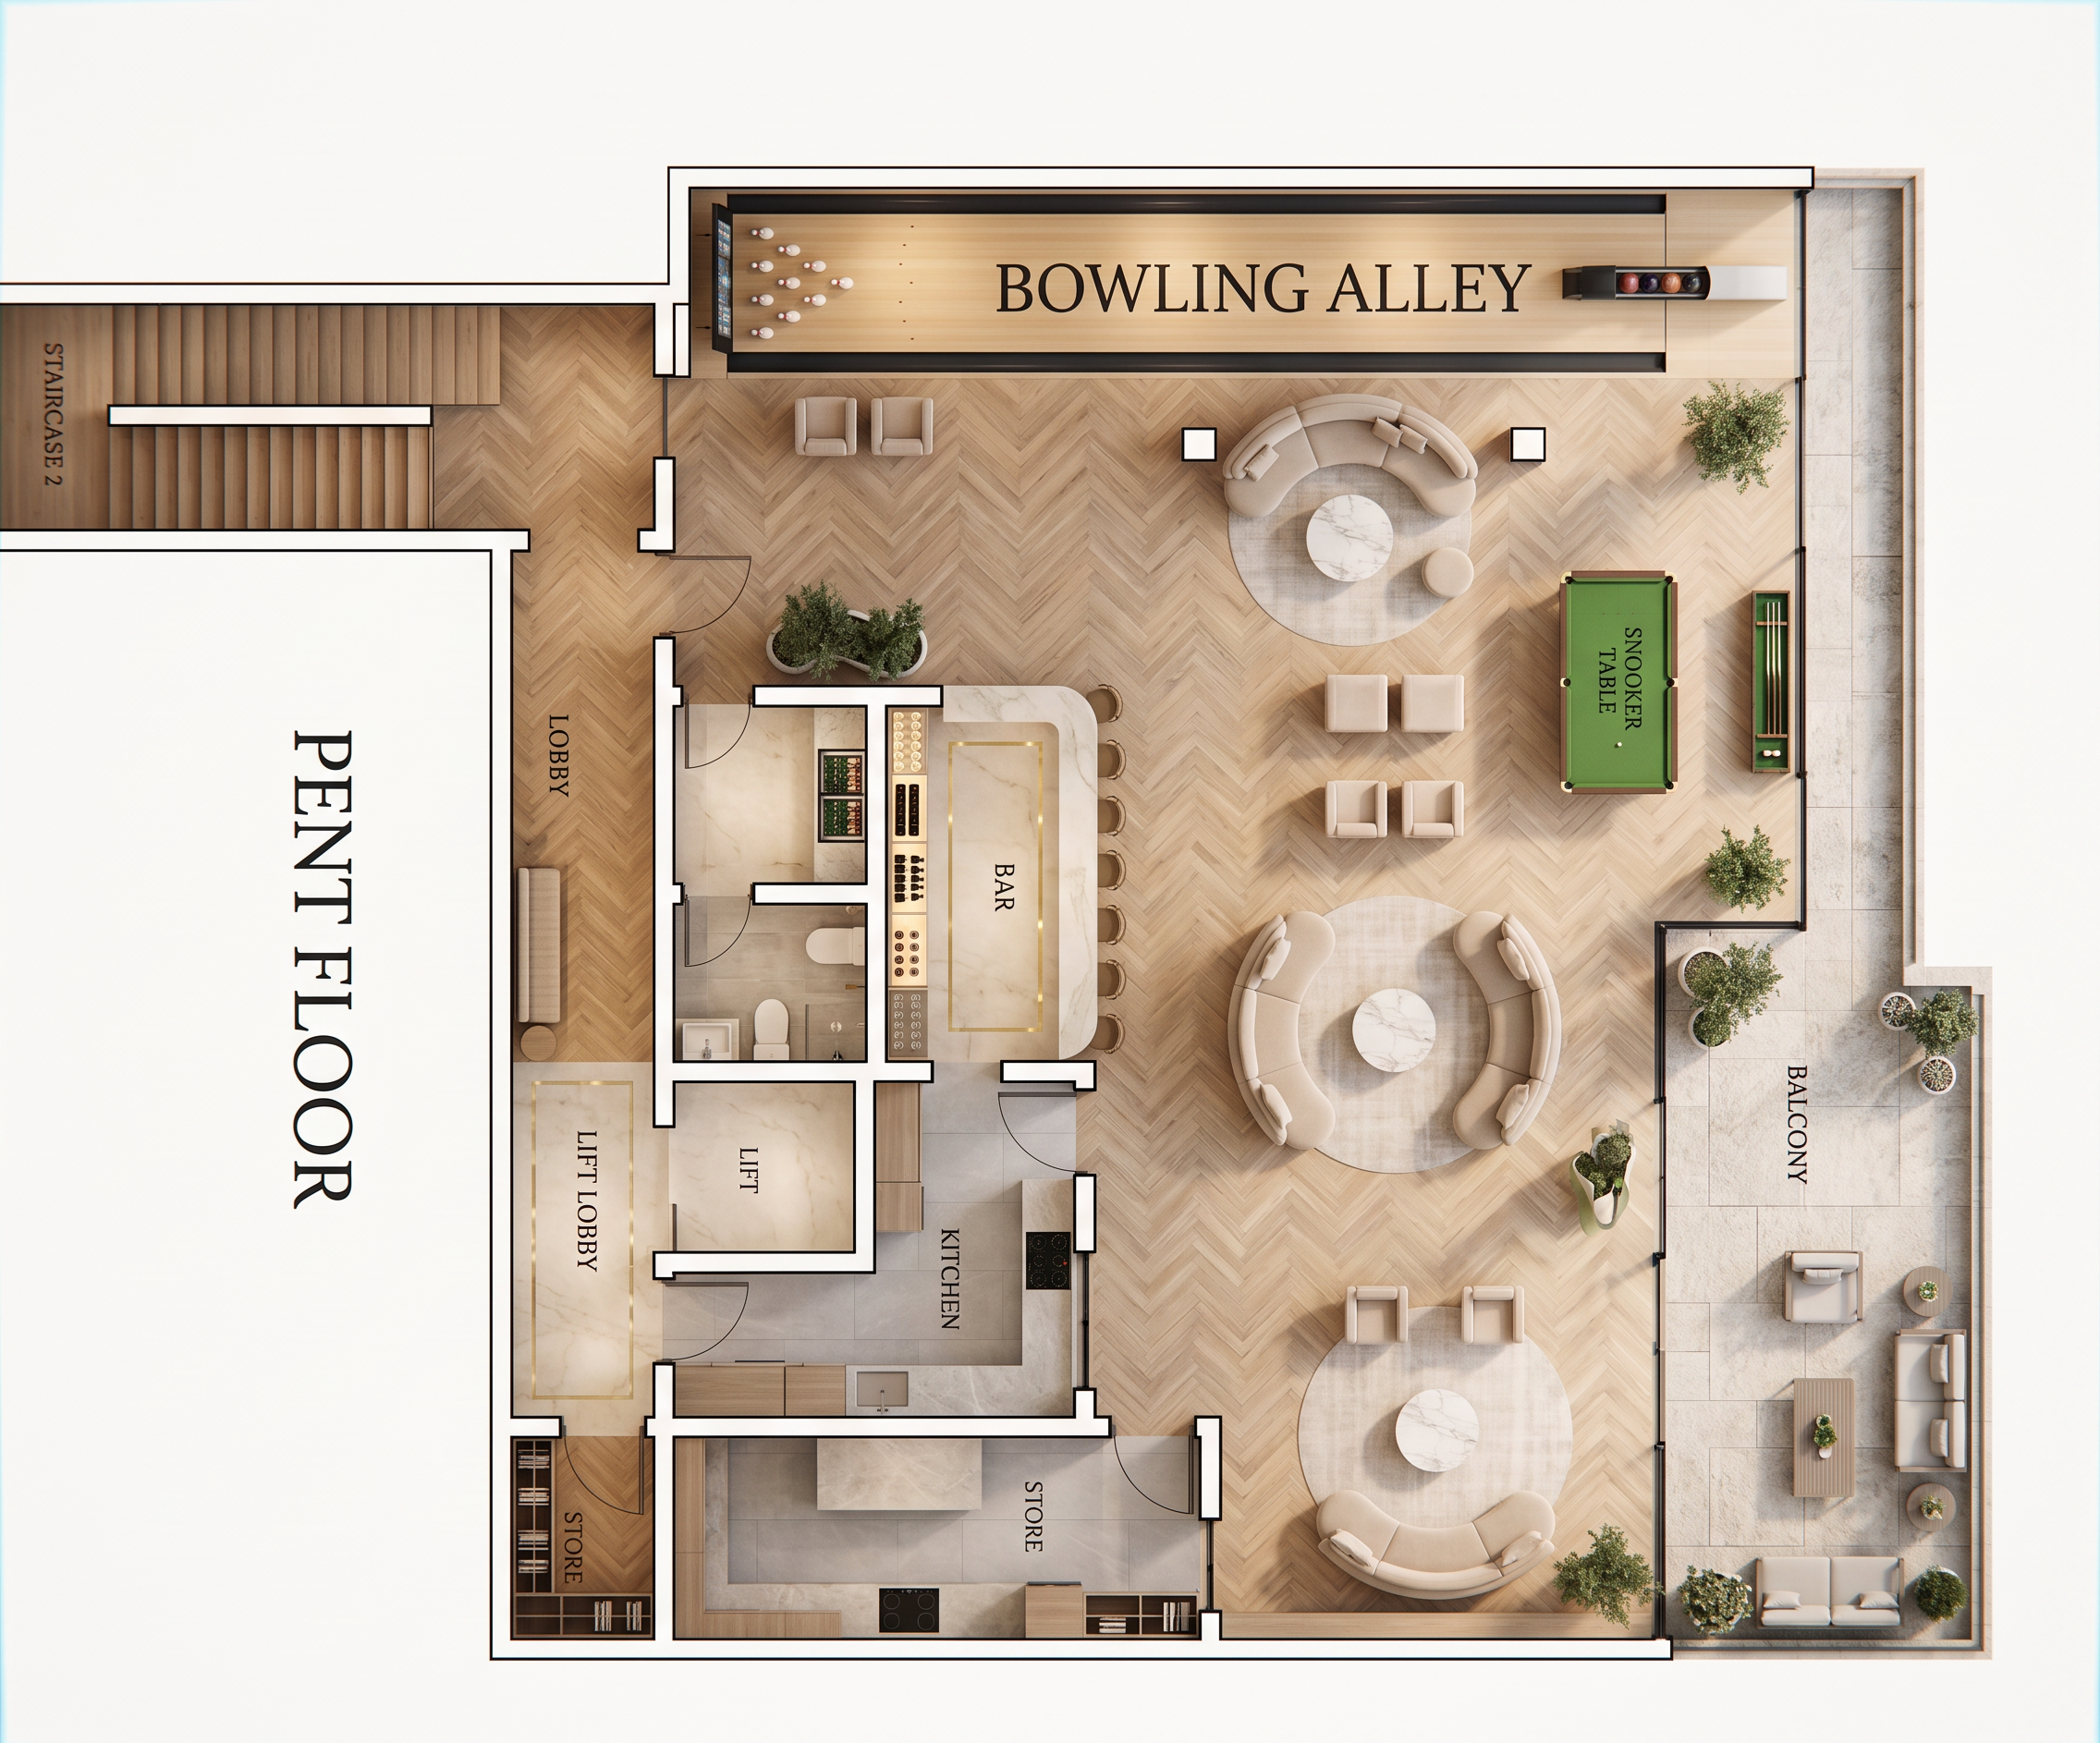
Transform this architectural penthouse entertainment floor plan into a premium top-down 2D rendered floor plan, preserving the exact architectural layout, wall positions, bowling alley, bar, kitchen, lift, staircase, stores, balcony, doors, and circulation spaces. Design it as an exclusive luxury entertainment lounge with sophisticated finishes, elegant furniture, and warm ambient lighting. Maintain a perfectly orthographic (90°) top-down view on a clean white background.
Render Style
Ultra-realistic 2D architectural floor plan
8K ultra-high resolution
Photorealistic materials and furniture
Soft natural daylight with warm ambient lighting
Luxury hospitality and residential presentation quality
Clean, minimal white background with subtle shadows
Flooring & Materials
Main lounge and entertainment area: premium light oak herringbone engineered wood flooring
Bowling alley: professional polished maple bowling lane with dark gutters and approach area
Bar: polished cream marble flooring with brass accents
Kitchen: large-format light grey porcelain tiles (600 × 1200 mm)
Lobby: polished cream marble flooring with subtle veining
Balcony: textured outdoor natural stone tiles
Walls: smooth warm white finish
Doors: natural oak timber
Windows: slim black aluminum frames with clear glazing
White skirting boards throughout
Interior Design
Bowling Alley
Full-size luxury bowling lane with automatic pin setup
Ball return system
Bowling ball rack
Digital scoring display
Comfortable spectator seating
Feature lighting along the lane
Lounge Area
Large curved designer sofas
Luxury lounge chairs
Round marble coffee tables
Contemporary area rugs
Indoor plants
Sculptural decorative accessories
Bar
Curved marble bar counter
Upholstered bar stools
Illuminated back bar shelving
Wine display
Beverage refrigerators
Premium glass storage
Brass detailing
Snooker Area
Professional full-size snooker table
Cue rack
Lounge chairs
Side tables
Accent lighting
Kitchen
Modern cabinetry
Stone countertops
Kitchen island
Built-in appliances
Sink
Storage units
Balcony
Outdoor lounge seating
Coffee tables
Decorative planters
Contemporary outdoor furniture
Ambient lighting
Service Areas
Lift lobby with elegant waiting bench
Store rooms fitted with shelving
Modern guest toilet with floating vanity, mirror, and premium sanitary fixtures
Color Palette
Warm white
Natural oak
Cream marble
Soft beige upholstery
Light grey stone
Matte black accents
Brushed brass details
Olive green indoor plants
Presentation
Preserve the exact architectural layout
Clearly distinguish each flooring material
Realistic furniture with soft shadows
High-end contemporary styling
Thin black wall outlines
Elegant architectural graphics
Magazine-quality luxury presentation
Balanced composition with generous white margins

Create renders like this

Turn any photo, sketch, or floor plan into a photoreal render in seconds.