- Prompt
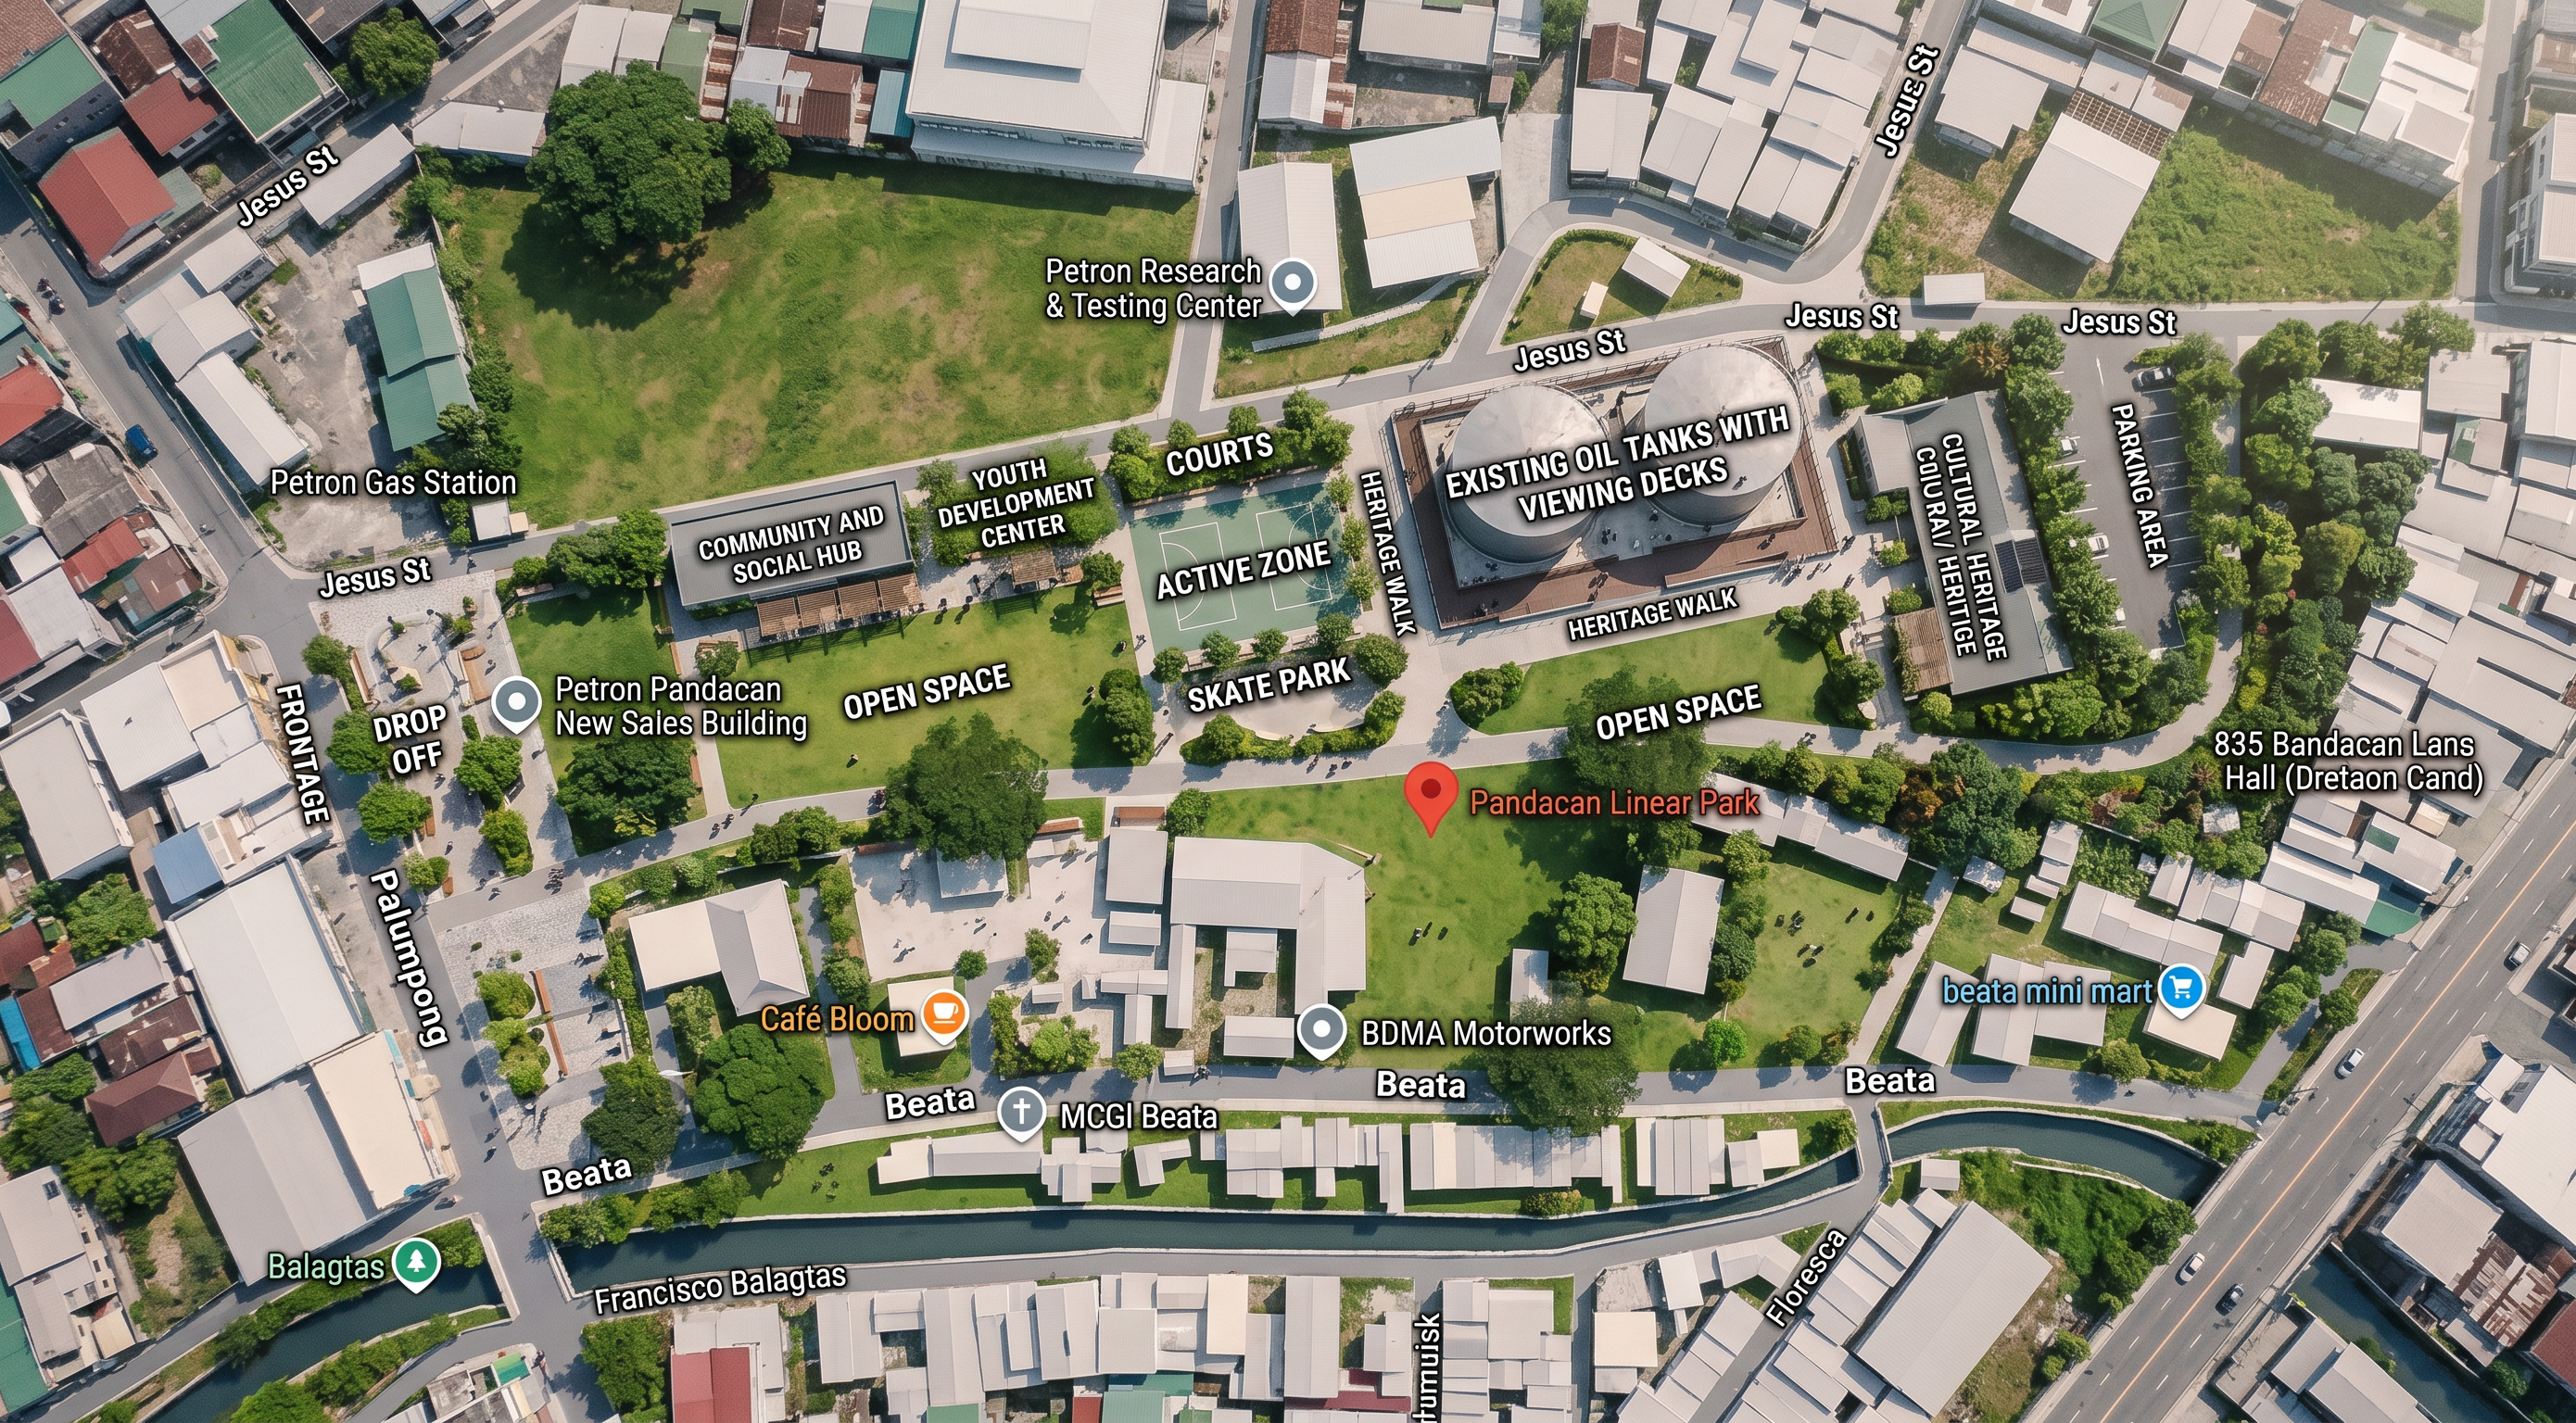
- Transform the uploaded conceptual bubble diagram/site plan into a professional landscape architecture masterplan for a contemporary public heritage park.
IMPORTANT: Preserve the existing site layout and zoning shown in the uploaded image. Do not move, remove, resize, or replace the existing major program elements. Keep the existing oil tanks, community and social hub, youth development center, courts, active zone, skate park, heritage walk, open spaces, cultural heritage and administration building, frontage/drop-off, and parking in their current relative positions.
The colored bubble diagram represents the program zones, not finished landscape elements. Replace the bubble graphics with a realistic, coherent and buildable landscape design.
Create a strong continuous Heritage Walk as the main pedestrian spine running through the park and connecting all major zones. Add secondary pedestrian paths branching naturally from the main promenade.
Develop the open spaces with large green lawns, mature shade trees, tree clusters, ornamental grasses, shrubs, groundcovers and carefully organized planting beds. Keep the center of the major lawns open and place most trees around the edges.
Create attractive outdoor plazas around the Community and Social Hub and Cultural Heritage building. Include shaded seating, pergolas, benches, gathering areas, paving patterns, pedestrian lighting and small planting areas.
Around the Youth Development Center, create a safe and welcoming outdoor activity garden with shade trees, seating and a small landscaped gathering area.
Landscape the courts and Active Zone with shade trees along the perimeter, spectator seating, pedestrian connections and low-maintenance planting. Keep all sports surfaces completely unobstructed.
Surround the Skate Park with low shrubs, ornamental grasses, shade trees and seating areas while maintaining clear access and visibility.
Make the existing oil tanks the main visual and historical landmark of the park. Create a sophisticated heritage viewing plaza/deck around them with seating, low planting, interpretive signage and clear sightlines. Do not hide the oil tanks behind trees or tall vegetation.
Turn the second open space near the oil tanks into a heritage/event lawn, with trees concentrated around the perimeter and an open central area for community events.
Create a strong landscaped green buffer between the parking area and the park, using shade trees, shrubs, groundcover and pedestrian pathways.
At the frontage and drop-off, create a welcoming park entrance with feature trees, paving, signage, planting beds and a small arrival plaza.
Landscape style: contemporary tropical urban park, elegant landscape architecture, lush but organized vegetation, mature canopy trees, clean pedestrian paths, natural stone accents, light concrete pavers, timber and steel seating, contemporary lighting, realistic materials and realistic vegetation.
Design principles: strong pedestrian circulation, universal accessibility, shade, comfortable gathering spaces, clear sightlines, visual hierarchy, functional zoning, sustainable planting, realistic construction and professional landscape architecture.
Rendering style: high-end architectural visualization, professional landscape architecture presentation, aerial oblique masterplan view, realistic mature trees and plants, realistic people at human scale, natural daylight, realistic shadows, detailed hardscape and softscape, photorealistic, clean and sophisticated.
Do NOT add new buildings. Do NOT change the existing program. Do NOT relocate the oil tanks. Do NOT cover the entire site with vegetation. Do NOT turn the site into a residential garden. Maintain the original park layout and develop only the landscape, circulation, planting, hardscape and outdoor amenities.
- Created
- August 10, 2026