- Prompt
- I would like you to create a photorealistic image based on my original 3D model, as we have done previously, WITHOUT MODIFYING THE ORIGINAL DESIGN IN ANY WAY WHATSOEVER.
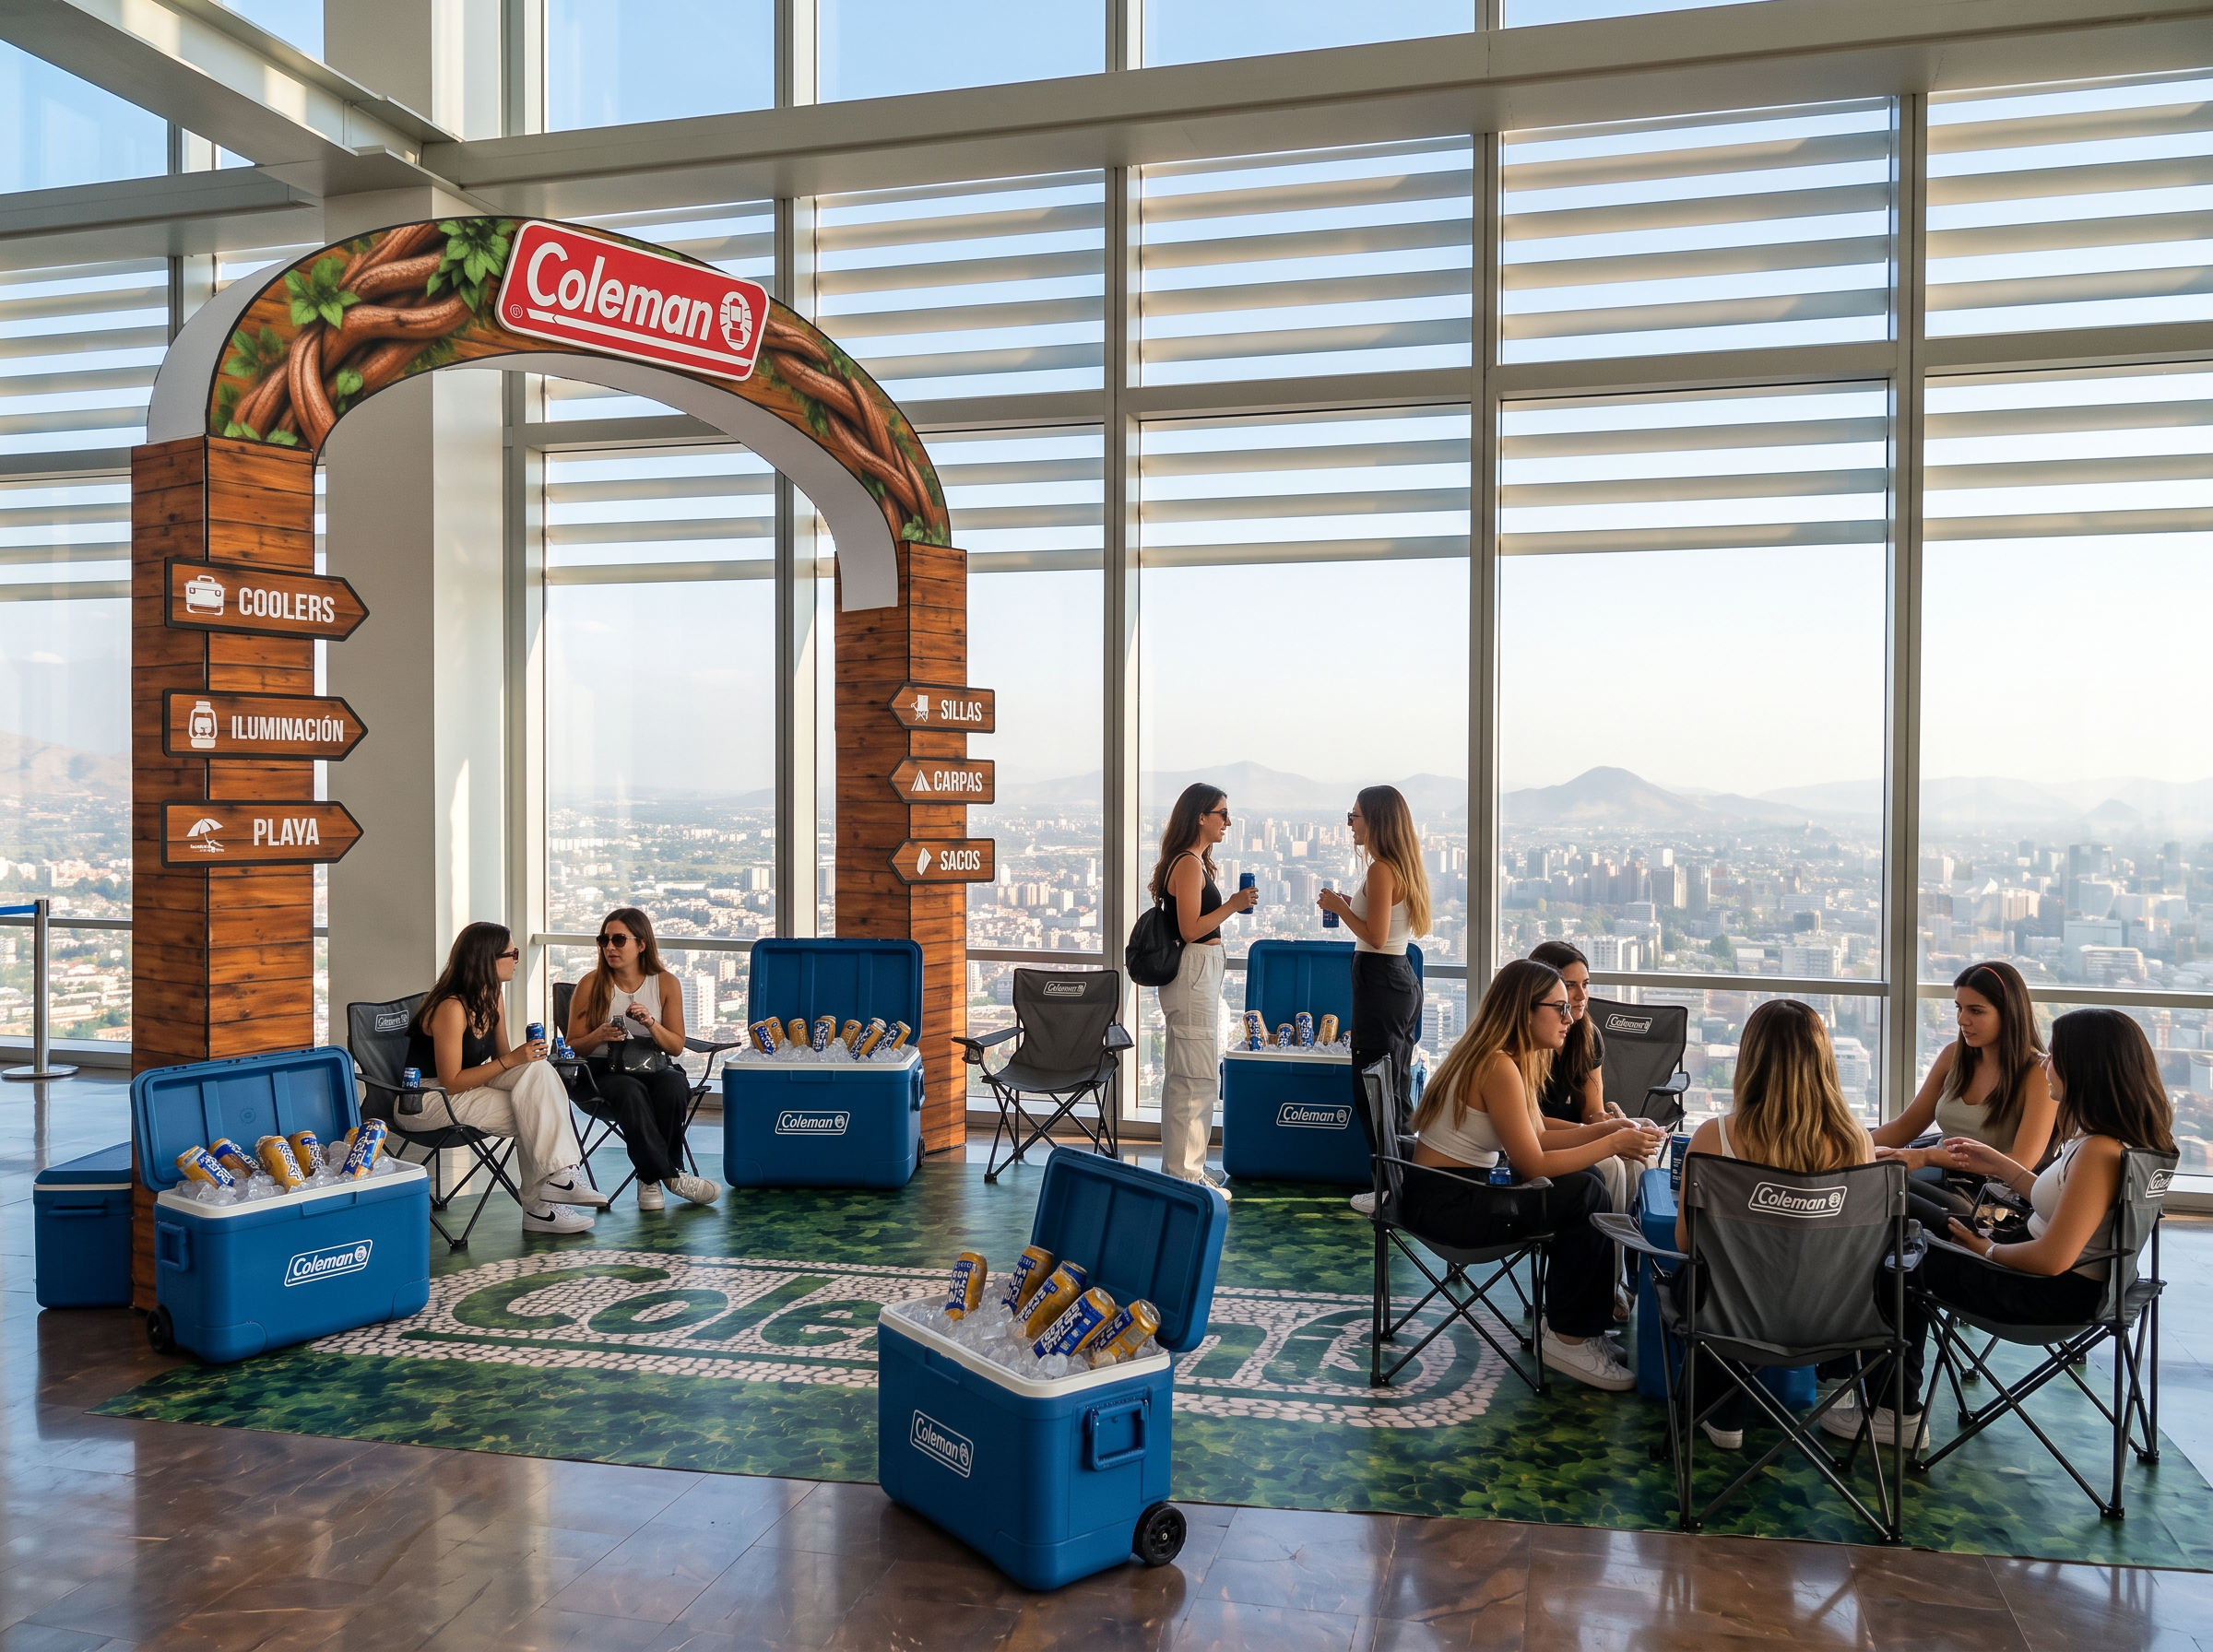
This is a Coleman branded corner activation consisting of two main elements:
An entrance arch structure, 3 meters tall, consisting of two vertical pillars, two arches, and small directional signs.
A 4 × 3-meter adhesive floor graphic, using the exact artwork provided in the attached image.
Please create a realistic visualization of this setup inside Sky Costanera, using the venue reference provided.
The setup must include exactly 10 chairs and 5 open coolers containing ice and the specified beverages, using the exact product models shown in the following links:
Chairs — Coleman Forester:
https://www.coleman.cl/silla-para-terraza-forester-coleman/p
Coolers — Coleman Pro 45QT / 43L Blue Sky:
https://www.coleman.cl/cooler-coleman-pro-45qt-43lts-blue-sky/p
Beverages:
https://super.lider.cl/ip/bebidas-funcionales/00780468725000
Sky Costanera venue reference:
https://www.latercera.com/finde/noticia/300-sky-bar-coffee-el-increible-bar-en-el-piso-61-del-costanera-center-que-es-el-mas-alto-de-sudamerica/
Please include several women in the scene, as this corner will be part of an event celebrating 100 of the most influential women in the industry. The purpose of this space is to encourage networking and provide a comfortable chill-out area where attendees can relax, socialize, and have conversations.
Important considerations
The original 3D model is the master design and must be preserved exactly. Do not change its geometry, dimensions, proportions, materials, graphics, or arrangement.
The entrance structure is manufactured from corrugated polypropylene sheets (white fluted polypropylene), which are printed and then die-cut.
Do not add any elements other than those explicitly requested. In particular, do not add plants, decorative lighting fixtures, spotlights, rocks, boxes, or any additional decorative objects.
The scene must be well illuminated using the venue's existing indoor lighting.
The leaves along the arch must follow the exact die-cut outline shown in the attached reference image.
The upper structure consists of two separate arches, each printed on only one side. Both outward-facing surfaces must display the printed artwork, while the inward-facing surfaces remain white, showing the original white polypropylene material.
Do not increase the thickness or width of the pillars. Their dimensions and proportions must remain exactly as shown in the original 3D model.
All visible faces of the pillars must retain the original printed wood texture.
The floor graphic must remain 100% identical to the supplied artwork. Do not redesign, reinterpret, reposition, distort, or alter the Coleman logo, typography, colors, or graphic elements. Only apply the perspective necessary to place it realistically on the floor.
Use the exact chair, cooler, and beverage models specified in the links. Do not replace them with similar-looking alternatives.
Preserve the exact number of chairs and coolers requested.
FINAL AND MOST IMPORTANT INSTRUCTION:
This is a photorealistic visualization task, NOT a redesign task. The original SketchUp model and supplied graphics must be treated as fixed, approved designs.
Only improve realism, lighting, shadows, material appearance, and integration into the real venue. Do not creatively reinterpret or modify any existing design elements.
- Created
- October 15, 2026