Skip to content
Render tools
Use the attached image strictly as the base reference for a live construction site.

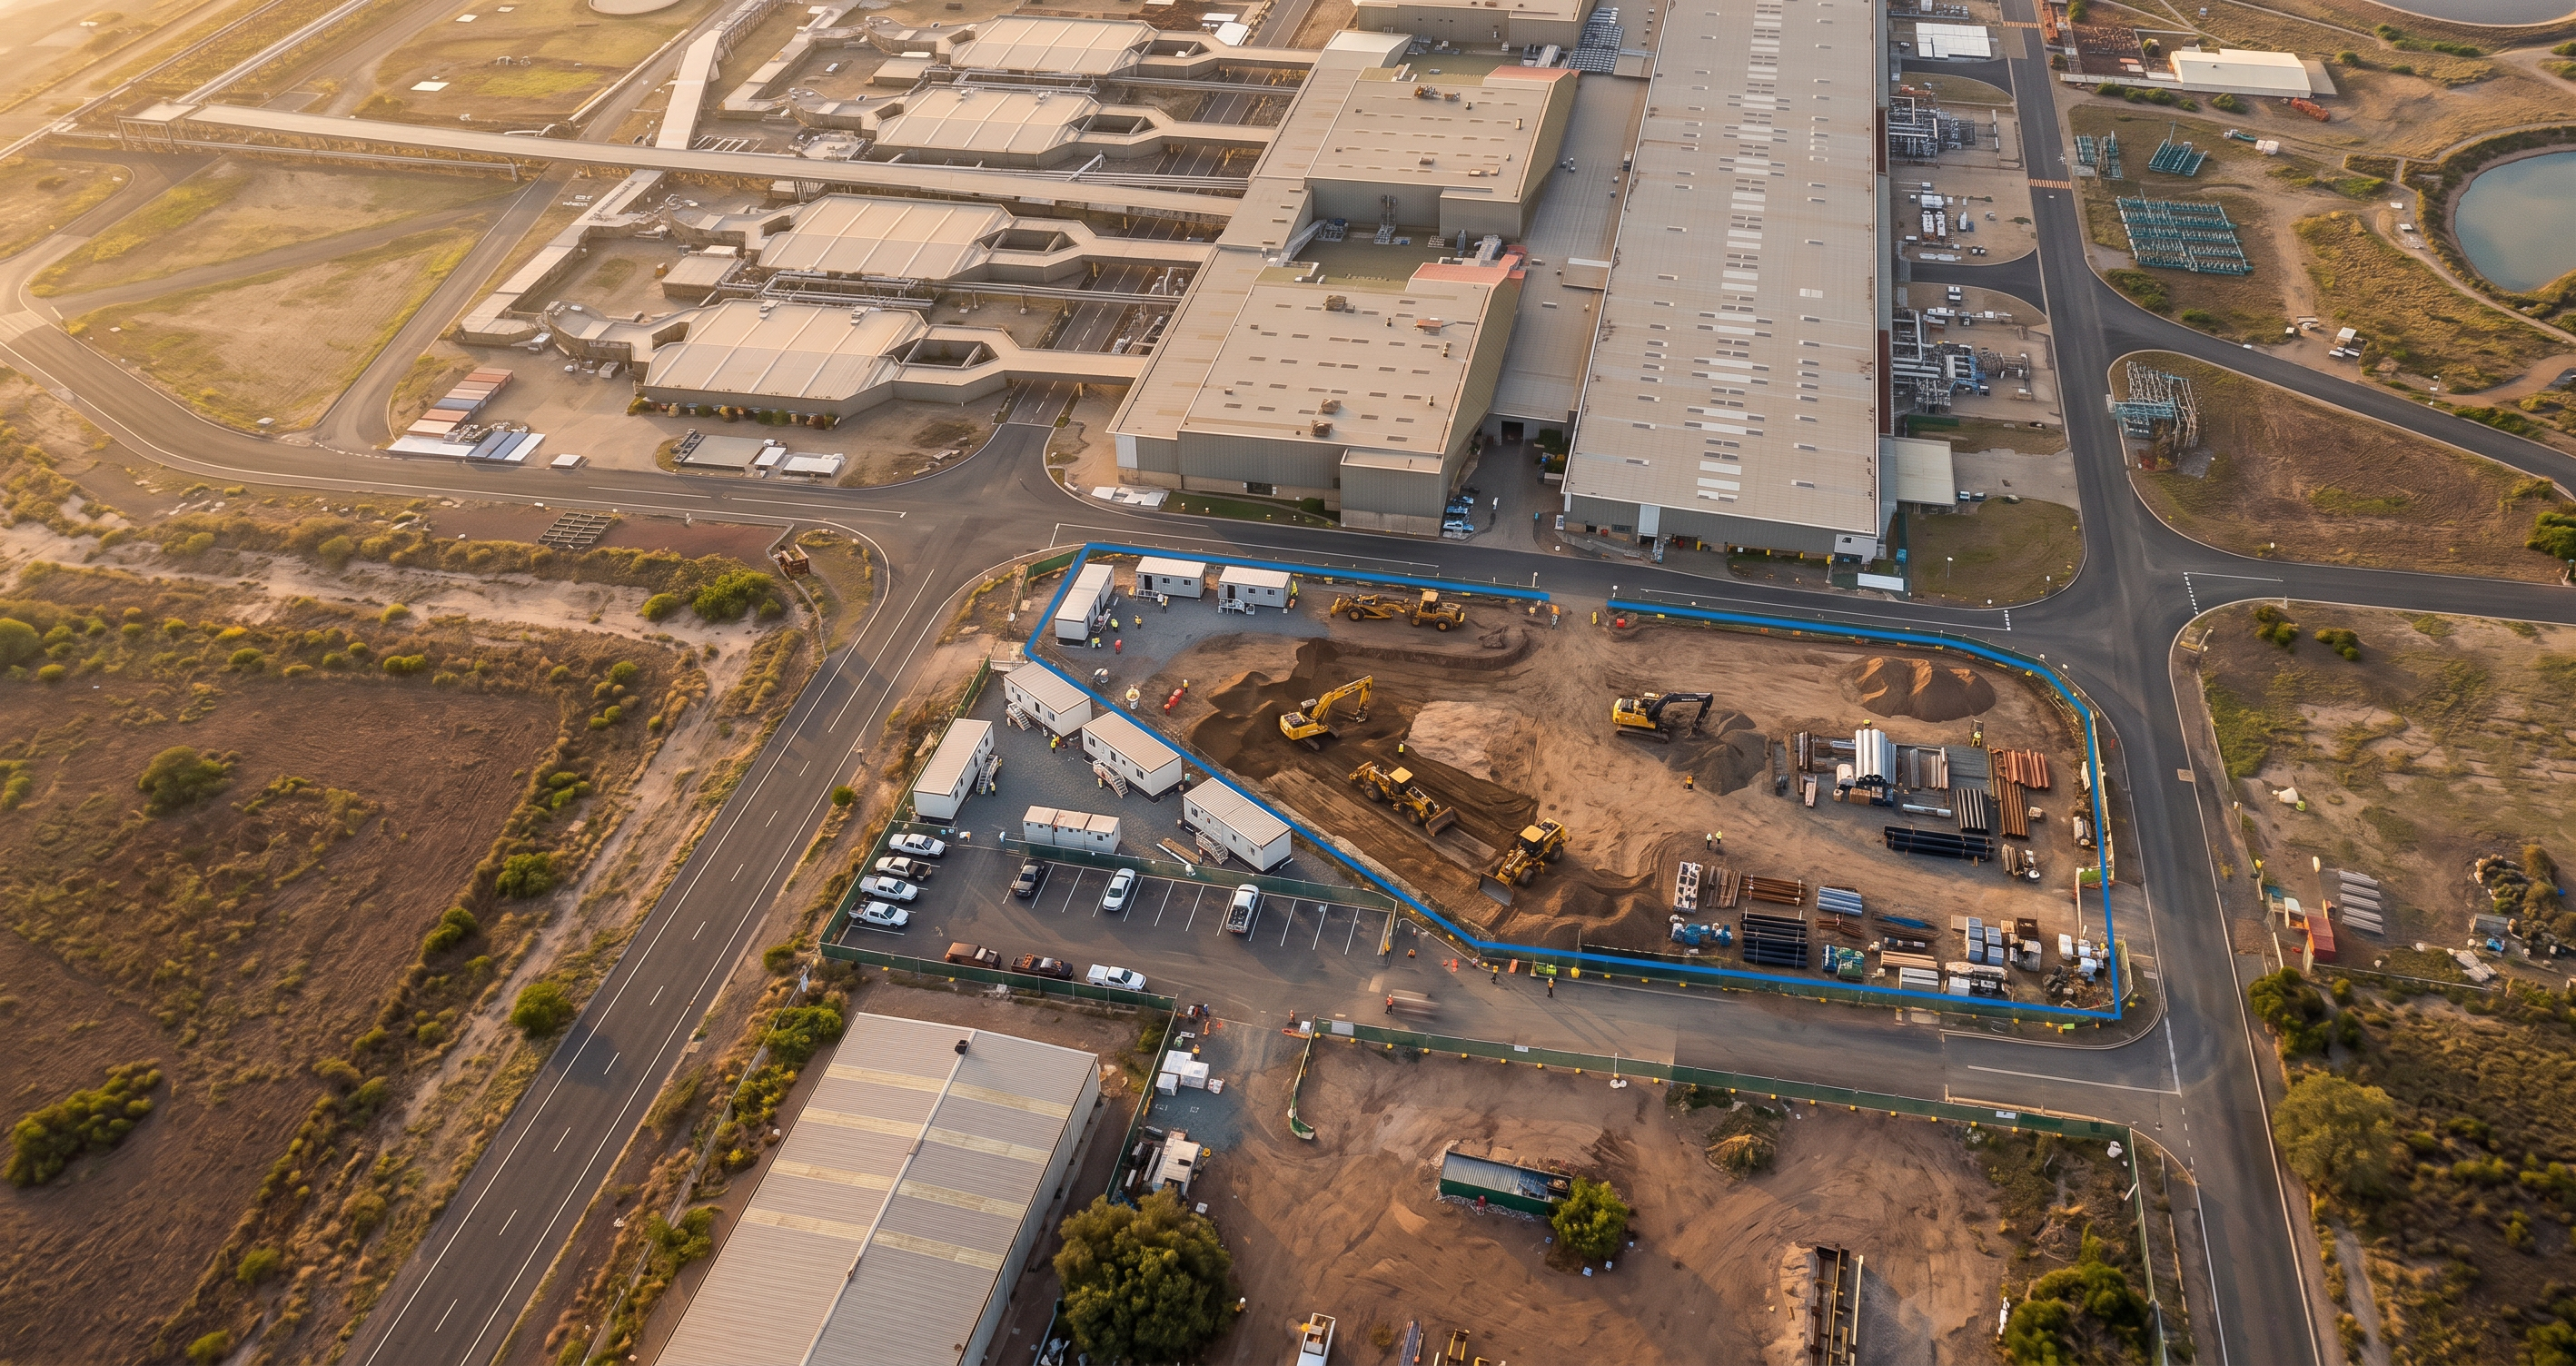
Transform this illustrative 2D site map into a fully photorealistic 3D aerial rendering of an active construction site under Stage 1 works.

IMPORTANT CONSTRAINT:
- DO NOT introduce any new buildings, roads, landscaping, or site features that are not visible in the original image.
- DO NOT alter the layout, footprint, or geometry of the existing site or surrounding context.
- Only enhance and convert the existing illustration into realistic 3D — do not invent or redesign the site.
- All elements must remain consistent with the provided plan and aerial context.

SITE CONTEXT:
- The outlined blue boundary represents the active construction zone and must be retained exactly.
- Surrounding buildings currently shown as flat/2D map elements are to be converted into realistic 3D buildings ONLY in their existing locations and footprints.
- Maintain all existing roads, access points, and site extents exactly as shown.

CONSTRUCTION SEQUENCING (STAGE 1):
- Early works / site establishment phase.
- Include ONLY realistic construction elements that would logically exist within the defined site boundary:
  - Temporary site fencing along the boundary
  - Site compound near the existing access point (site office, amenities, laydown)
  - Construction vehicles (utes, trucks, delivery vehicles)
  - Earthworks activity (excavators, graders, compactors)
  - Cleared and partially graded ground with realistic soil textures
  - Material stockpiles within the site
- No permanent building structures within the site at this stage.

VISUAL STYLE:
- Highly photorealistic (not illustrative or conceptual)
- Natural lighting consistent with a sunny Queensland environment
- Realistic shadows, textures, dust, and disturbed ground
- No stylised or artistic additions

CAMERA:
- Elevated oblique aerial perspective matching the original image angle as closely as possible
- Do not change the viewpoint or introduce cinematic perspectives

DETAILING:
- Scale-accurate workers with PPE
- Active but realistic construction activity
- Ensure all added elements sit within the defined site boundary and existing context

OUTPUT:
- Photorealistic construction sequence visual suitable for tender use
- Faithful to the original plan with no additional or invented scenery

Create renders like this

Turn any photo, sketch, or floor plan into a photoreal render in seconds.