- Prompt
- Use the uploaded physical model photograph as the primary architectural reference. Transform the physical model into a photorealistic architectural visualization while maintaining its exact geometry, proportions, levels and composition. Do not redesign the building.
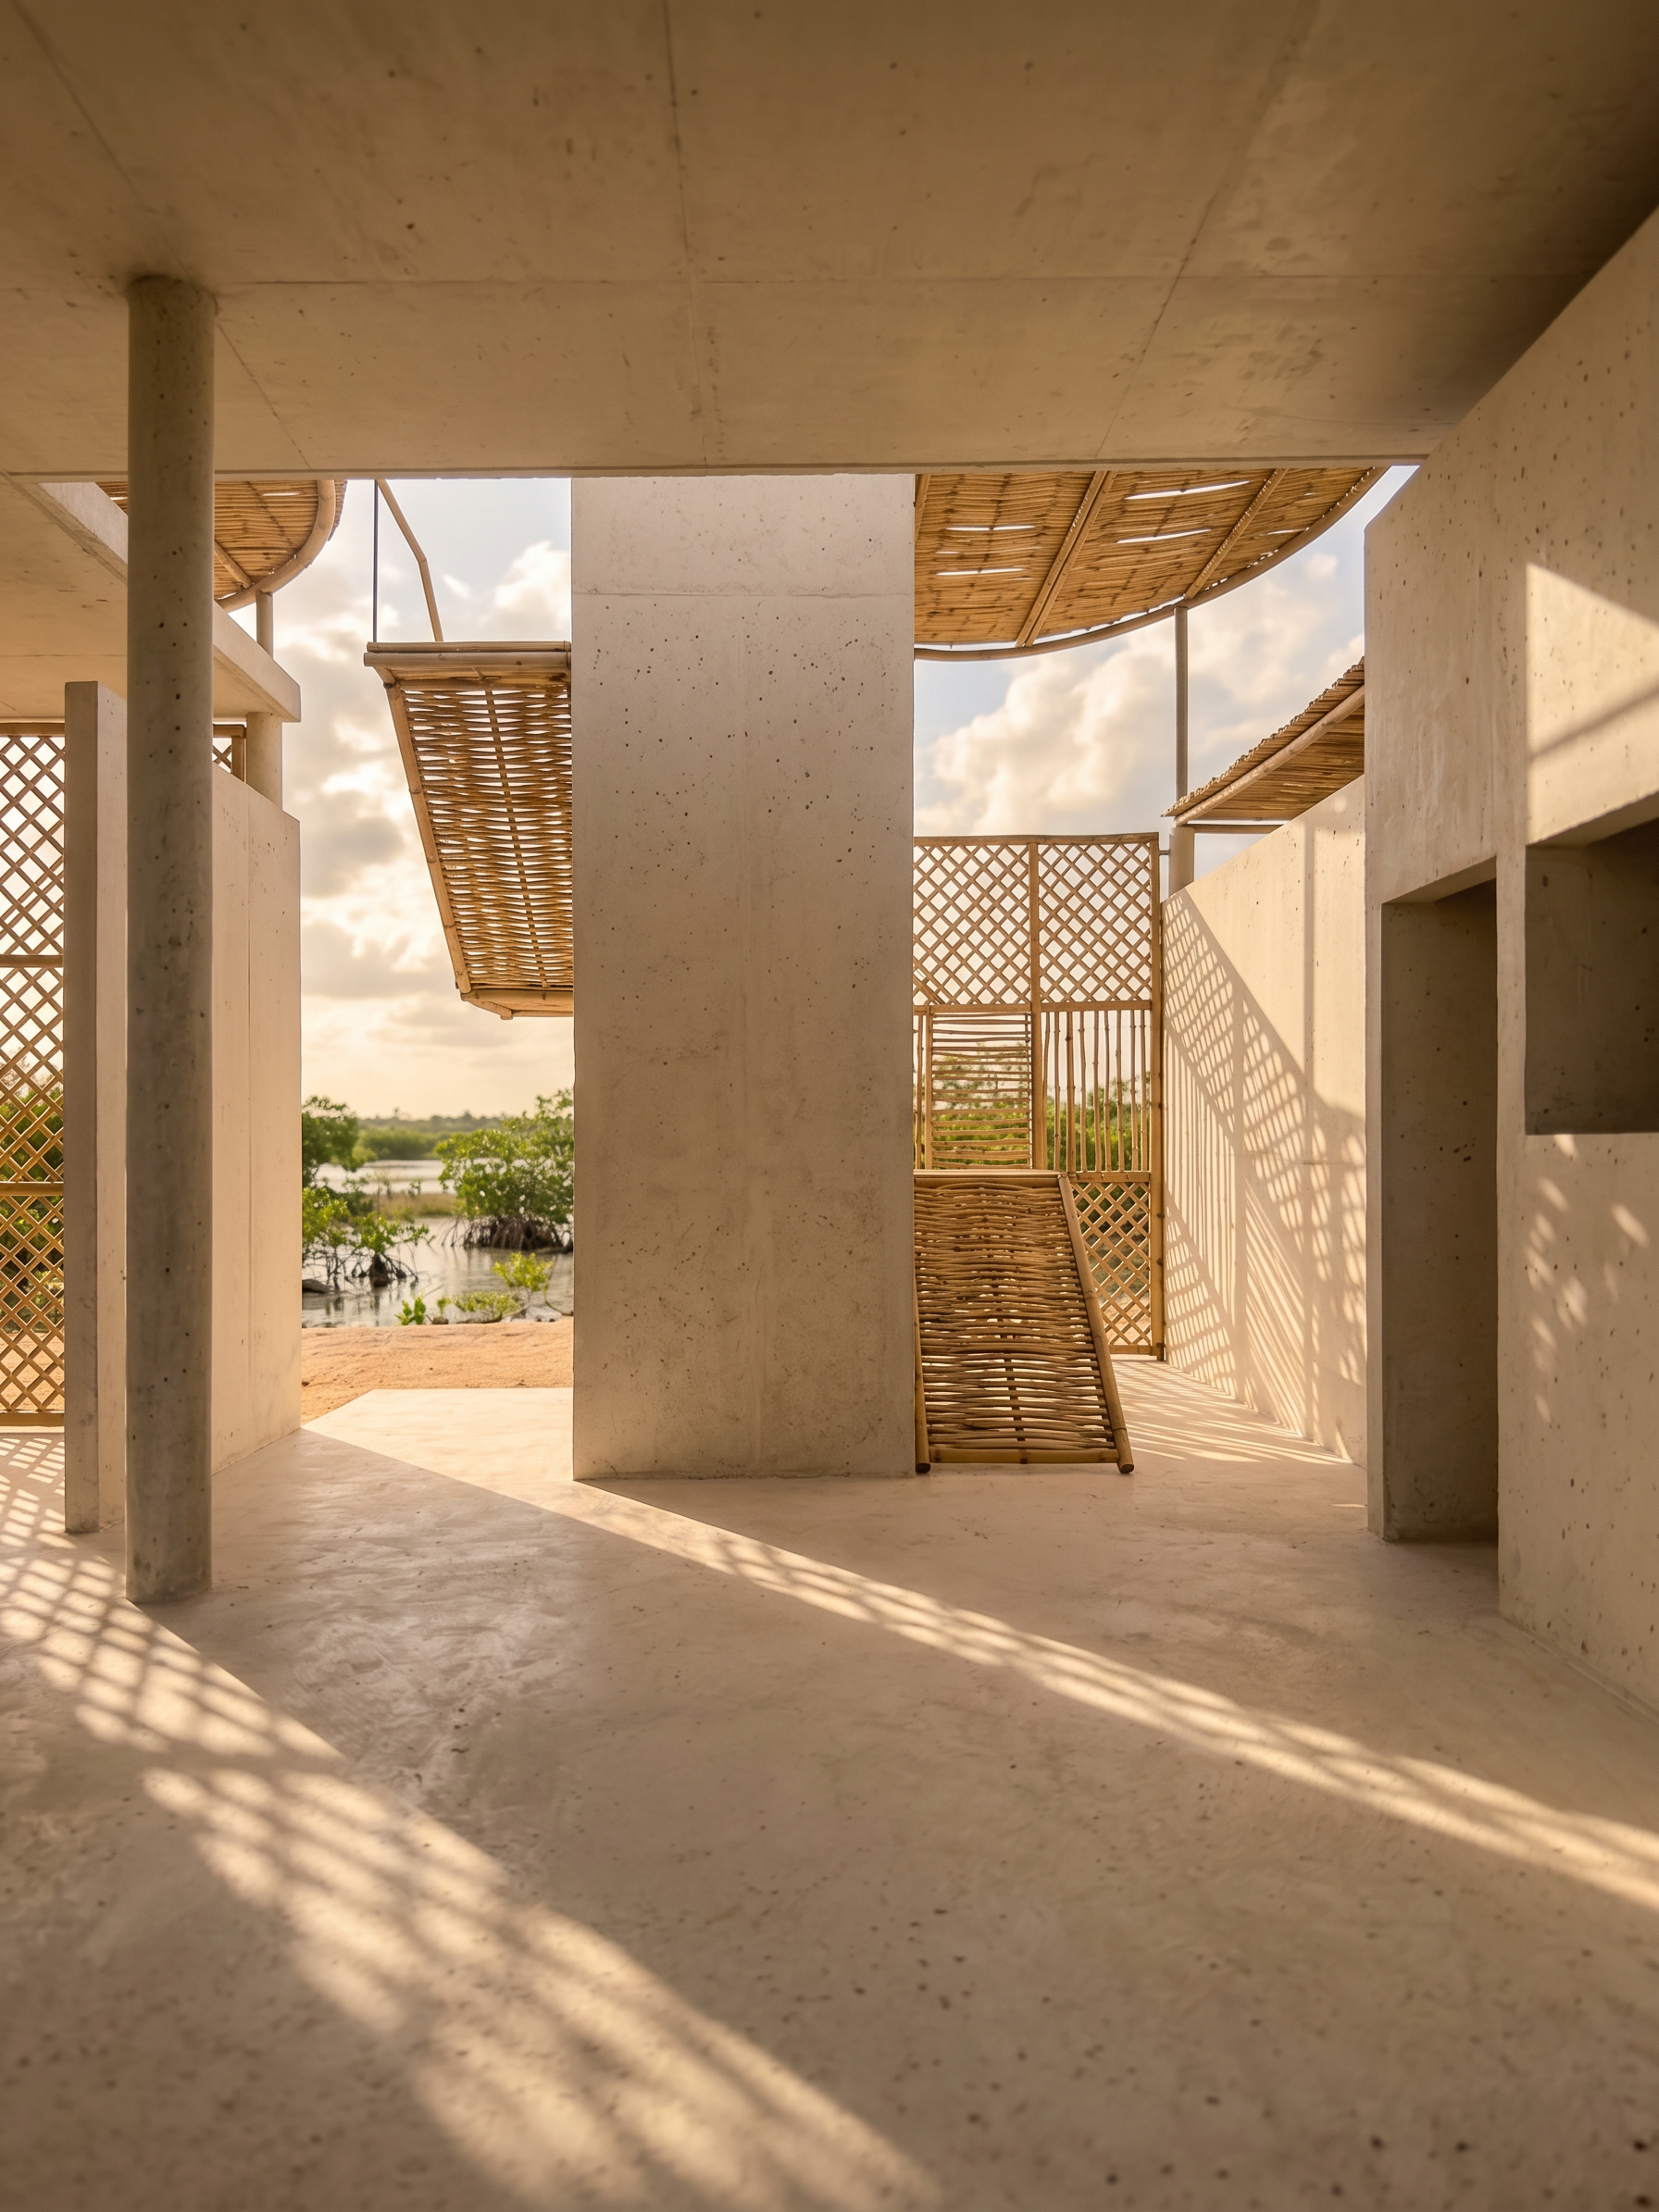
Contemporary semi-open observation tower / mirador located in the Ciénaga de Progreso, Yucatán, Mexico, surrounded by a natural wetland landscape, shallow water, mangroves, native vegetation and sandy terrain.
The main structure is made of exposed light-colored concrete, with a clean and slightly textured finish. The architecture is predominantly semi-open and permeable, with large open areas, terraces and circulation spaces that allow air, light and views to pass through. There are no conventional glass curtain walls or fully enclosed façades. Interior and exterior spaces visually flow into each other.
The building has a distinctive double skin made of natural bamboo, functioning as a permeable solar screen around parts of the semi-open spaces. The bamboo is arranged as a handcrafted lattice / woven screen, allowing filtered views, natural ventilation and sunlight to pass through. The bamboo should look natural, warm beige and brown, with realistic texture and individual pieces.
The concrete structure remains clearly visible behind the bamboo skin. Emphasize the contrast between the solid concrete structural elements and the lightweight, permeable bamboo double skin.
Include the upper viewing platform and rooftop mirador, with a lightweight woven bamboo roof providing shade while keeping the space open to the surrounding landscape.
Bioclimatic architecture: semi-open spaces, cross ventilation, natural airflow, shaded terraces, permeable façades, deep overhangs, filtered sunlight and strong visual connection with the wetland.
Tropical Yucatecan atmosphere, hot humid coastal climate, native vegetation, mangroves, warm limestone-colored ground and subtle reflections in the water.
Golden hour, warm natural sunlight passing through the bamboo screen, realistic shadows projected onto the concrete, atmospheric humidity, high-end architectural photography, photorealistic materials, physically accurate lighting, 35mm architectural photography, eye-level perspective, highly detailed.
IMPORTANT: Preserve the exact geometry of the physical model. Do not add floors, close the open spaces, add glass walls, alter the circulation tower, change the roof or modify the proportions. The project must clearly read as a SEMI-OPEN, PERMEABLE ARCHITECTURAL STRUCTURE.
- Created
- August 17, 2026