Skip to content
Render tools
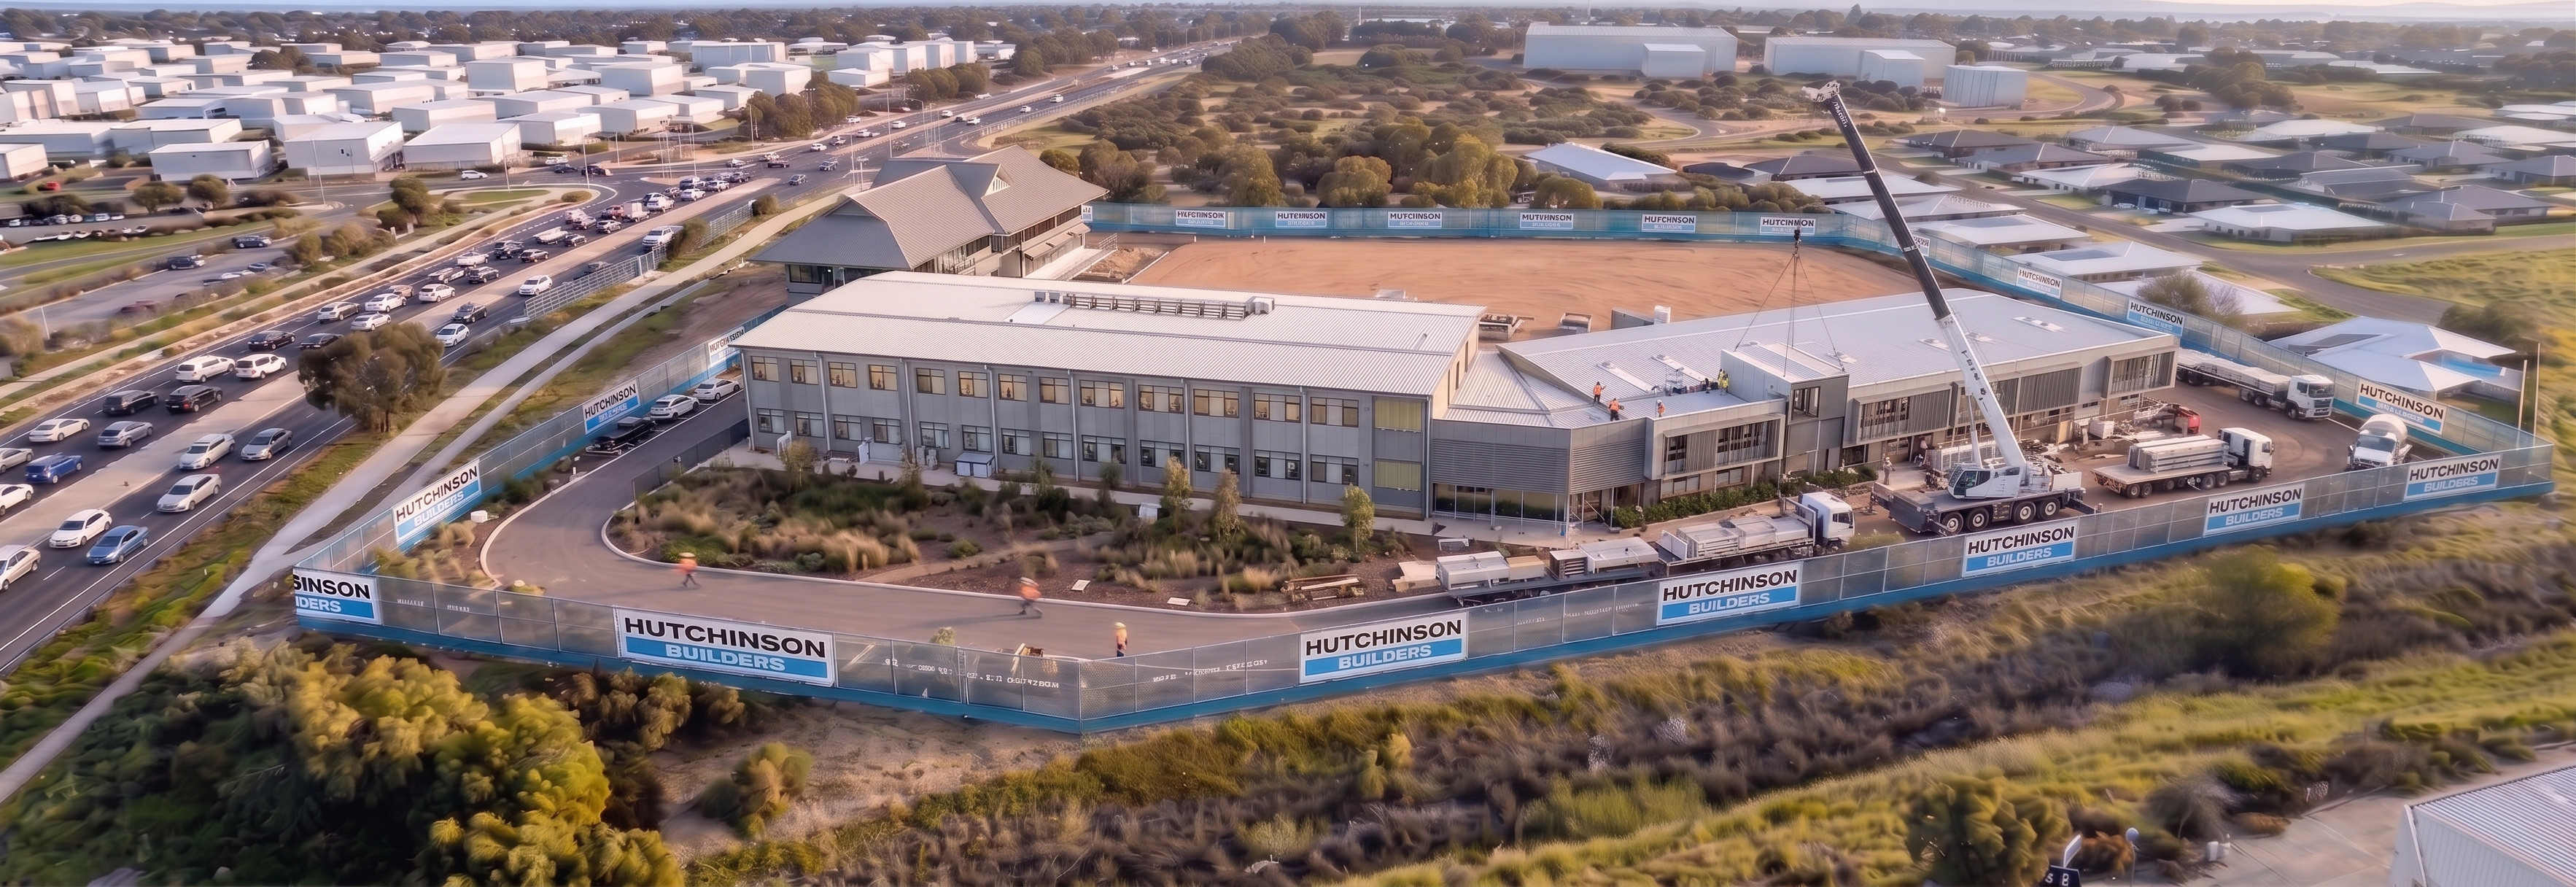
Using the supplied render as the primary and only reference image, enhance the appearance of the two-storey building by applying realistic external finishes and architectural detailing.

Critical Instruction

This is a façade and material enhancement task only.

Do not change:

Camera angle
Camera position
Perspective
Building footprint
Building height
Roof geometry
Window locations
Building layout
Site layout
Fencing
Roads
Landscaping
Construction equipment
Crane location
Modular building

Maintain the image exactly as shown.

Two-Storey Building Enhancements

Apply realistic architectural finishes to the two-storey building only.

Enhance:

External wall cladding
Window framing
Sunshade elements
Entrances
Architectural feature panels
Balustrades
Soffits
Fascias
Downpipes and rainwater goods
Material transitions

The building should look like a real constructed facility rather than a conceptual model.

Material Requirements

Use realistic construction materials including:

Painted fibre cement cladding
Aluminium feature cladding
Powder-coated aluminium window framing
Realistic glazing and window reflections
Metal flashings
Architectural sunshades
Feature screening elements

Introduce subtle colour variation and material depth.

Avoid flat or monochromatic surfaces.

Glazing

Improve all window glazing so it appears:

Reflective
Realistic
High quality
Consistent with commercial education facilities

Windows should have realistic reflections of sky and surrounding context.

Avoid dark empty openings.

Façade Depth

Increase visual depth by introducing:

Window reveals
Shadow lines
Feature cladding projections
Architectural detailing
Material joints
Façade articulation

The building should feel dimensional and fully constructed.

Construction Status

The two-storey building should appear approximately 90-95% complete.

Show:

External finishes largely complete
Permanent glazing installed
Architectural cladding installed
Scaffold mostly removed
Minor external works still underway
Visual Style

Maintain the same rendering style and image composition.

Improve only:

Material realism
Façade realism
Architectural detail
Building finish quality

Do not alter the overall site.

Most Important Instruction

Treat the two-storey building as a completed architectural shell requiring realistic external finishes. Preserve all geometry exactly as shown and enhance only the materials, glazing, cladding, detailing and façade realism. The building should read as a near-complete facility rather than a BIM model or illustration.

Success Criteria

✅ Same building footprint
 ✅ Same roof geometry
 ✅ Same camera angle
 ✅ Same site layout
 ✅ Same crane and construction activities
 ✅ Realistic cladding and façade finishes
 ✅ Realistic glazing and reflections
 ✅ Architectural detailing and material depth
 ✅ Building appears 90-95% complete and photorealistic rather than illustrative

Create renders like this

Turn any photo, sketch, or floor plan into a photoreal render in seconds.