- Prompt
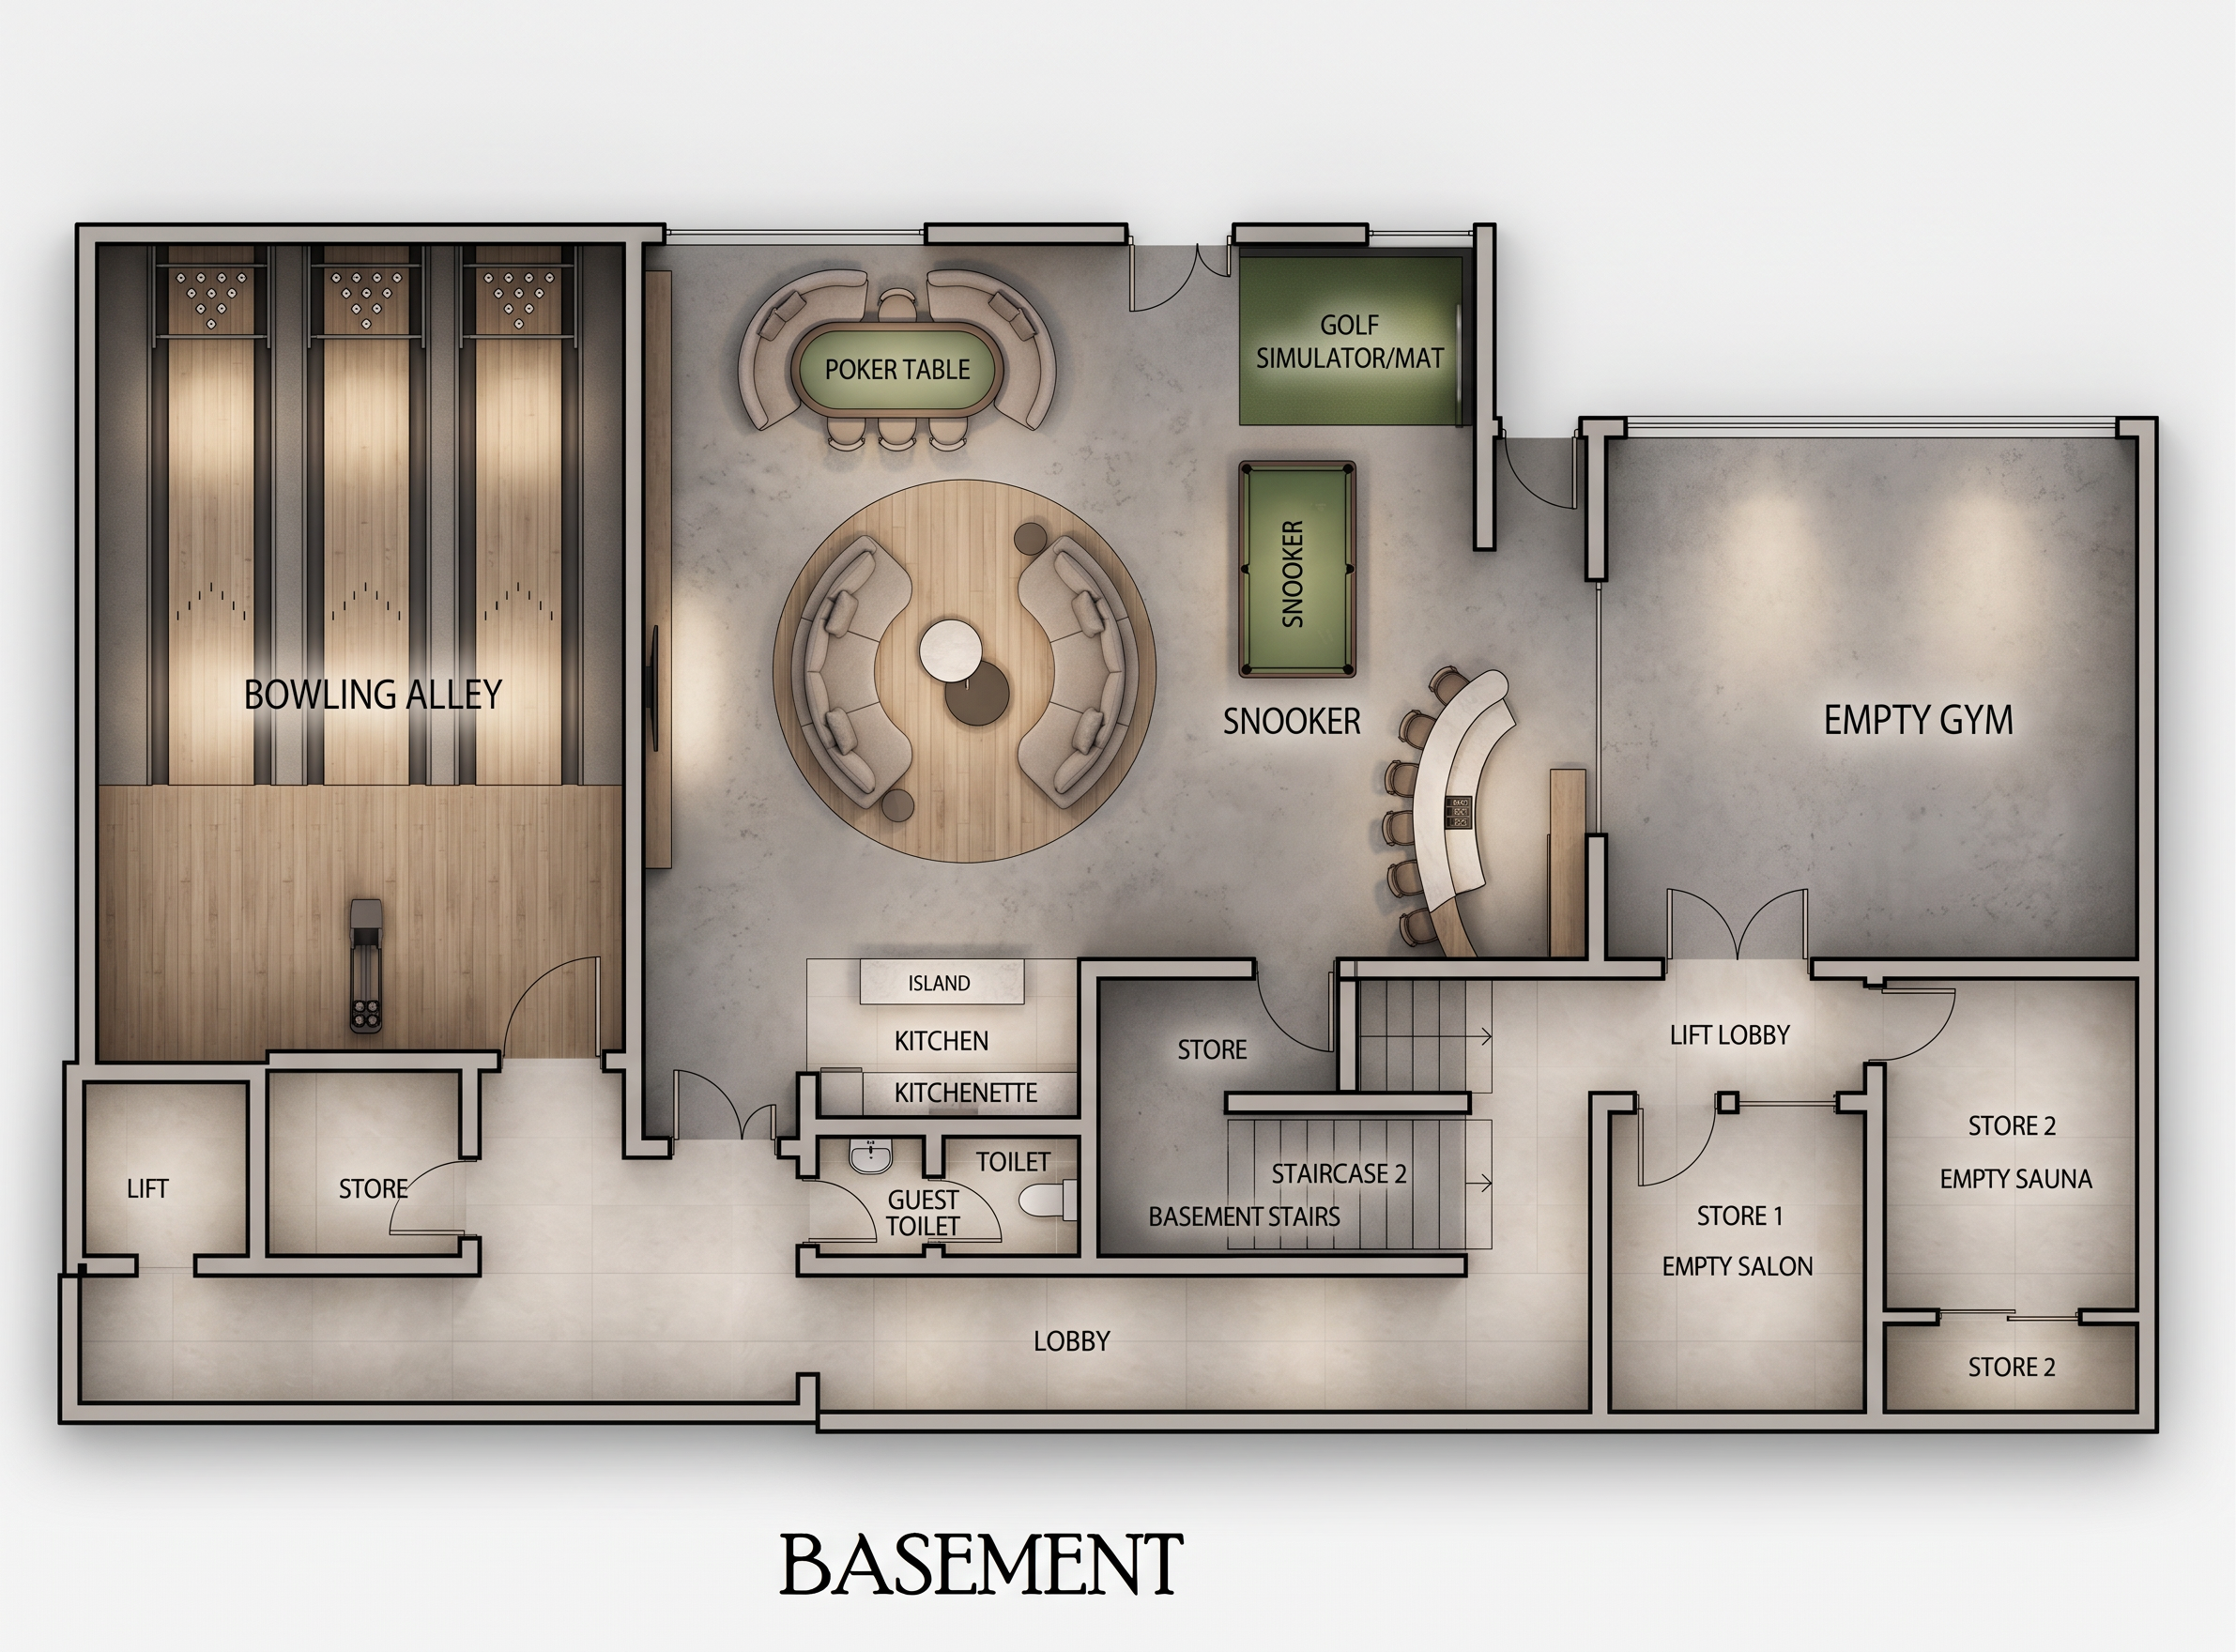
- Create a clean, premium 2D top-view architectural floor plan of a modern penthouse entertainment floor. Use crisp black wall outlines with subtle shadows, soft neutral colors, and realistic material textures. The layout should include a lobby connected to Staircase 2, a lift lobby, a bar with curved counter and bar stools, a kitchen, two stores, a guest toilet, a bowling alley occupying the upper section, a snooker table, a golf simulator/mat area, a poker table with curved lounge seating, and a central circular lounge with two curved sofas surrounding a round coffee table. Differentiate flooring materials with light oak wood, polished concrete, and luxury porcelain tiles according to each functional space. Add soft ambient lighting, subtle wall washes, realistic furniture symbols, refined textures, and elegant room labels using a modern architectural font. Maintain accurate proportions, sharp linework, and a minimalist presentation suitable for a professional interior design presentation board. Use a white background with muted beige, grey, and wood tones for a luxurious contemporary aesthetic.
- Created
- July 23, 2026