- Prompt
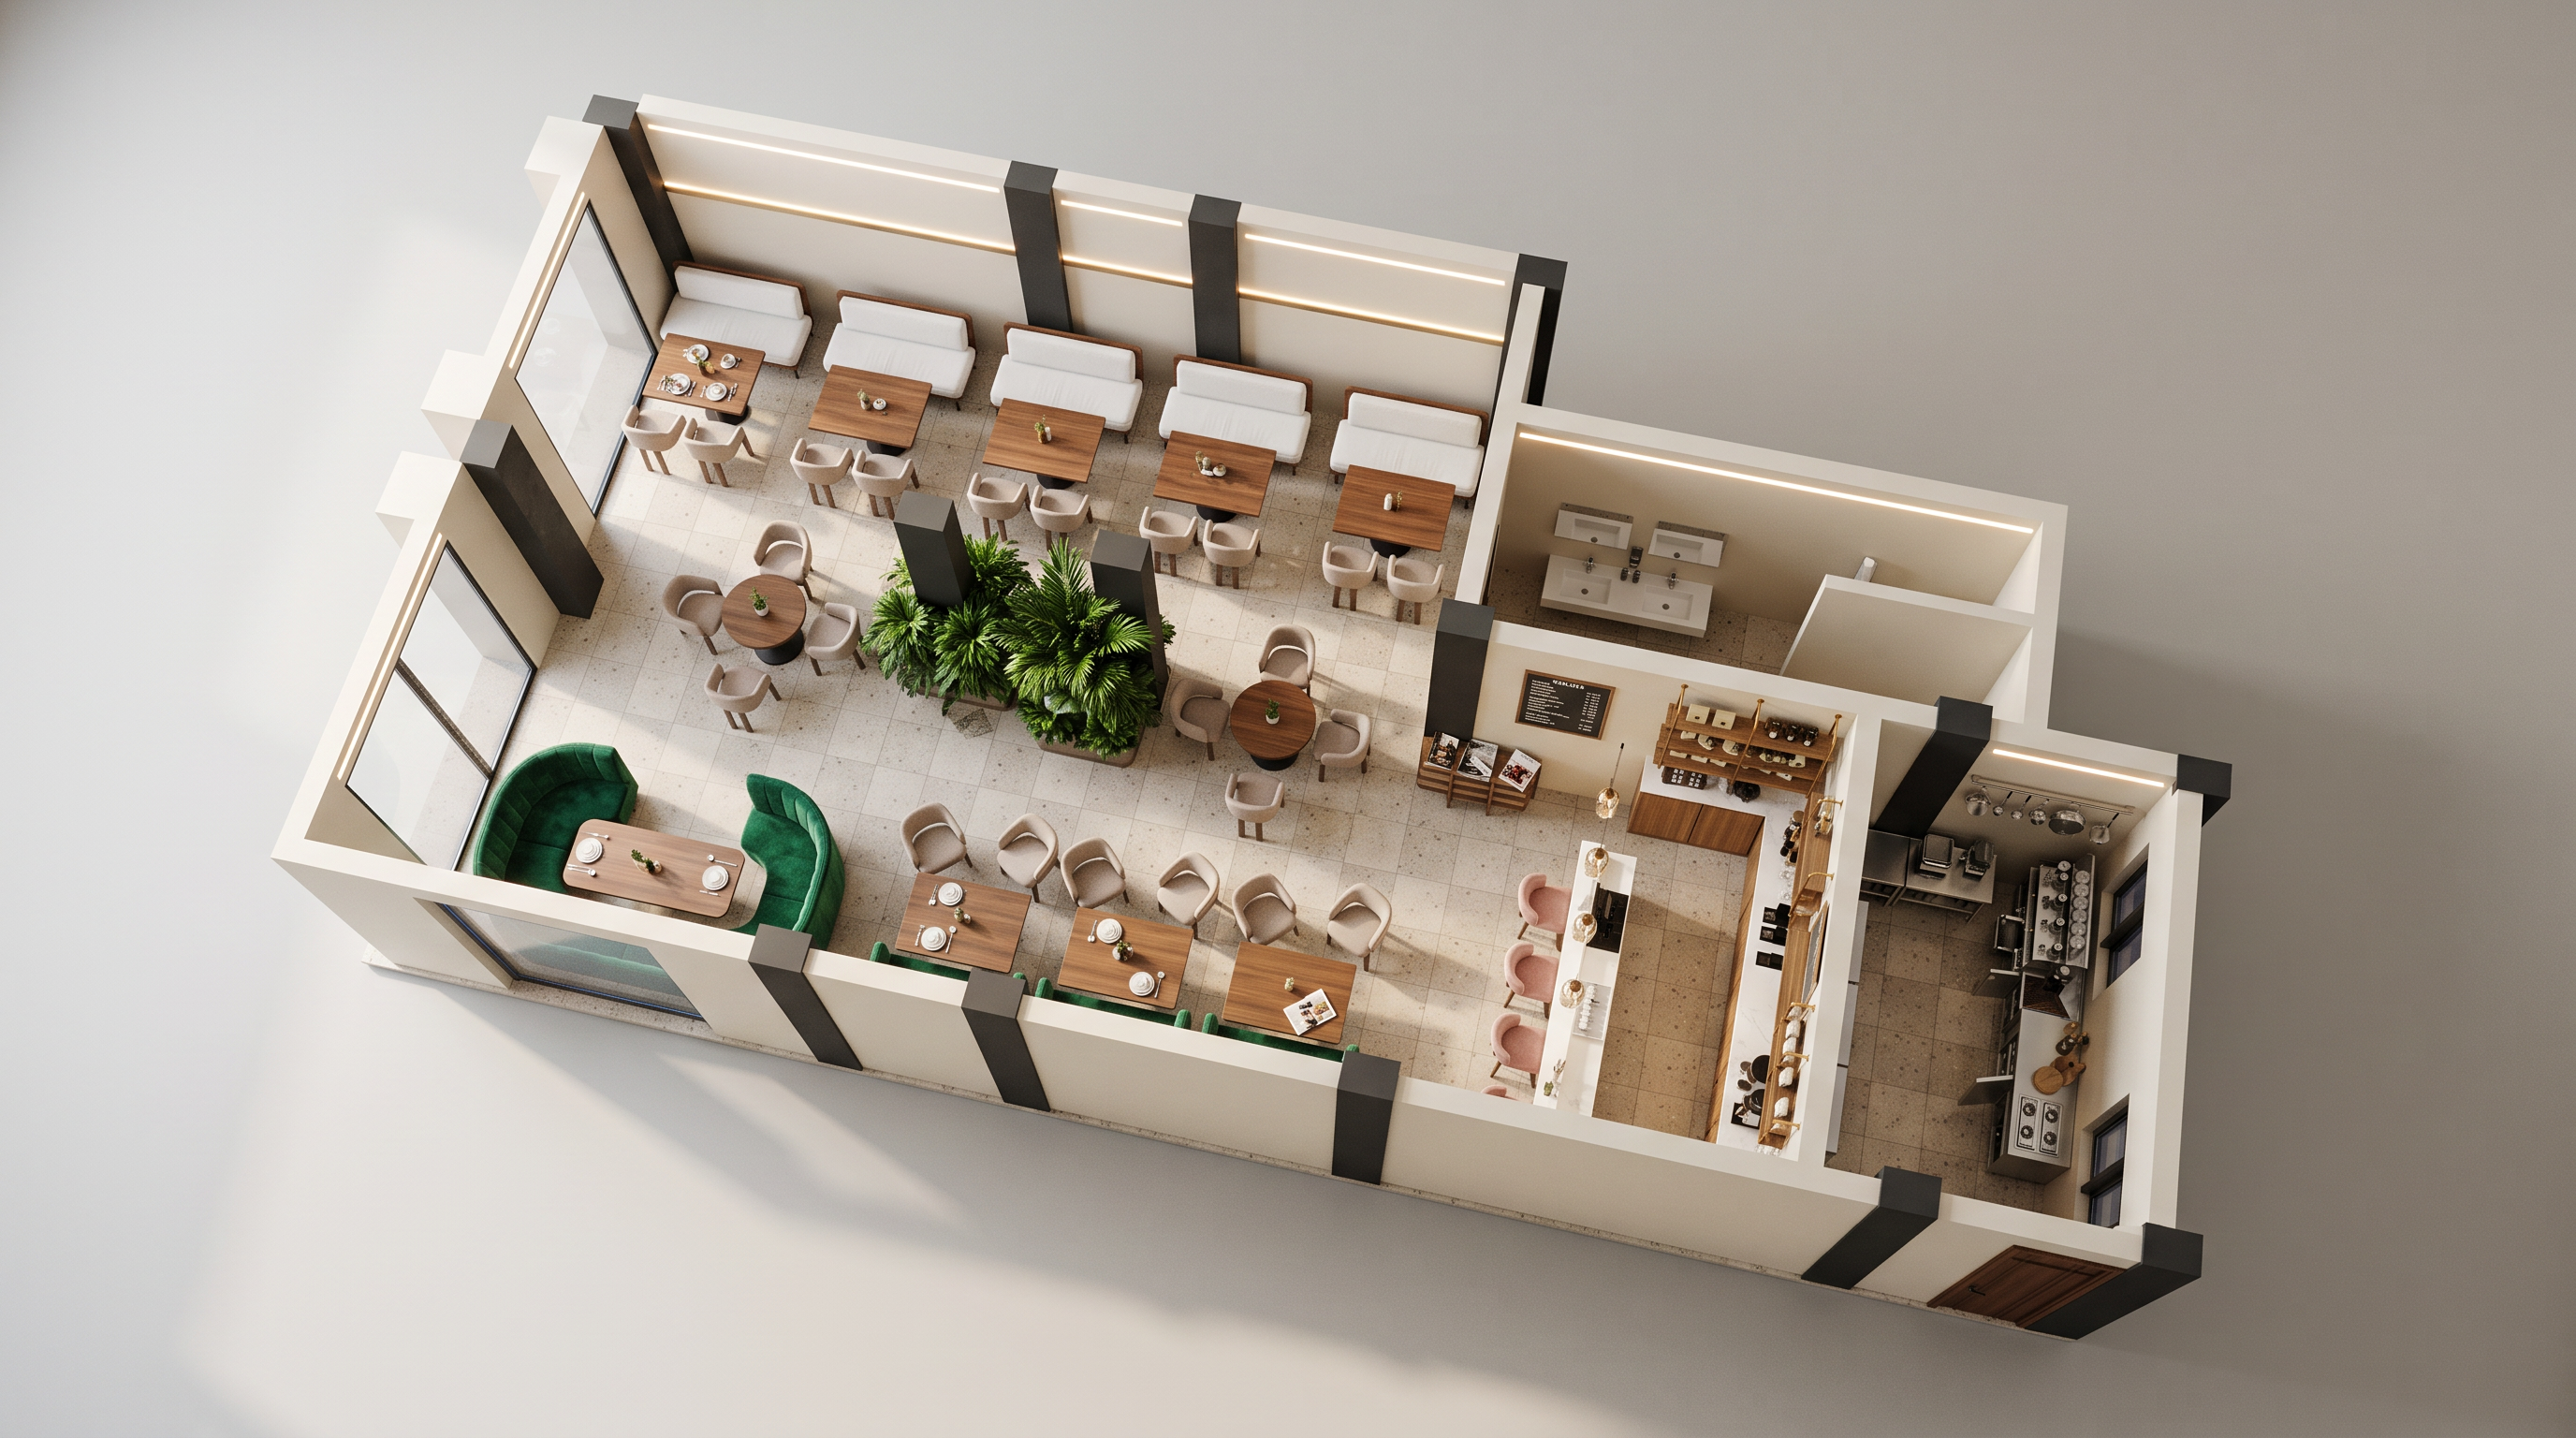
- Create a photorealistic interior render of a modern contemporary café based exactly on the provided SketchUp perspective. Preserve the layout, walls, columns, windows, kitchen, restroom location, and furniture arrangement.
Flooring: 600 × 600 mm matte porcelain terrazzo-look tiles in a warm beige/off-white tone with subtle grey and brown aggregate. Walls are finished in smooth warm off-white paint with exposed dark charcoal structural columns. The ceiling is minimalist with recessed linear LED lighting
Along the rear wall, install five white upholstered booth sofas paired with walnut rectangular tables and soft beige upholstered dining chairs. The center of the café contains two round walnut tables with matching upholstered chairs surrounding a lush indoor tropical planter. Three curved emerald-green velvet banquettes line the opposite side, each paired with walnut tables and beige dining chairs.
The bar features a white quartz waterfall countertop with blush-pink upholstered stools, warm oak cabinetry, integrated LED underlighting, premium espresso machines, display shelving, and brass accents. The open kitchen behind the bar includes stainless-steel preparation counters, commercial appliances, refrigerators, and storage.
Large floor-to-ceiling glazing floods the interior with natural daylight, complemented by warm 3000K ambient lighting. Add realistic reflections, soft shadows, subtle décor, ceramic tableware, indoor plants, and a refined hospitality atmosphere.
Style: Ultra-photorealistic, contemporary café interior, V-Ray, Corona Renderer, D5 Render quality, cinematic lighting, ultra-detailed materials, realistic textures, global illumination, depth of field, 8K resolution.
- Created
- August 4, 2026