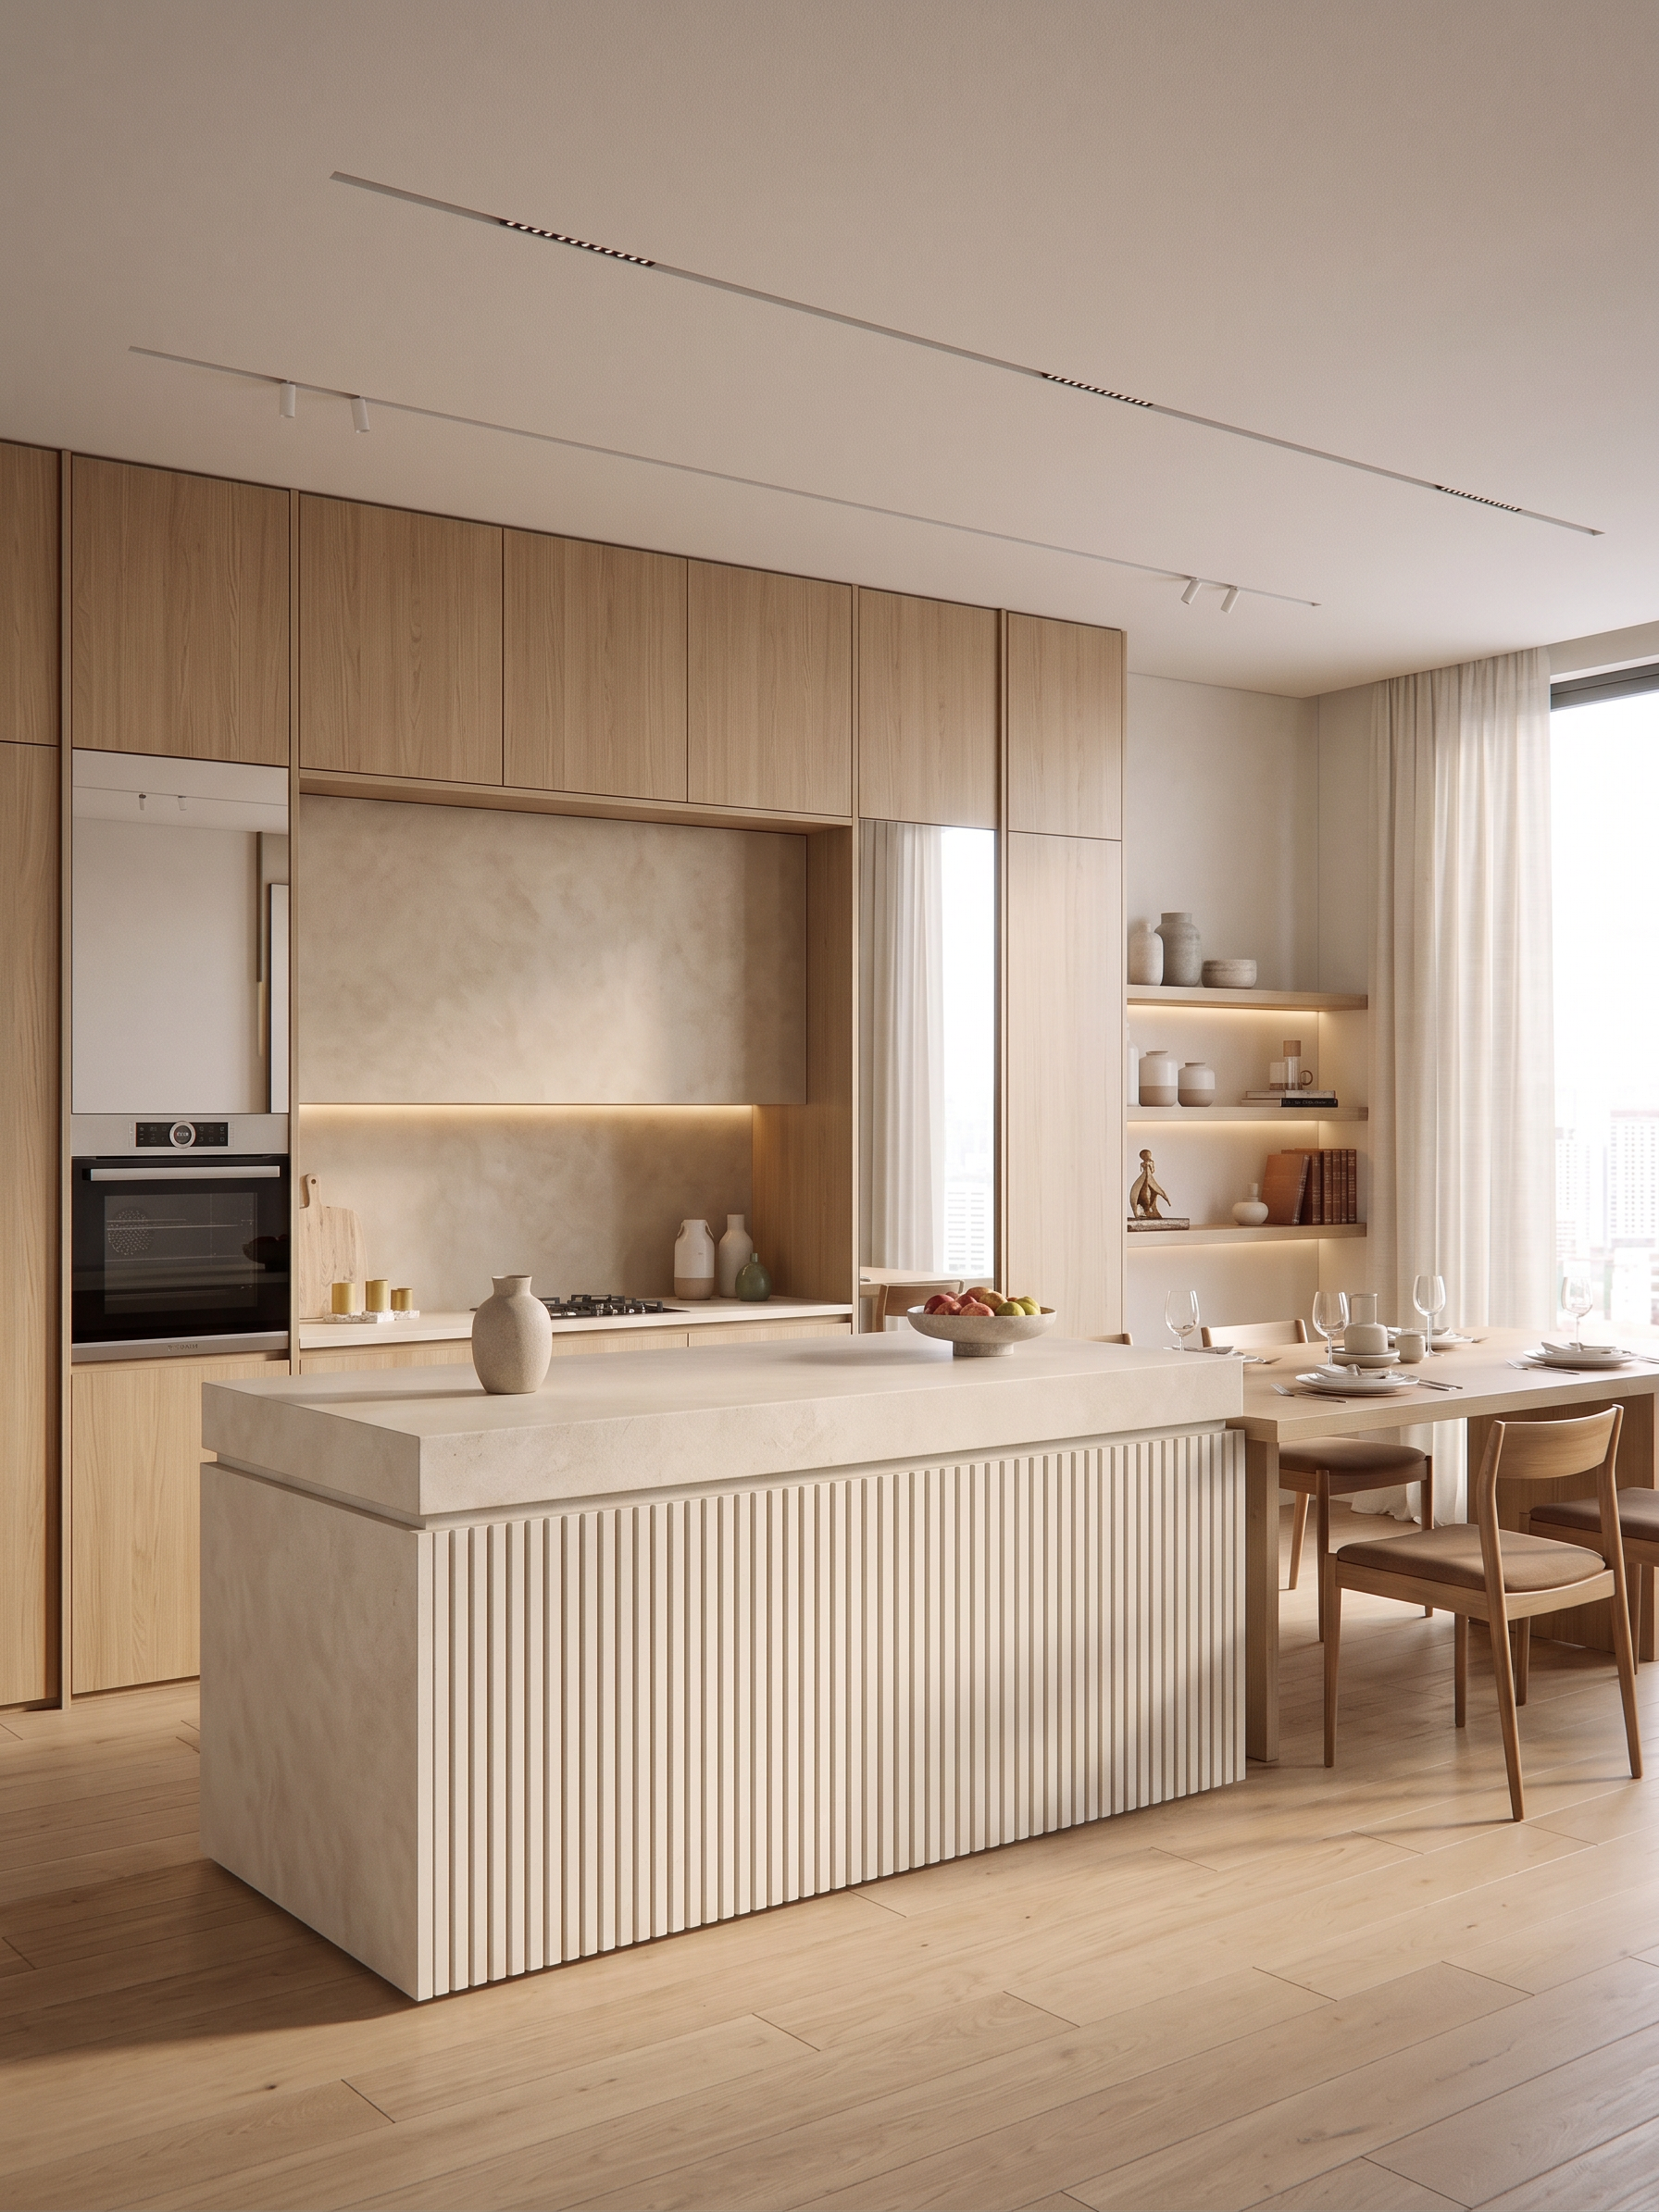
- Prompt
- Photorealistic high-end interior architectural visualization of the same kitchen and dining space shown in the reference render, keeping the exact existing architectural layout, camera angle, proportions, ceiling height, window positions, kitchen island dimensions, cabinetry arrangement and dining table placement.
Redesign the interior strictly according to the provided moodboard and technical design reference.
Style: warm contemporary minimalist, refined modern residential interior, calm and sophisticated, inspired by Japanese minimalism and high-end contemporary European interiors.
Kitchen cabinetry: full-height built-in cabinetry in natural light warm oak veneer, subtle vertical wood grain, matte finish, seamless flush doors with minimal shadow gaps and very discreet integrated handles. Use the same light oak tone throughout the cabinetry and built-in storage.
Kitchen island: large monolithic island with a soft warm off-white / light beige stone countertop, very subtle natural stone texture, matte honed finish. The island body should be clad in a refined warm light beige microcement or matching stone finish, with extremely clean minimal detailing.
Dining table: natural light oak wood, simple rectangular contemporary form, matching the cabinetry tone.
Dining chairs: simple elegant wooden chairs in natural light oak with warm neutral upholstered seats, minimal Scandinavian/Japanese-inspired design.
Backsplash: warm off-white / light beige stone or microcement, very subtle texture, no decorative pattern, no strong veining.
Open shelving: light oak or warm beige wood shelves integrated into the cabinetry, softly illuminated with concealed warm LED strip lighting.
Color palette: light oak, warm beige, ivory, soft cream, natural stone and subtle warm gray. Avoid strong color contrasts.
Lighting: soft natural daylight entering from the large windows, combined with warm 2700K–3000K concealed architectural lighting under cabinets and inside open shelving. Soft indirect ceiling lighting, realistic ambient illumination, subtle shadows, sophisticated cinematic but natural lighting.
Flooring: light natural oak wood flooring with wide planks, matte finish, subtle realistic grain, continuous throughout the space.
Windows: preserve the existing large windows and sheer off-white curtains, allowing abundant diffused daylight into the interior.
Decor: extremely restrained styling, a few small ceramic objects, neutral-toned vases, subtle greenery and minimal tabletop accessories. No visual clutter.
Materials must look physically accurate: realistic wood grain, natural stone texture, subtle imperfections, realistic roughness and reflections.
Ultra-realistic architectural photography, V-Ray / Corona Renderer quality, physically based materials, global illumination, realistic indirect light, high dynamic range, soft shadows, accurate exposure, natural white balance, detailed textures, premium luxury residential interior, editorial interior photography, 8K, photorealistic.
IMPORTANT: preserve the exact architecture and spatial configuration of the original render. Do not change the kitchen layout, island shape, window openings, ceiling, wall positions or camera perspective. Only transform the materials, colors, furniture and styling according to the moodboard.
- Created
- August 29, 2026