- Prompt
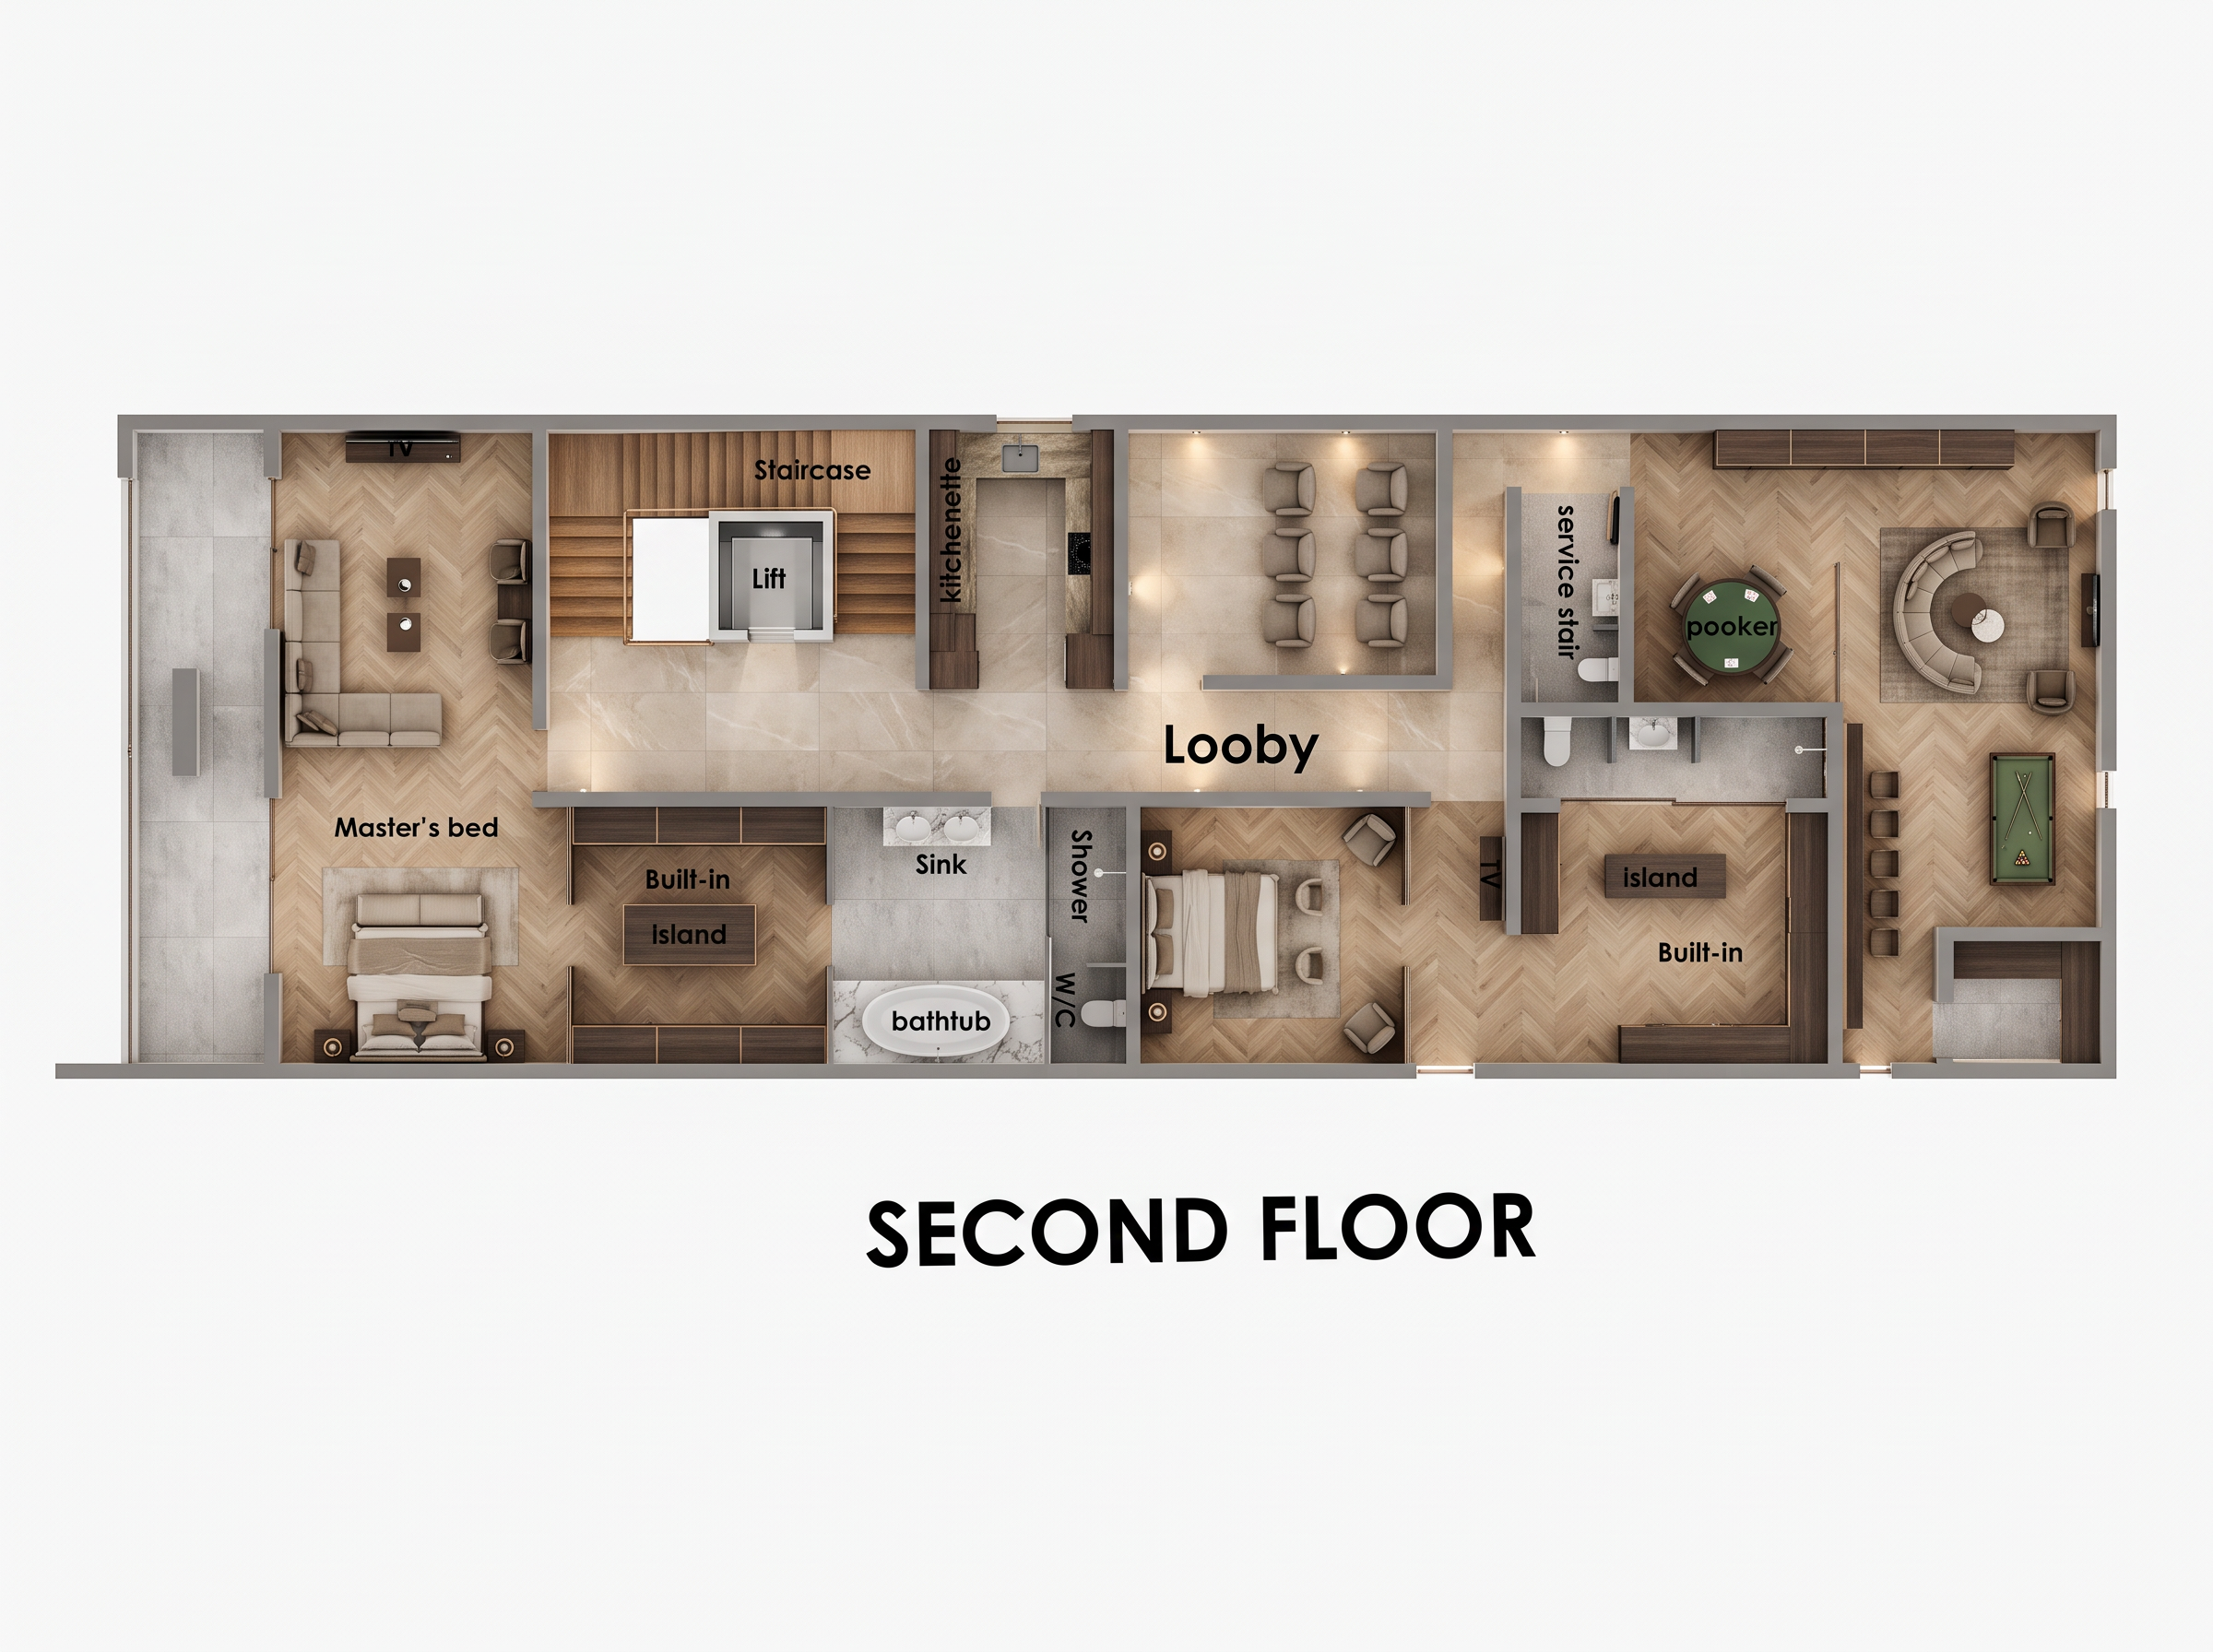
- Transform this second-floor architectural sketch into a photorealistic 2D rendered floor plan, viewed directly from above in a 90-degree orthographic top view.
Design style: Contemporary luxury interior suitable for a wealthy Igbo businessman in Lagos, combining understated Nigerian luxury with modern elegance.
Strictly preserve the original layout: Do not change wall positions, room dimensions, furniture arrangement, staircase, lift, master bedroom, kitchenette, lobby, pooler area, island, built-in cabinets or bathroom fixtures.
Floor finishes: Light oak herringbone flooring in the master bedroom and lounge areas, large-format beige porcelain tiles in the lobby and circulation areas, and light grey stone-effect anti-slip tiles in bathrooms. Use warm wood finishes, cream, beige, soft grey and subtle bronze accents.
Render the master bedroom with sophisticated luxury finishes, the kitchenette with modern cabinetry, and the lobby with refined neutral materials. Keep the design elegant, spacious and premium without excessive decoration.
Use realistic textures, soft shadows, ambient occlusion and crisp architectural outlines. Preserve all room labels and the “SECOND FLOOR” title.
Output: High-resolution, photorealistic 2D floor plan on a white background. No perspective, no 3D view, no added or removed elements, and absolutely no changes to the original layout.
- Created
- October 15, 2026