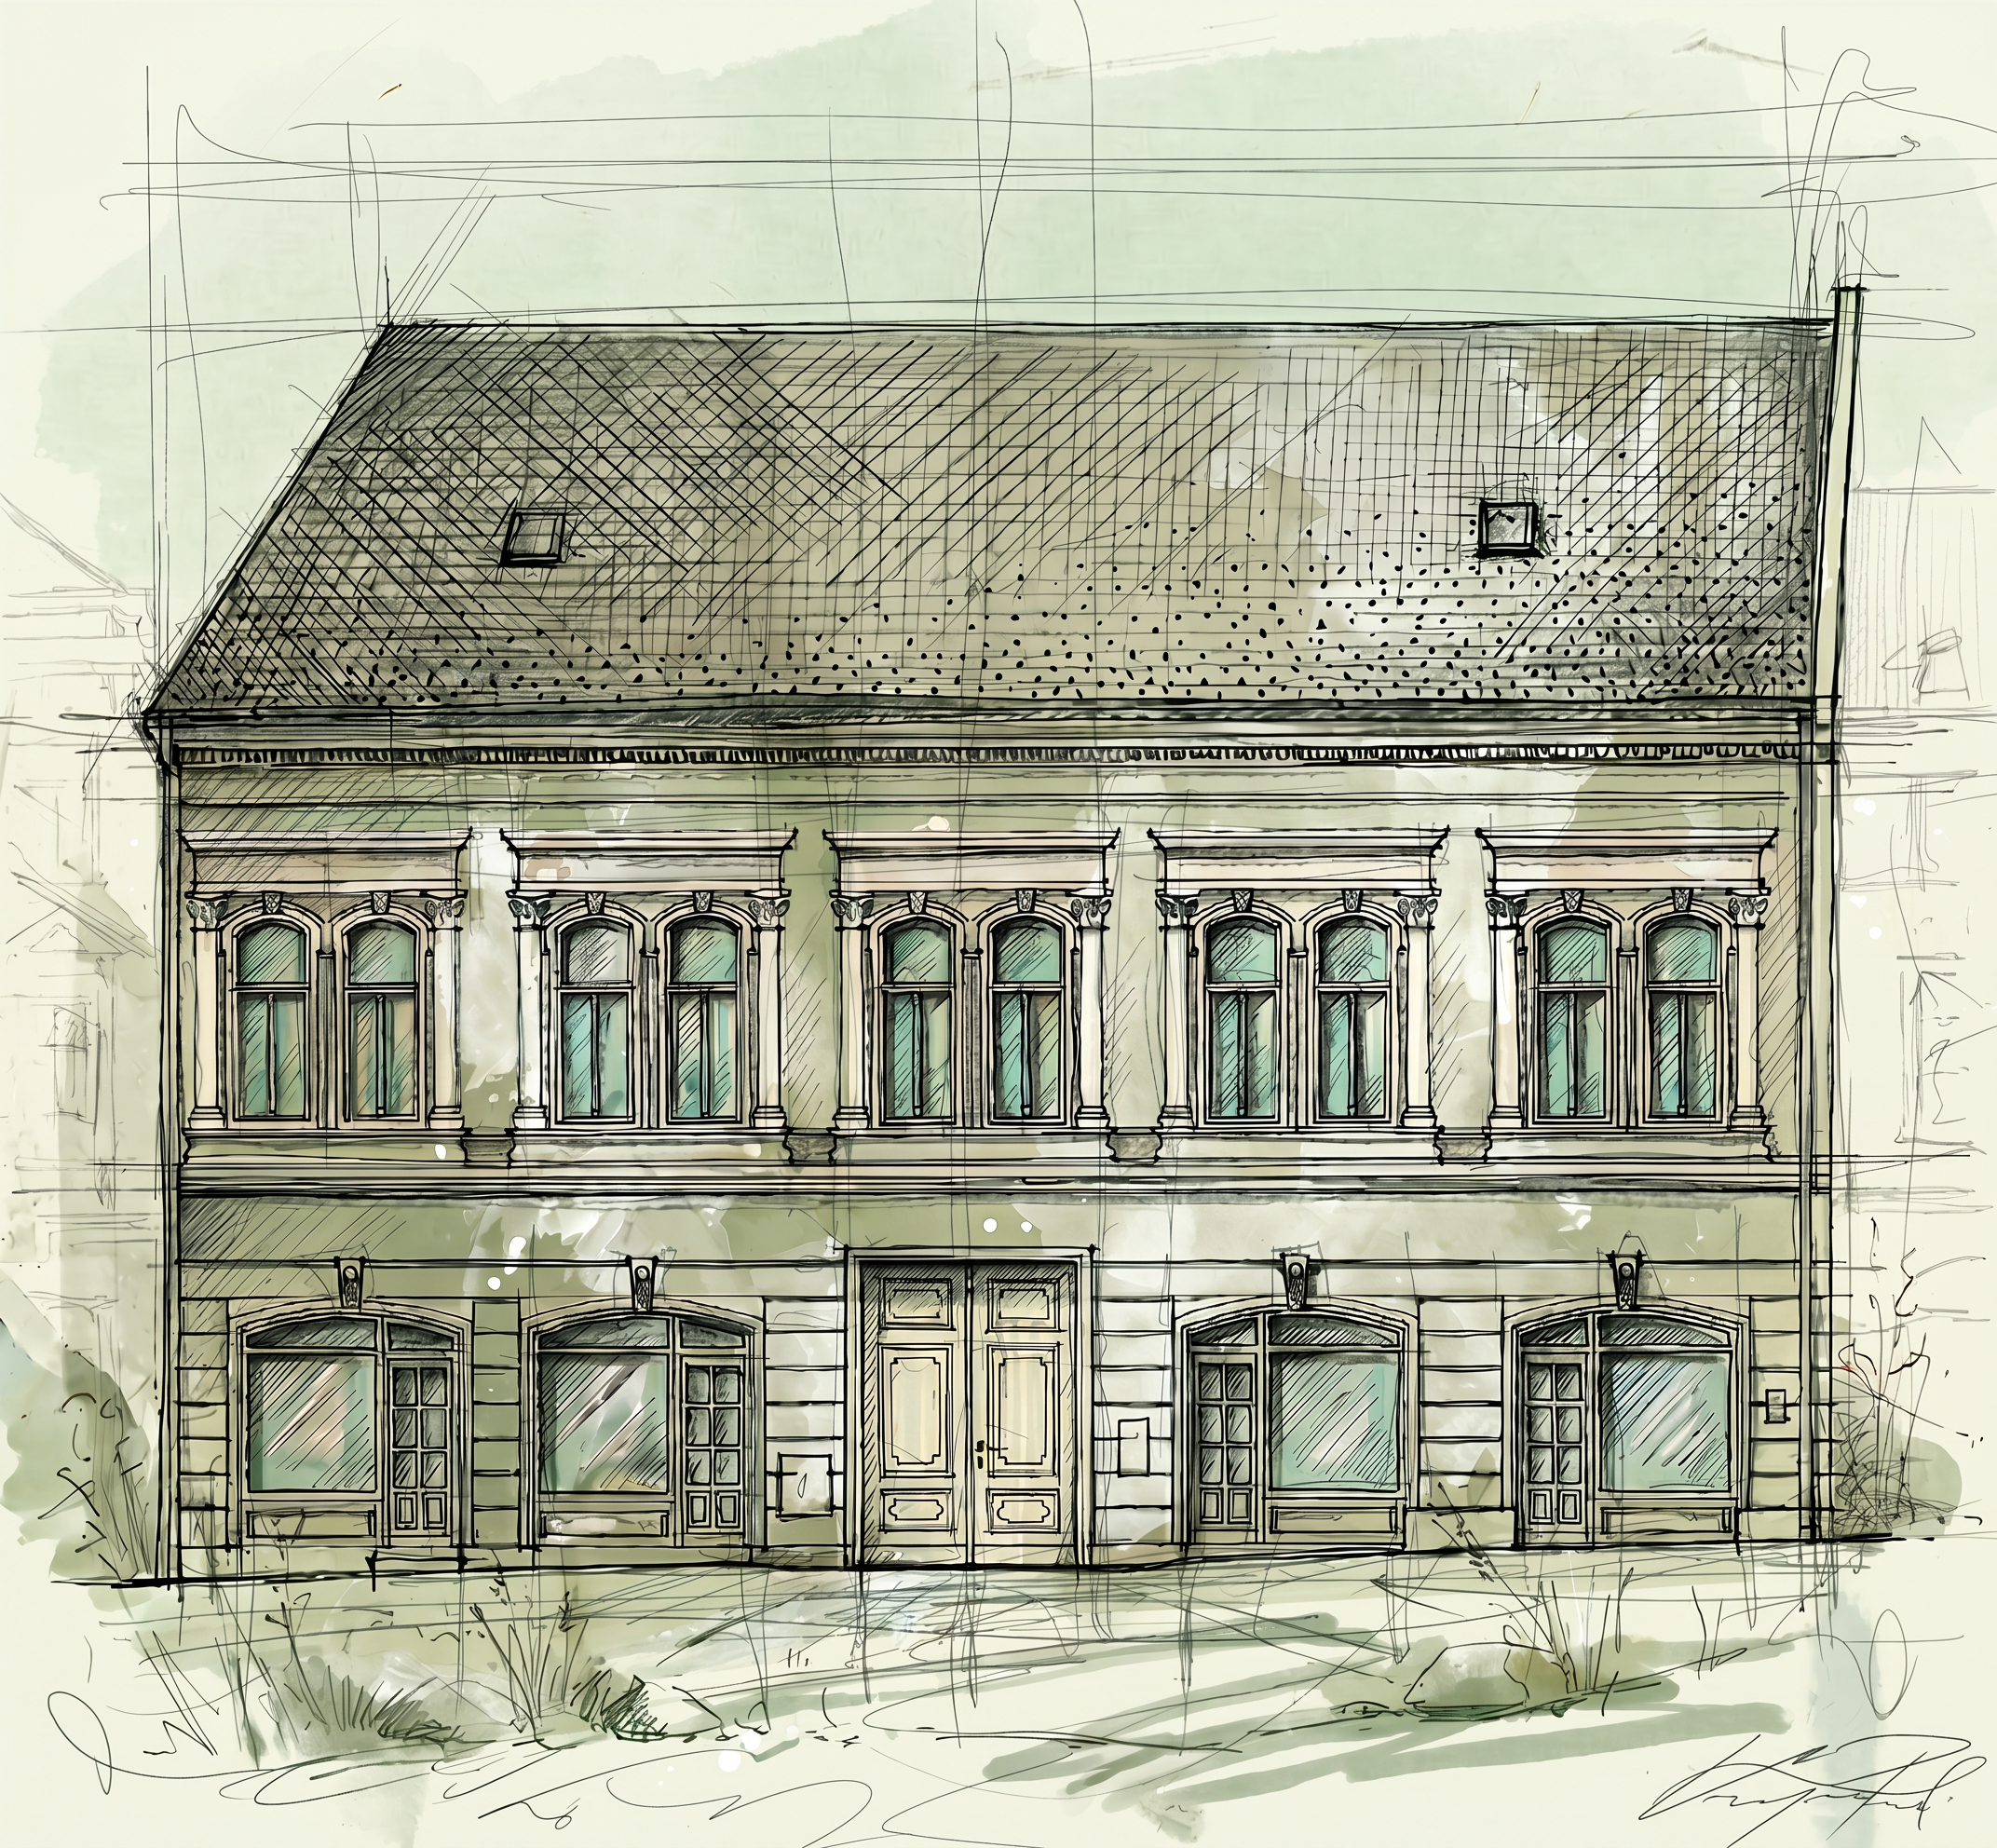
- Prompt
- Use the uploaded image only as a geometric reference. Preserve the building exactly as it is. Do not change proportions, perspective, facade composition, windows, structure, roof, dimensions, or any architectural elements. The task is only to transform the visual style. Create a hand-drawn architectural sketch with expressive pencil, ink, and marker techniques. The image should feel handmade, artistic, and created by an architect during the conceptual design process. Use a limited color palette dominated by soft architectural greens and whites. The facade surfaces should be rendered in subtle shades of green, ranging from pale sage green to deeper botanical green tones. Architectural details such as window frames, facade articulation, structural accents, edges, cornices, and important facade elements should be highlighted with white and very light tones. Avoid blue colors completely. Avoid realistic materials and realistic rendering. Colors should behave like watercolor washes, marker layers, and hand-applied artistic pigments rather than digital textures. Use loose sketch lines, visible construction marks, expressive hatching, layered strokes, and artistic imperfections. Add atmosphere through abstract foreground sketching, soft vegetation impressions, watercolor splashes, and graphic artistic marks. Neighboring buildings should appear only as faint white and light-green outlines with very little detail. No text. No labels. No annotations. No typography. No presentation graphics. The result should resemble an experimental architectural artwork where the building remains unchanged but is reinterpreted through green watercolor, white highlights, and expressive sketch techniques. Green facade surfaces. White architectural details. Hand-drawn sketch aesthetic. Preserve architecture exactly. Change only artistic style and color treatment....Use the uploaded image only as a geometric reference. Preserve the building exactly as it is. Do not change proportions, perspective, facade composition, windows, structure, roof, dimensions, or any architectural elements. The task is only to transform the visual style. Create a hand-drawn architectural sketch with expressive pencil, ink, and marker techniques. The image should feel handmade, artistic, and created by an architect during the conceptual design process. Use a limited color palette dominated by soft architectural greens and whites. The facade surfaces should be rendered in subtle shades of green, ranging from pale sage green to deeper botanical green tones. Architectural details such as window frames, facade articulation, structural accents, edges, cornices, and important facade elements should be highlighted with white and very light tones. Avoid blue colors completely. Avoid realistic materials and realistic rendering. Colors should behave like watercolor washes, marker layers, and hand-applied artistic pigments rather than digital textures. Use loose sketch lines, visible construction marks, expressive hatching, layered strokes, and artistic imperfections. Add atmosphere through abstract foreground sketching, soft vegetation impressions, watercolor splashes, and graphic artistic marks. Neighboring buildings should appear only as faint white and light-green outlines with very little detail. No text. No labels. No annotations. No typography. No presentation graphics. The result should resemble an experimental architectural artwork where the building remains unchanged but is reinterpreted through green watercolor, white highlights, and expressive sketch techniques. Green facade surfaces. White architectural details. Hand-drawn sketch aesthetic. Preserve architecture exactly. Change only artistic style and color treatment.Use the uploaded image only as a geometric reference. Preserve the building exactly as it is. Do not change proportions, perspective, facade composition, windows, structure, roof, dimensions, or any architectural elements. The task is only to transform the visual style. Create a hand-drawn architectural sketch with expressive pencil, ink, and marker techniques. The image should feel handmade, artistic, and created by an architect during the conceptual design process. Use a limited color palette dominated by soft architectural greens and whites. The facade surfaces should be rendered in subtle shades of green, ranging from pale sage green to deeper botanical green tones. Architectural details such as window frames, facade articulation, structural accents, edges, cornices, and important facade elements should be highlighted with white and very light tones. Avoid blue colors completely. Avoid realistic materials and realistic rendering. Colors should behave like watercolor washes, marker layers, and hand-applied artistic pigments rather than digital textures. Use loose sketch lines, visible construction marks, expressive hatching, layered strokes, and artistic imperfections. Add atmosphere through abstract foreground sketching, soft vegetation impressions, watercolor splashes, and graphic artistic marks. Neighboring buildings should appear only as faint white and light-green outlines with very little detail. No text. No labels. No annotations. No typography. No presentation graphics. The result should resemble an experimental architectural artwork where the building remains unchanged but is reinterpreted through green watercolor, white highlights, and expressive sketch techniques. Green facade surfaces. White architectural details. Hand-drawn sketch aesthetic. Preserve architecture exactly. Change only artistic style and color treatment.Think of the image as a monochromatic green-and-white architectural sketchbook illustration, not as a colored rendering....no texts
- Created
- June 19, 2026
- Seed
- 0