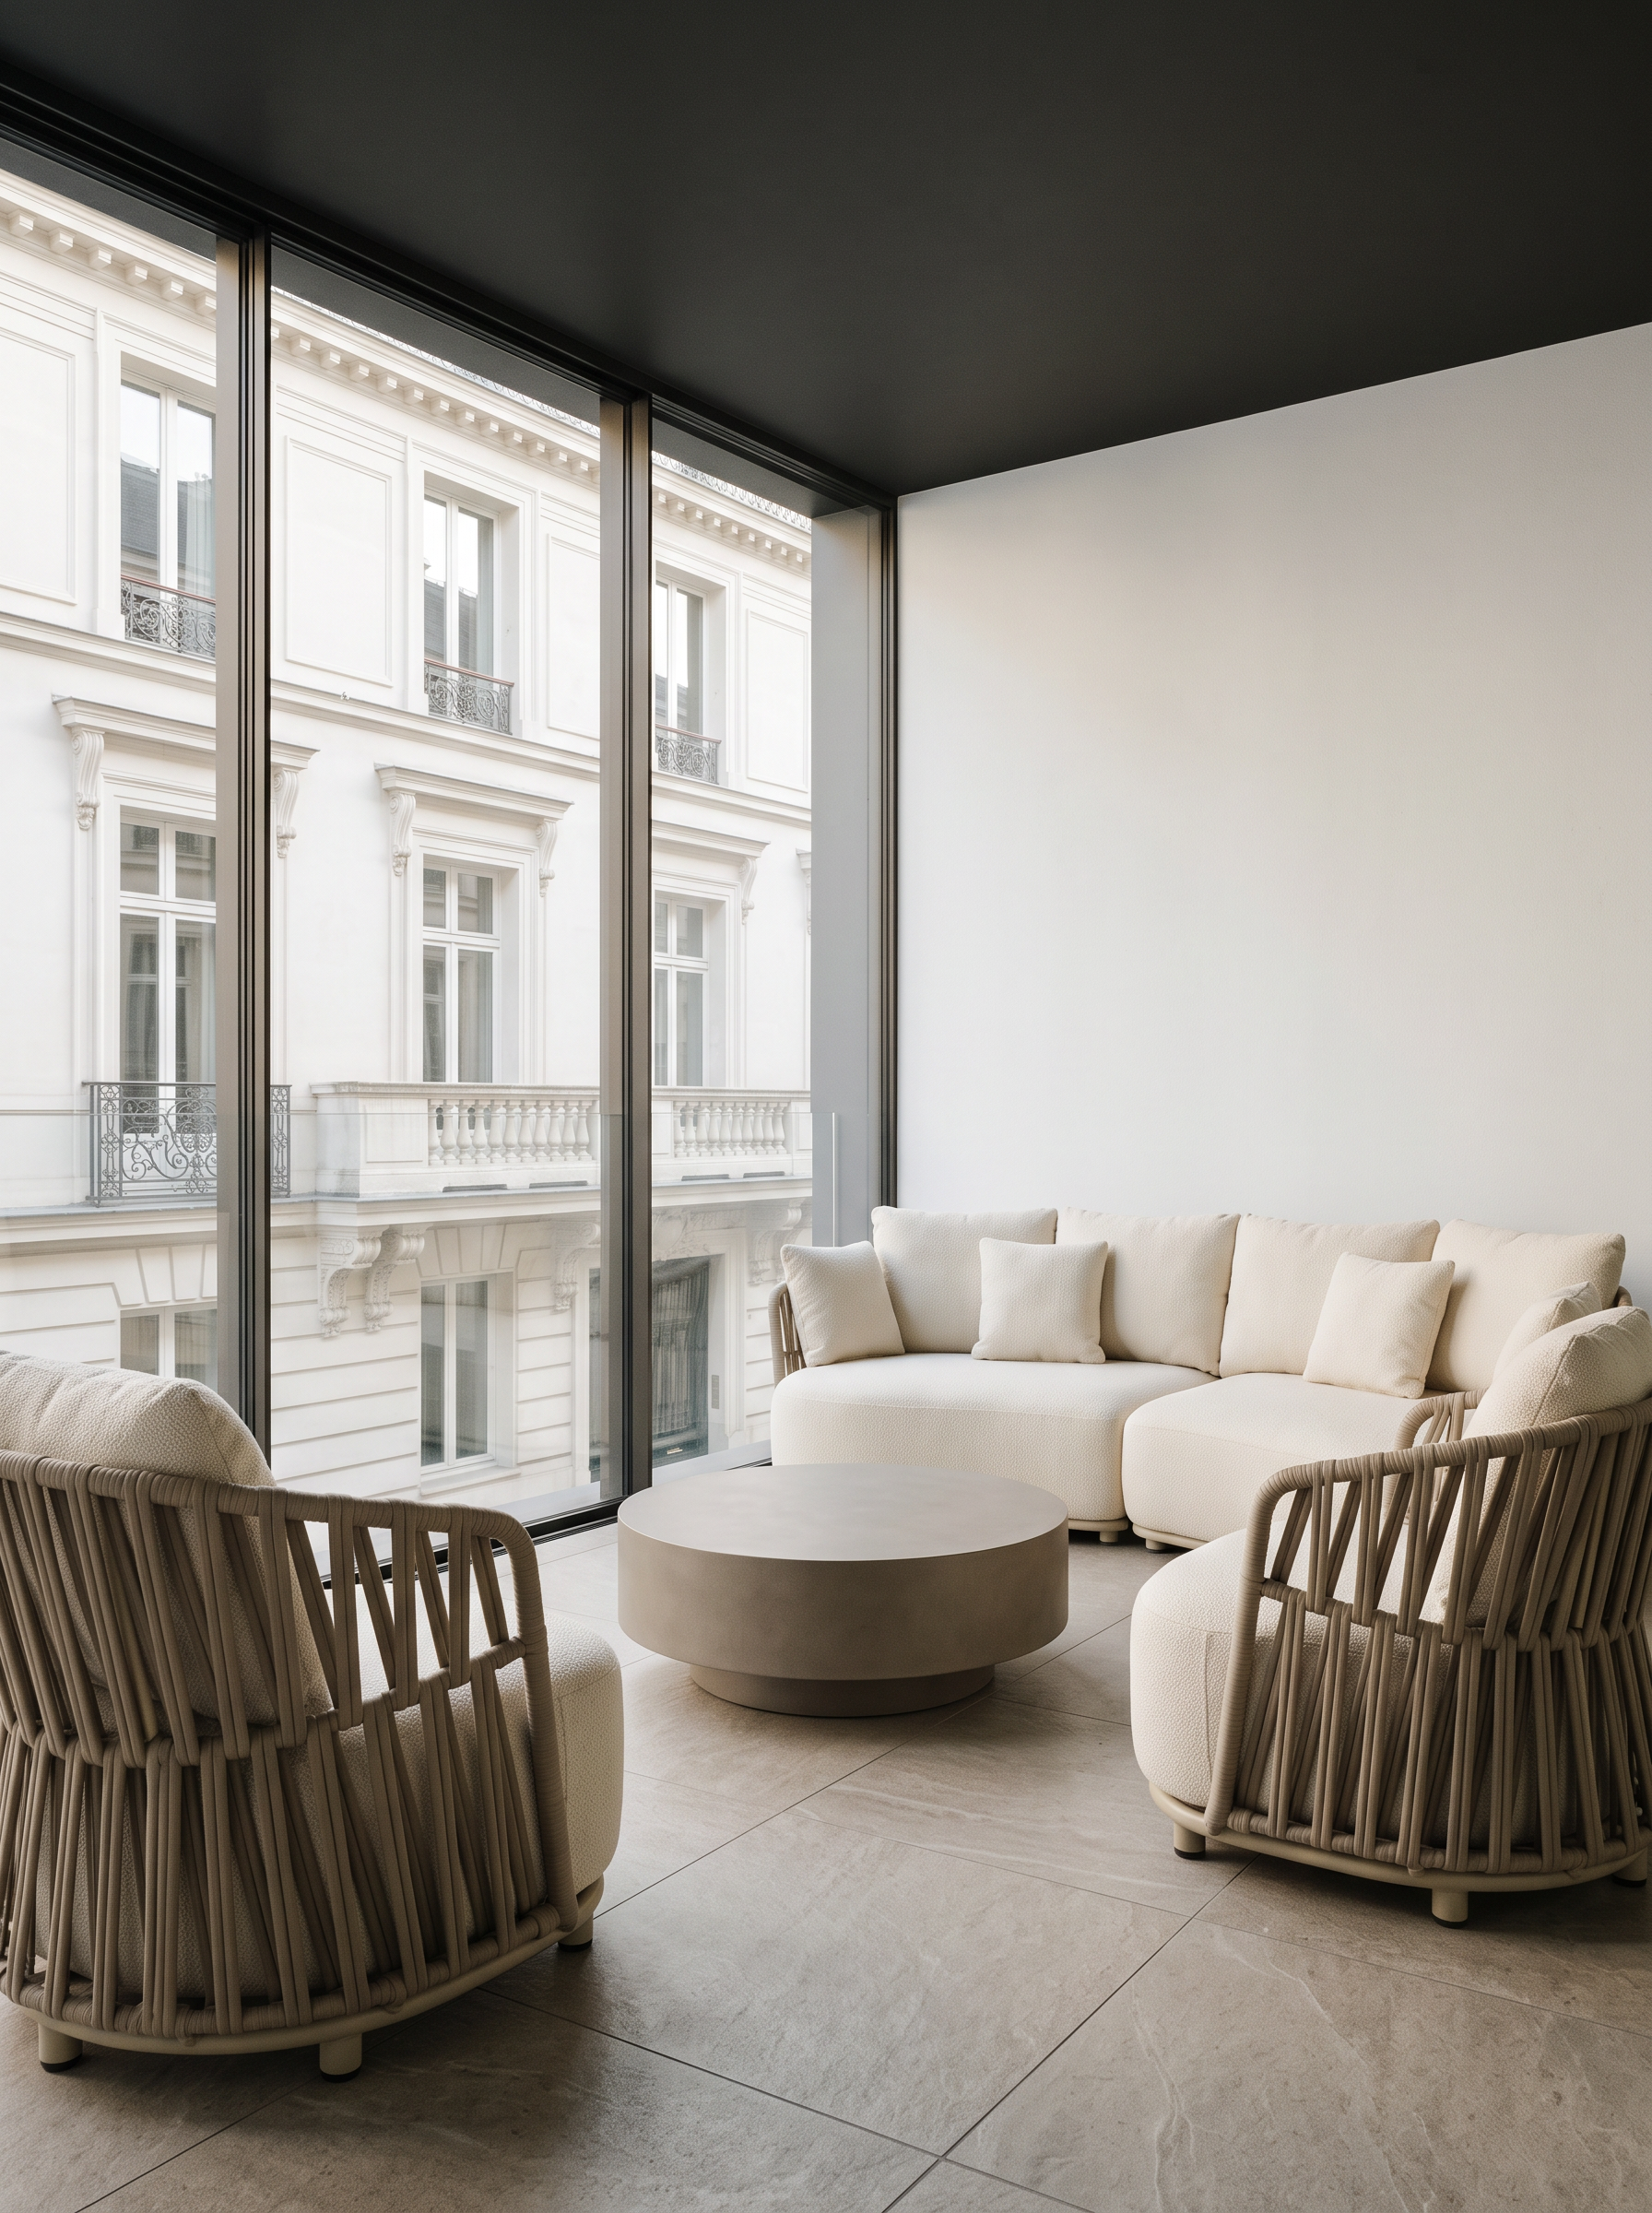
- Prompt
- Create a highly photorealistic architectural render of the terrace based strictly on the provided 3D model.
IMPORTANT — DO NOT CHANGE THE EXISTING MODEL:
Do not change the image dimensions, aspect ratio, camera position, camera angle, perspective, focal length, composition, geometry, proportions, architectural elements, or overall design. The 3D model must remain exactly as shown. Do not add, remove, move, resize, or redesign any architectural elements or furniture positions.
MATERIALS AND ARCHITECTURE
• The areas marked grey on the floor represent the terrace flooring. Replace them with a neutral warm grey-beige outdoor porcelain tile, sophisticated and natural, with a subtle stone texture and a realistic matte finish.
• The area marked grey on the wall should remain plain white for now, with no additional material or decoration.
• The black horizontal and vertical lines represent the glazing frames. Inside this structure, add large sliding frameless glass panels, with minimal or nearly invisible profiles, realistic transparent reflections, and physically accurate glass.
• The glazing should remain exactly within the existing geometry and openings of the 3D model.
VIEW THROUGH THE GLAZING
The terrace overlooks the facade of a neighboring building.
Through the glass, create a realistic elegant French-style residential facade:
• white architectural facade;
• refined classical stucco mouldings;
• French-style decorative details;
• tall windows;
• elegant wrought-iron railings/balustrades;
• sophisticated, authentic European architecture.
The neighboring building should look realistic and naturally integrated into the perspective and scale of the scene. It must appear as the actual view from the terrace, not as a decorative backdrop.
FURNITURE
The furniture positions must follow the colored placeholders in the 3D model exactly.
• Pink rectangle: this represents the sofa. Use Reference 1 as the exact visual reference for the sofa’s design, proportions, materials, color, and overall appearance. Place it according to the existing model and adapt its orientation naturally to the camera perspective without changing its intended position.
• Light blue rectangles: these represent the chairs. Use Reference 2 as the exact visual reference for their design, proportions, materials, color, and overall appearance. The two chairs are positioned facing each other. Preserve their intended placement and orientation from the model while rendering them in correct realistic perspective.
• Green rectangle: this represents the coffee table. Use Reference 3 as the exact visual reference for its design, proportions, materials, color, and overall appearance. Keep it in the exact position indicated by the model.
RENDERING STYLE
Create a high-end photorealistic architectural visualization, comparable to a premium interior/exterior design photography shoot.
Use:
• realistic natural daylight;
• physically accurate shadows and reflections;
• realistic glass reflections and transparency;
• natural material textures;
• accurate proportions and scale;
• subtle ambient occlusion;
• realistic depth and lighting;
• sophisticated, understated luxury.
The final image must look like a real photograph of the completed terrace, while remaining completely faithful to the original 3D model.
ABSOLUTELY NO CHANGES to the camera, composition, geometry, dimensions, aspect ratio, architectural design, or furniture placement.
- Created
- October 14, 2026