- Prompt
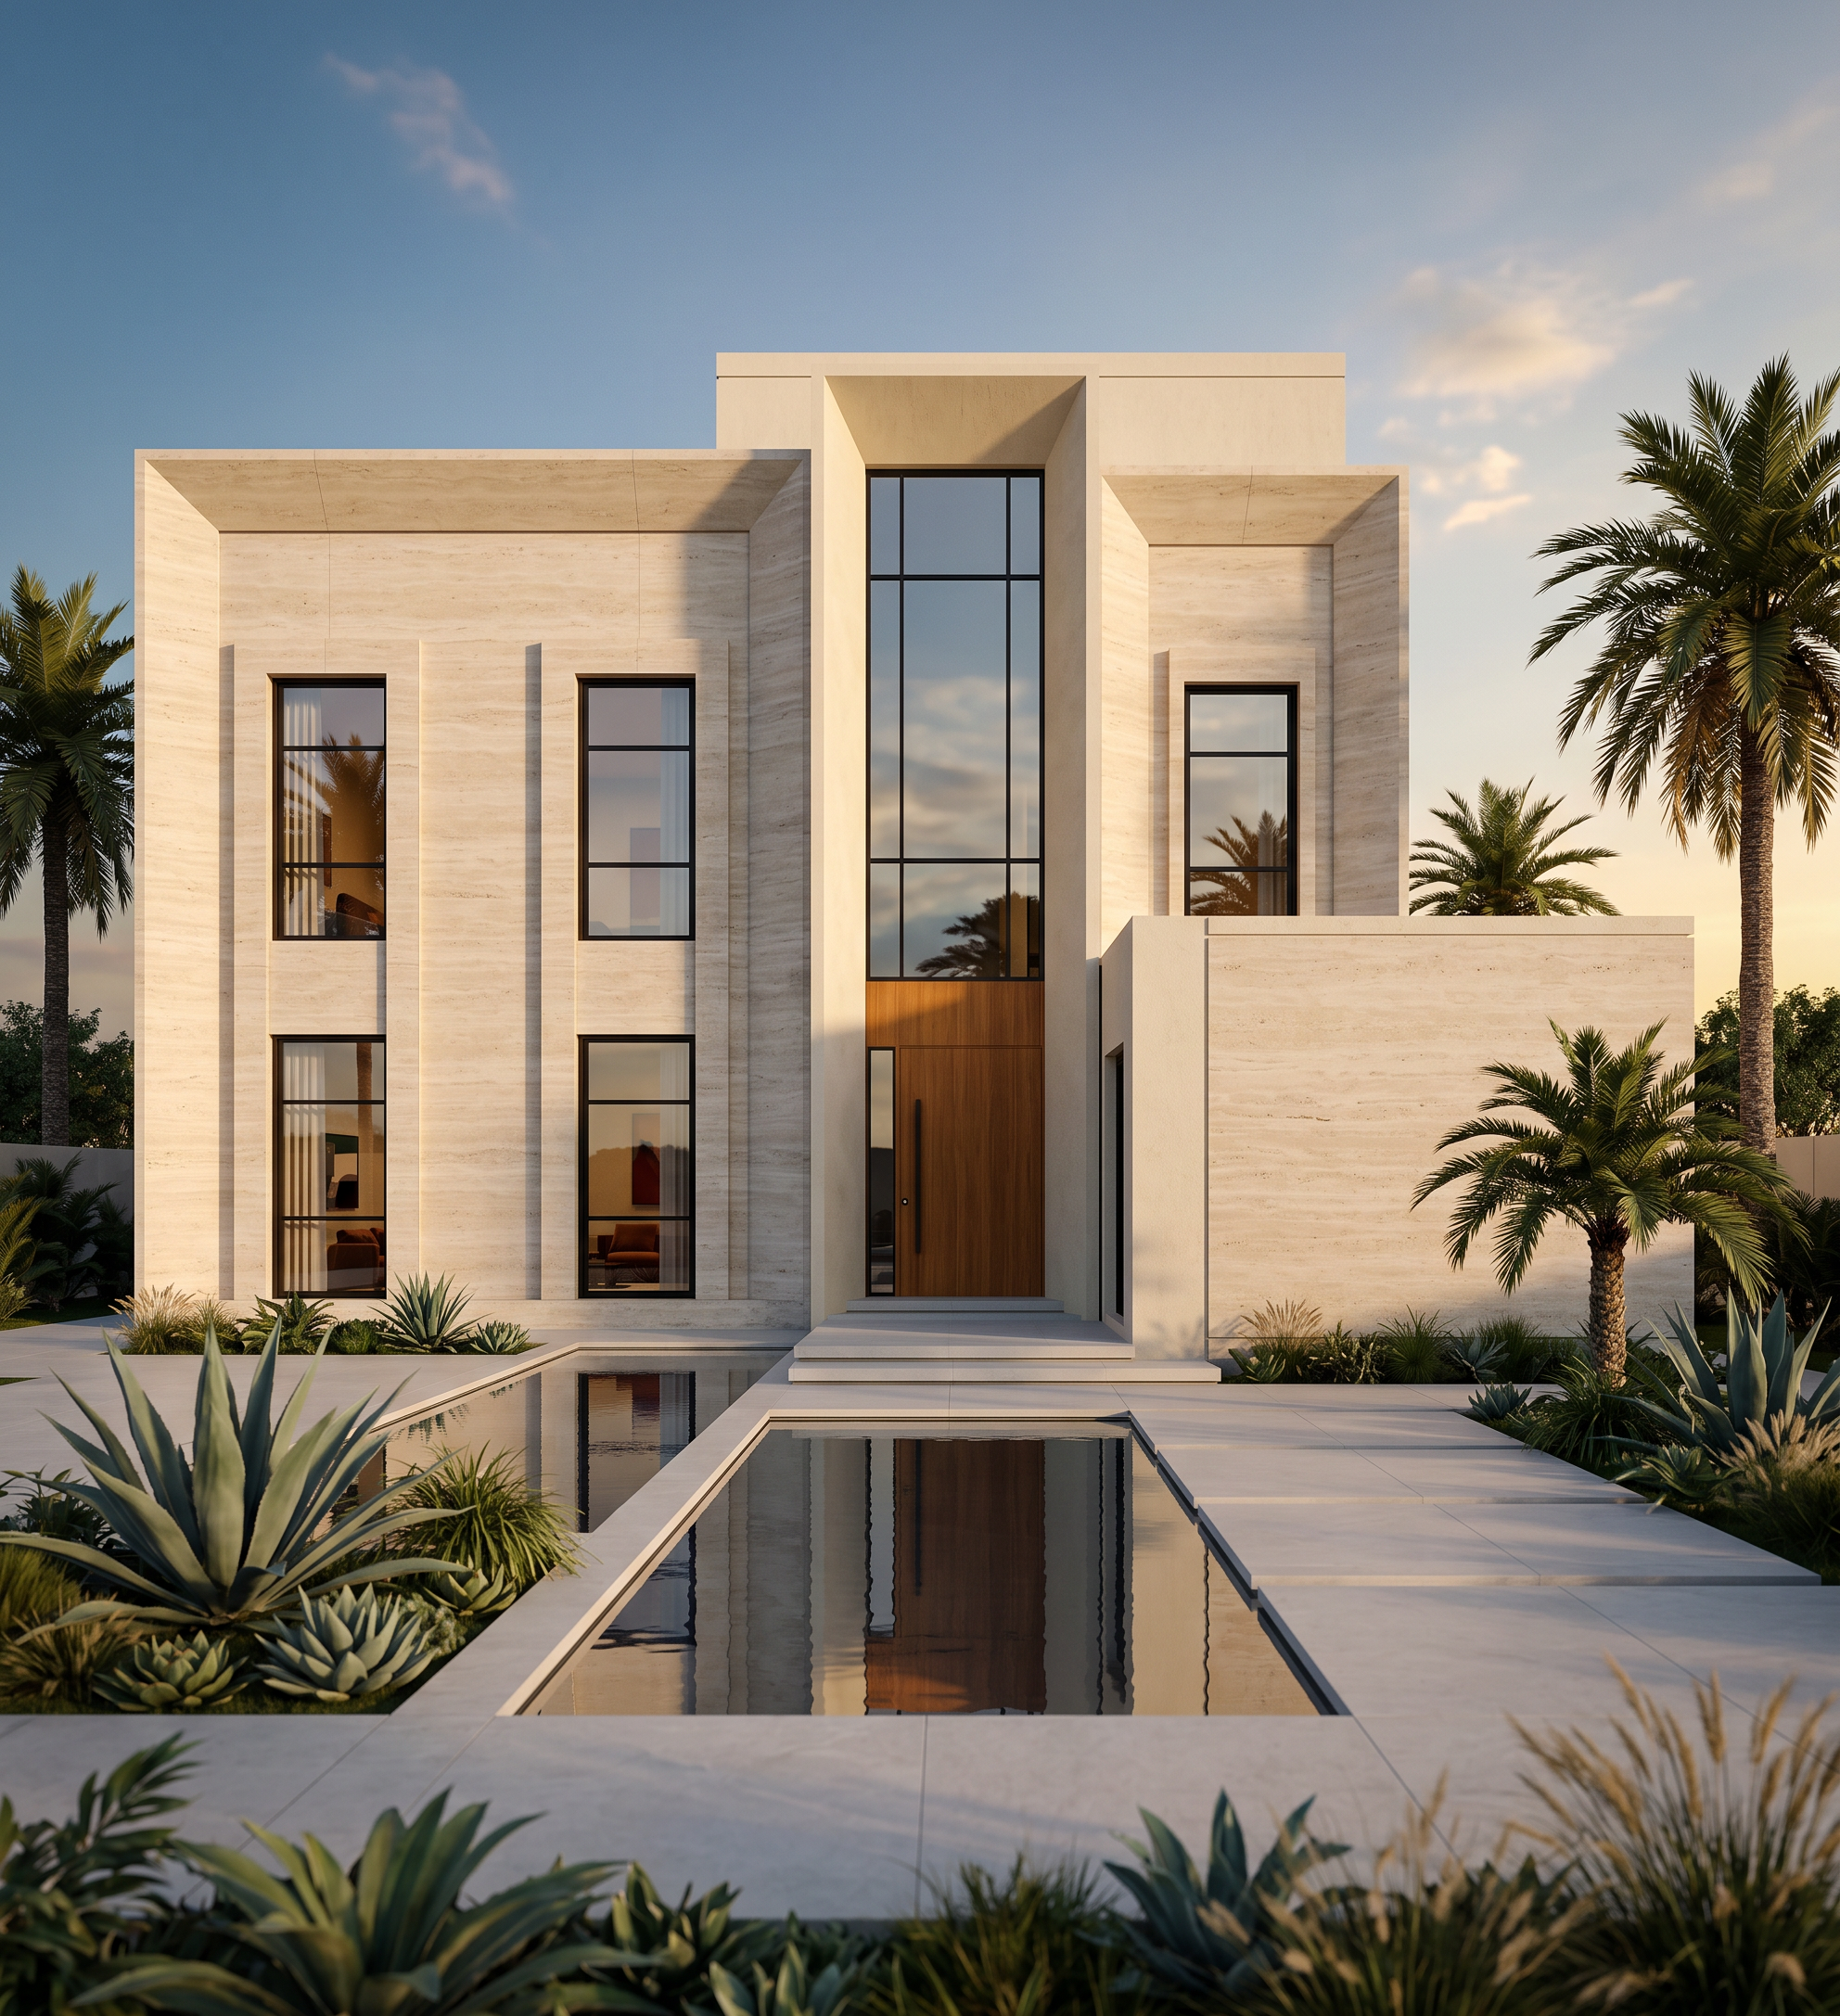
- IMPORTANT: Preserve the exact massing, composition, proportions, geometry, building volumes, window and door locations, architectural frames, and overall layout exactly as shown in the uploaded SketchUp model. Do NOT move, rotate, resize, redesign, or alter any architectural elements. Only enhance the materials, façade finishes, lighting, landscaping, and rendering quality while keeping the original design completely unchanged. Ultra-realistic architectural visualization of the attached villa model, preserving the exact geometry, proportions, openings, and massing from the SketchUp model. Apply a luxurious contemporary façade using light beige Italian Travertine stone with subtle horizontal natural veins, smooth honed finish, and large-format stone panels. The recessed wall surfaces are finished with warm off-white architectural concrete. Use slim black matte aluminum window frames with full-height Low-E clear reflective glass. Create elegant deep architectural frames around the entrance and upper volumes exactly as modeled. Large pivot wooden entrance door in warm oak. Minimal joints between travertine slabs. Soft indirect shadow lines. Minimal modern landscape with: Palm trees Tropical plants Agave Low ornamental grasses Small reflecting water feature Clean light grey porcelain paving Lighting: Golden Hour, soft sunlight, realistic ambient occlusion, natural global illumination, photorealistic reflections. Materials: Light Beige Travertine Off-white exposed concrete Black matte aluminum Oak wood Clear Low-E glass Light grey porcelain paving Camera: Eye-level, 35mm lens, slight wide-angle, luxury residential photography. Rendering quality: 8K, Ultra photorealistic, V-Ray quality, Corona Renderer quality, PBR materials, architectural visualization, high detail, realistic textures, cinematic composition.
- Created
- July 11, 2026