Skip to content
Render tools
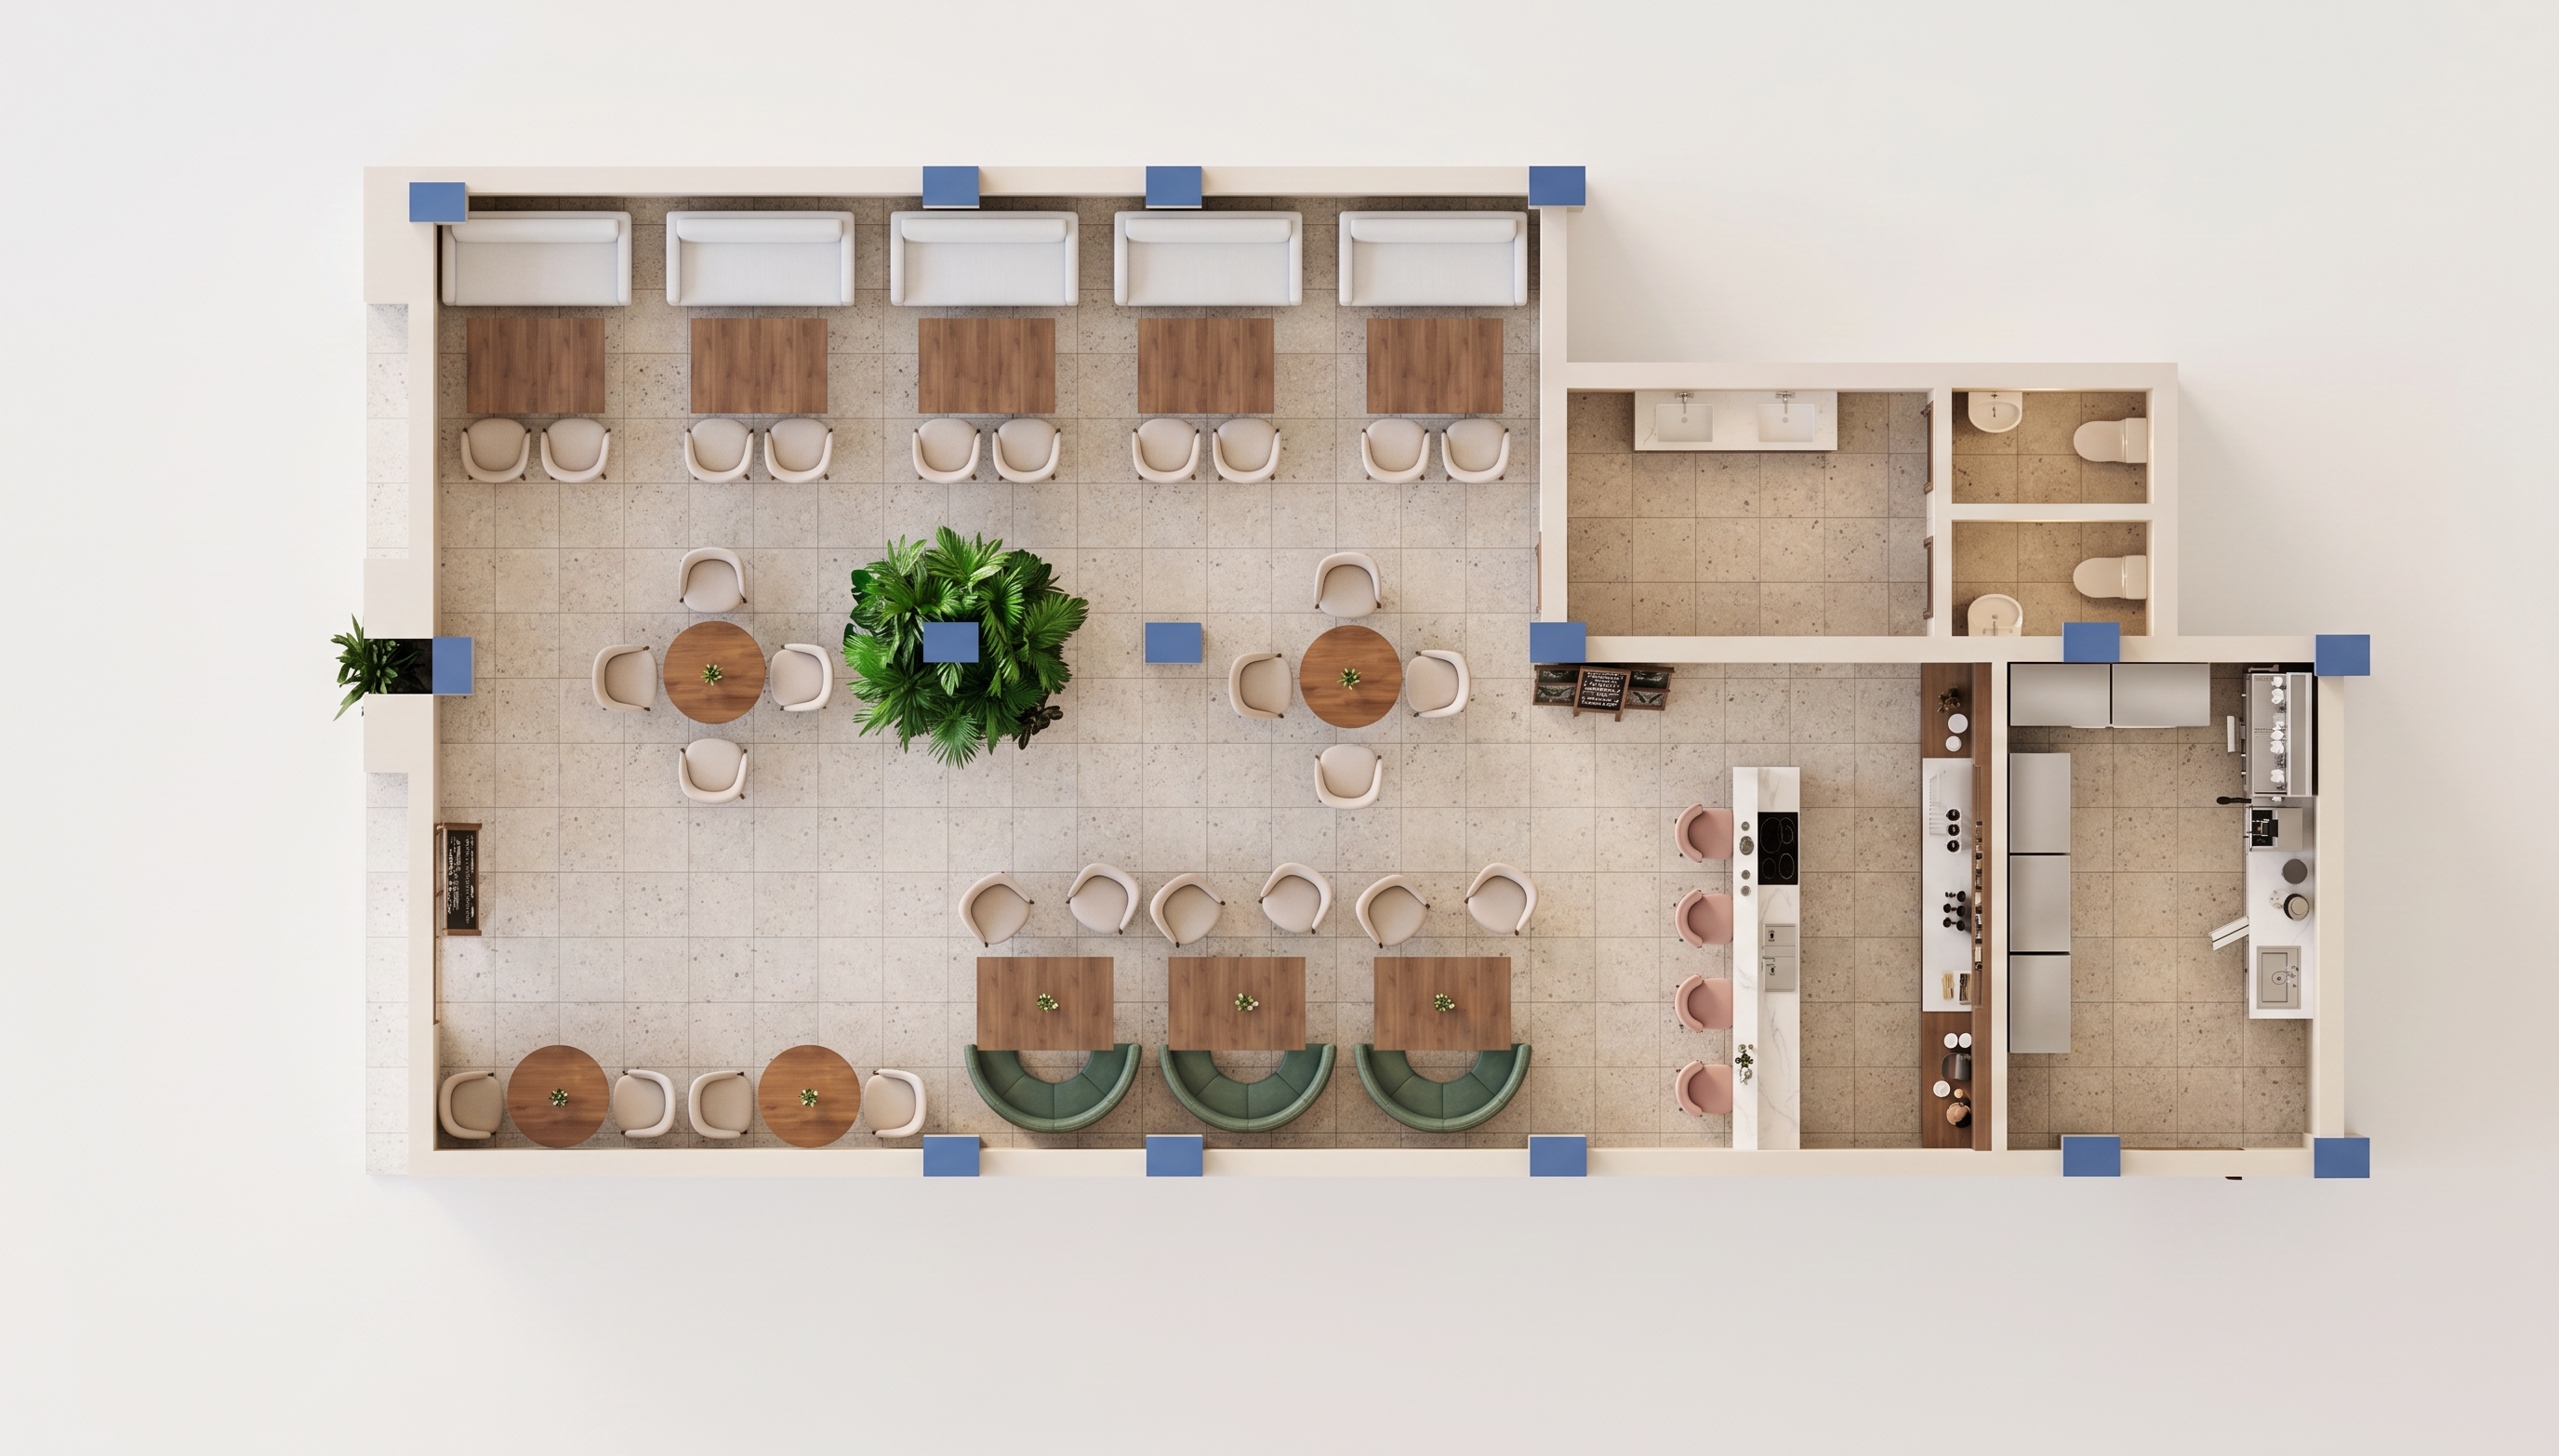
Create a high-resolution, photorealistic 2D top-view architectural floor plan render of a modern café exactly matching the provided layout. Maintain the exact wall positions, room sizes, furniture arrangement, circulation paths, and proportions.
Materials & Finishes
Flooring: 600 × 600 mm matte porcelain terrazzo-look tiles in a warm beige/off-white tone with subtle grey and brown aggregate.
Walls: Smooth warm off-white painted finish.
Countertops: White quartz with waterfall edges.
Cabinetry: Light oak wood with matte white upper cabinets.
Tables: Walnut wood tops.
Chairs: Light beige upholstered dining chairs with rounded backs.
Booth seating: Deep forest-green upholstered banquettes.
Lounge seating: White upholstered sofas along the upper wall.
Feature planter: Central planter filled with lush tropical green foliage.
Bar stools: Soft blush-pink upholstered stools with black metal legs.
Layout
Five sofa seating bays along the upper wall, each paired with a rectangular wooden table and two chairs.
Two round dining tables in the center with four chairs each.
Central indoor planter separating circulation.
Three green curved booth seating areas along the lower wall with rectangular wooden tables.
Two additional round café tables near the lower-left corner.
Curved bar counter on the right with four stools.
Open kitchen behind the bar with preparation counters, storage, sink, refrigerator, and coffee equipment.
Restrooms in the upper-right corner with two toilet cubicles and a shared double vanity.
Maintain all structural columns and wall openings exactly as shown.
Rendering Style
True orthographic top-down view (90°).
Soft natural daylight combined with warm ambient lighting.
Realistic material textures with subtle reflections.
Clean architectural presentation with crisp shadows.
High-end hospitality visualization.
Ultra-realistic, 8K resolution, magazine-quality interior render.

Create renders like this

Turn any photo, sketch, or floor plan into a photoreal render in seconds.