Skip to content
Render tools
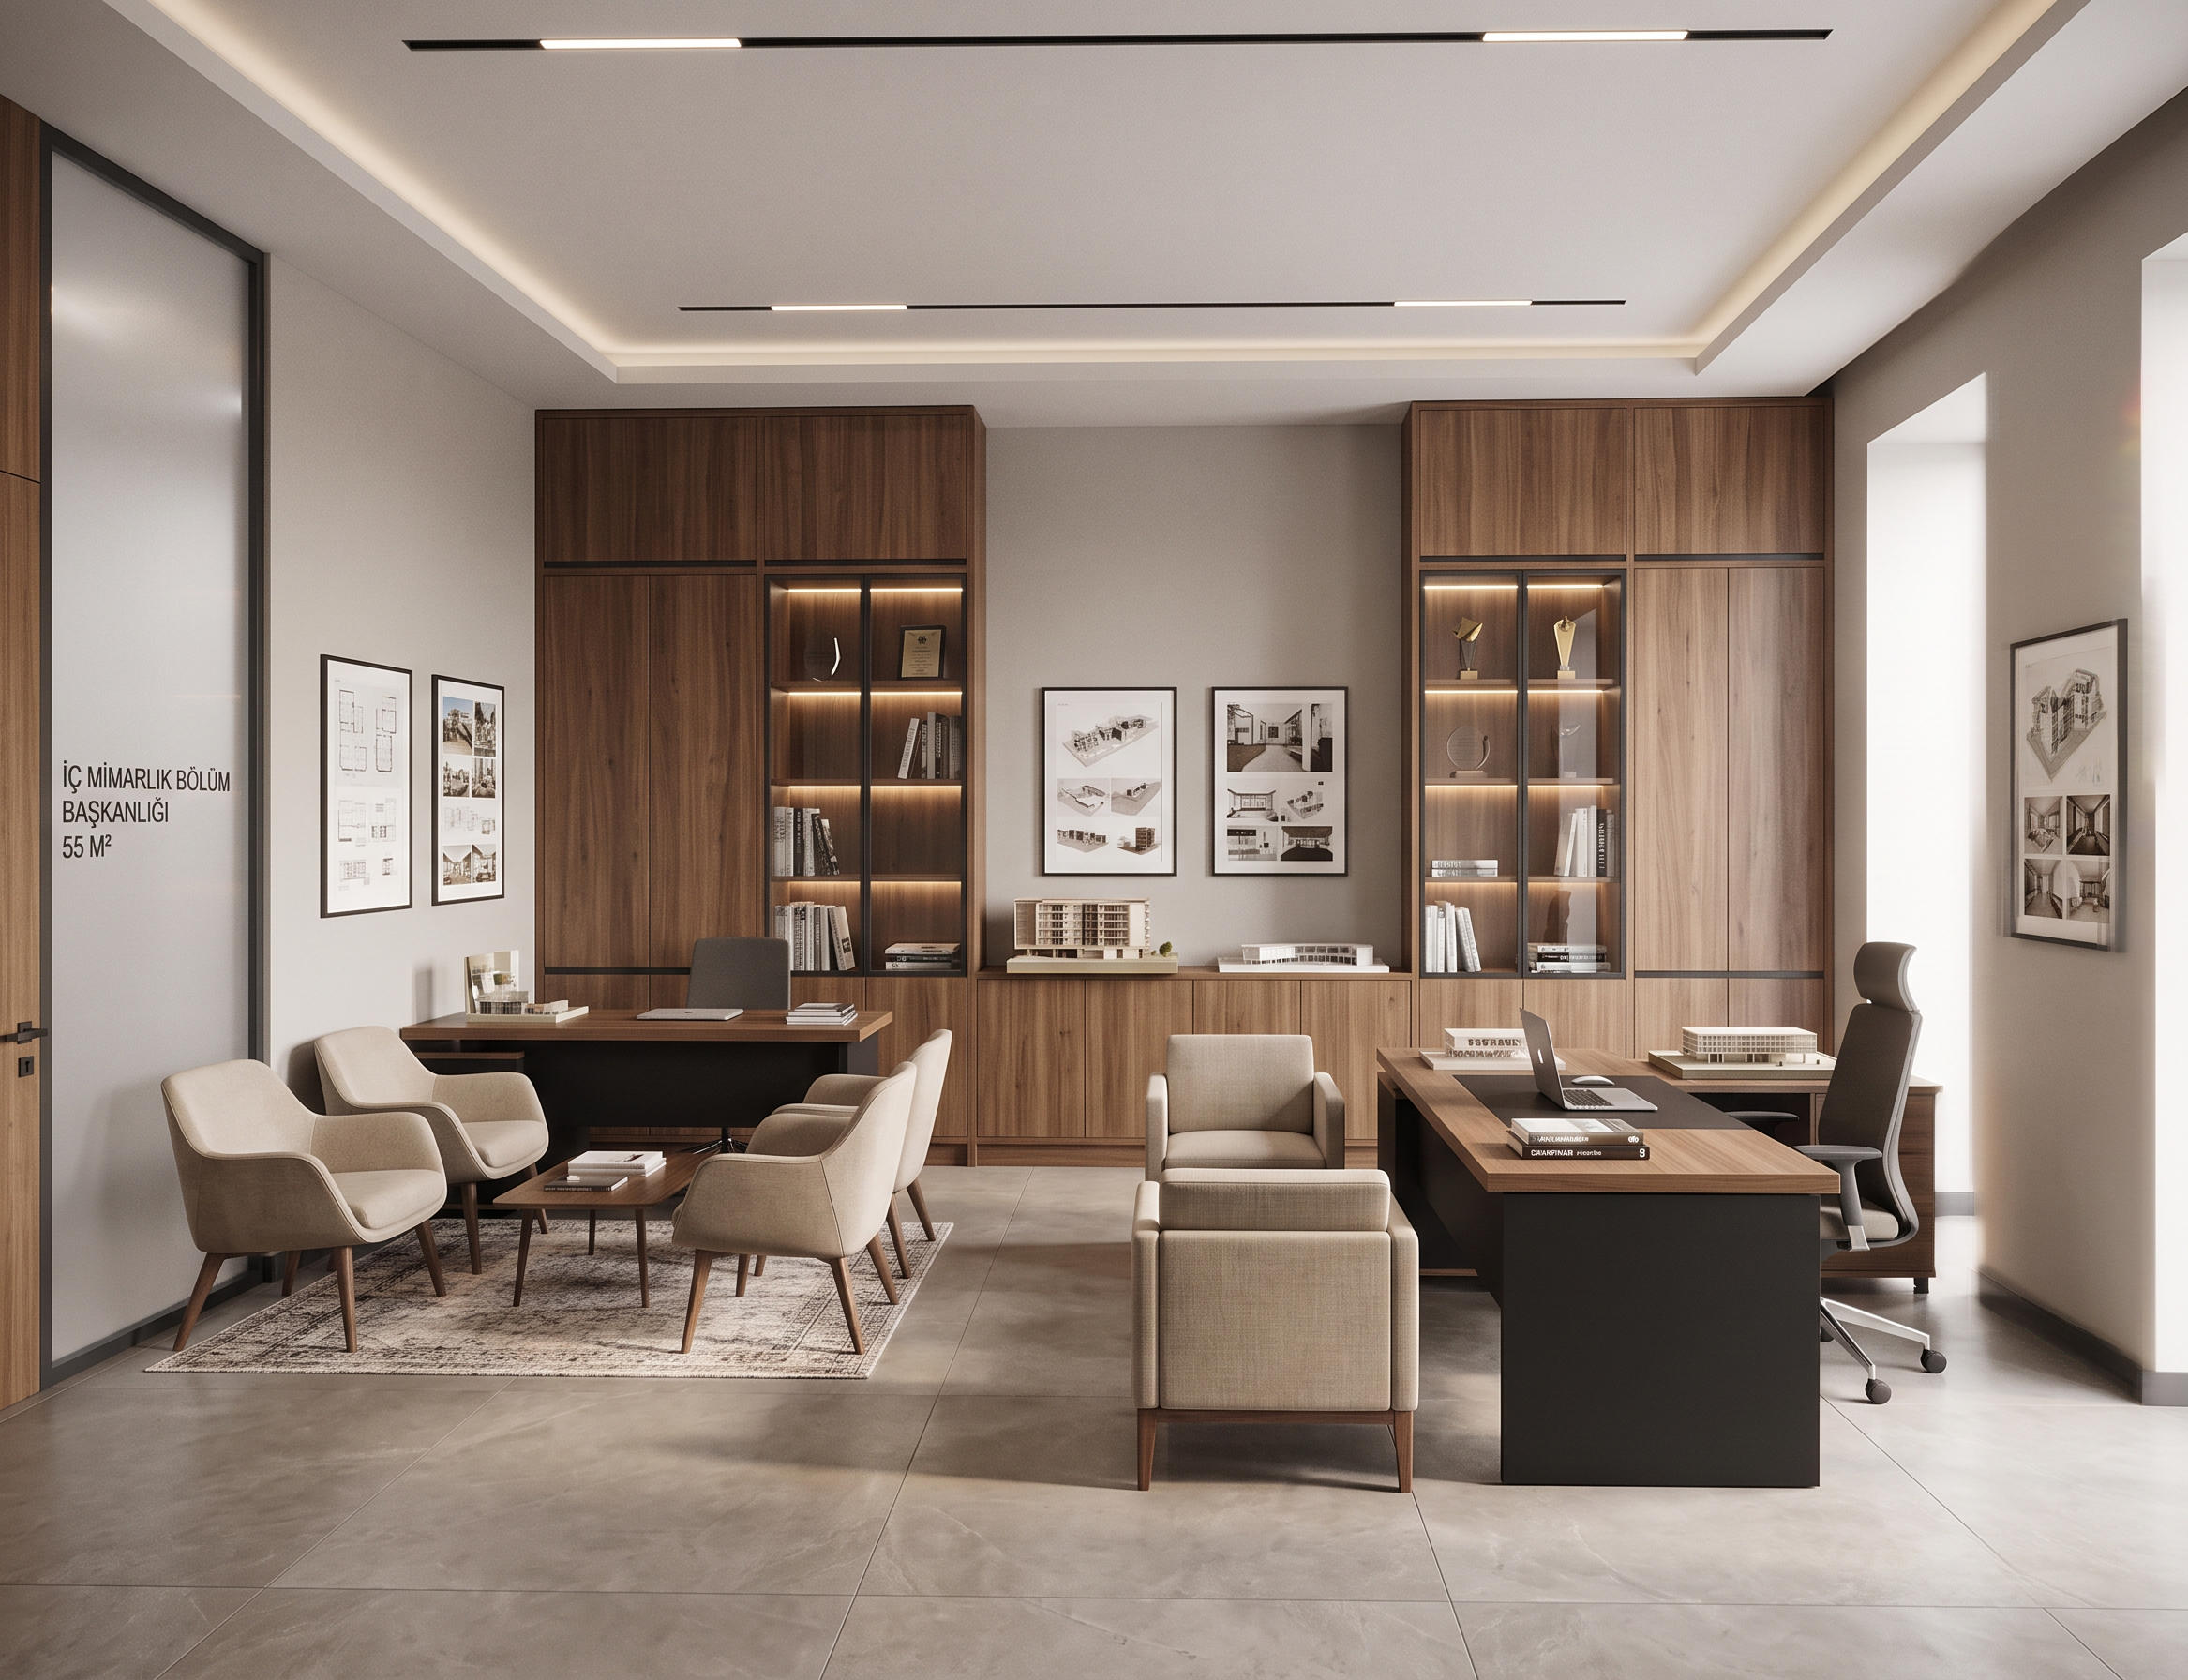
Use the uploaded CAD floor plan as the exact spatial reference. Preserve all furniture positions, built-in elements, circulation areas, and room proportions exactly as drawn. Do not redesign the layout.

Space Information
Function: Interior Architecture Department Head Office
Area: 55 m²
Ceiling height: 4 meters
Style: Contemporary academic office
Atmosphere: Professional, creative, academic, refined, welcoming
Quality level: Mid-to-high-end institutional interior
Not a dean's office and not an executive luxury suite
Critical Plan Interpretation Rules
Built-in Cabinets
The elements marked with X-shaped divisions represent full-height storage cabinets.
They are NOT glass walls or partitions.
Maintain their exact locations and proportions.
Design them as simple built-in cabinetry with wood veneer finish.
Door Symbol
The door opening arc is only a CAD symbol.
Do not show any swing lines, CAD symbols, dimensions, annotations, or drafting graphics in the render.
Show only the actual door.
Furniture Layout
Preserve the exact furniture arrangement shown on the plan.
Do not relocate desks, seating groups, tables, or storage units.
Design Concept

Create a realistic and professional Interior Architecture Department Head Office within a university.

The space should communicate:

Academic credibility
Design culture
Creativity
Professionalism
Approachability

Avoid excessive luxury.

The office should feel like the workspace of an experienced academic and department administrator rather than a high-ranking executive.

Architectural Design
Walls
Warm light-gray painted walls
Selected walnut veneer accent surfaces
Minimal decorative wall treatments
A clean contemporary university aesthetic
Flooring
Large-format porcelain or stone-look tiles
Neutral warm gray or beige tones
A modest high-quality area rug in the seating zone
Ceiling
4-meter ceiling height
Simple suspended gypsum ceiling
Recessed linear LED lighting
Indirect perimeter lighting
Minimal and elegant design
Furniture
Work Desk
Contemporary executive-style desk
Moderate scale
Walnut and matte black finishes
Ergonomic office chair
Meeting Area
Seating arrangement exactly as shown in the CAD plan
Comfortable but not luxurious lounge chairs
Contemporary coffee table
Functional departmental meeting environment
Storage Units
Integrated cabinetry
Open shelves for books and design publications
Closed storage sections
Architectural models and sample materials
Interior Architecture Identity

The office should clearly belong to an Interior Architecture Department.

Include:

Architectural books
Interior design magazines
Material samples
Design sketches
Framed student projects
Architectural drawings
Scale models
Mood boards
Design awards and certificates

Use these elements subtly and professionally.

Color Palette
Walnut wood
Warm gray
Beige
Soft white
Charcoal accents

Avoid:

Gold finishes
Excessive marble
Heavy luxury detailing
Palace-like executive aesthetics
Lighting
Daytime scene
Soft natural light
Balanced exposure
Comfortable academic working environment
Realistic indirect lighting
Warm neutral color temperature (3500–4000K)
Rendering Style
Photorealistic
Contemporary university office
Professional architectural visualization
V-Ray / Corona Renderer quality
Realistic materials
Natural shadows
High detail
4K render
Negative Prompt

Do NOT:

Create a dean's office
Create a rector's office
Create a luxury executive suite
Use excessive marble
Use gold decorative elements
Use oversized chandeliers
Move furniture
Change the plan layout
Interpret X-marked elements as glass
Show CAD symbols
Show dimensions
Show door swing arcs
Create residential interiors
Create classical interiors

The final result should represent a well-designed Interior Architecture Department Head Office within a modern university: professional, academic, creative, contemporary, and moderately prestigious

Create renders like this

Turn any photo, sketch, or floor plan into a photoreal render in seconds.