Skip to content
Render tools
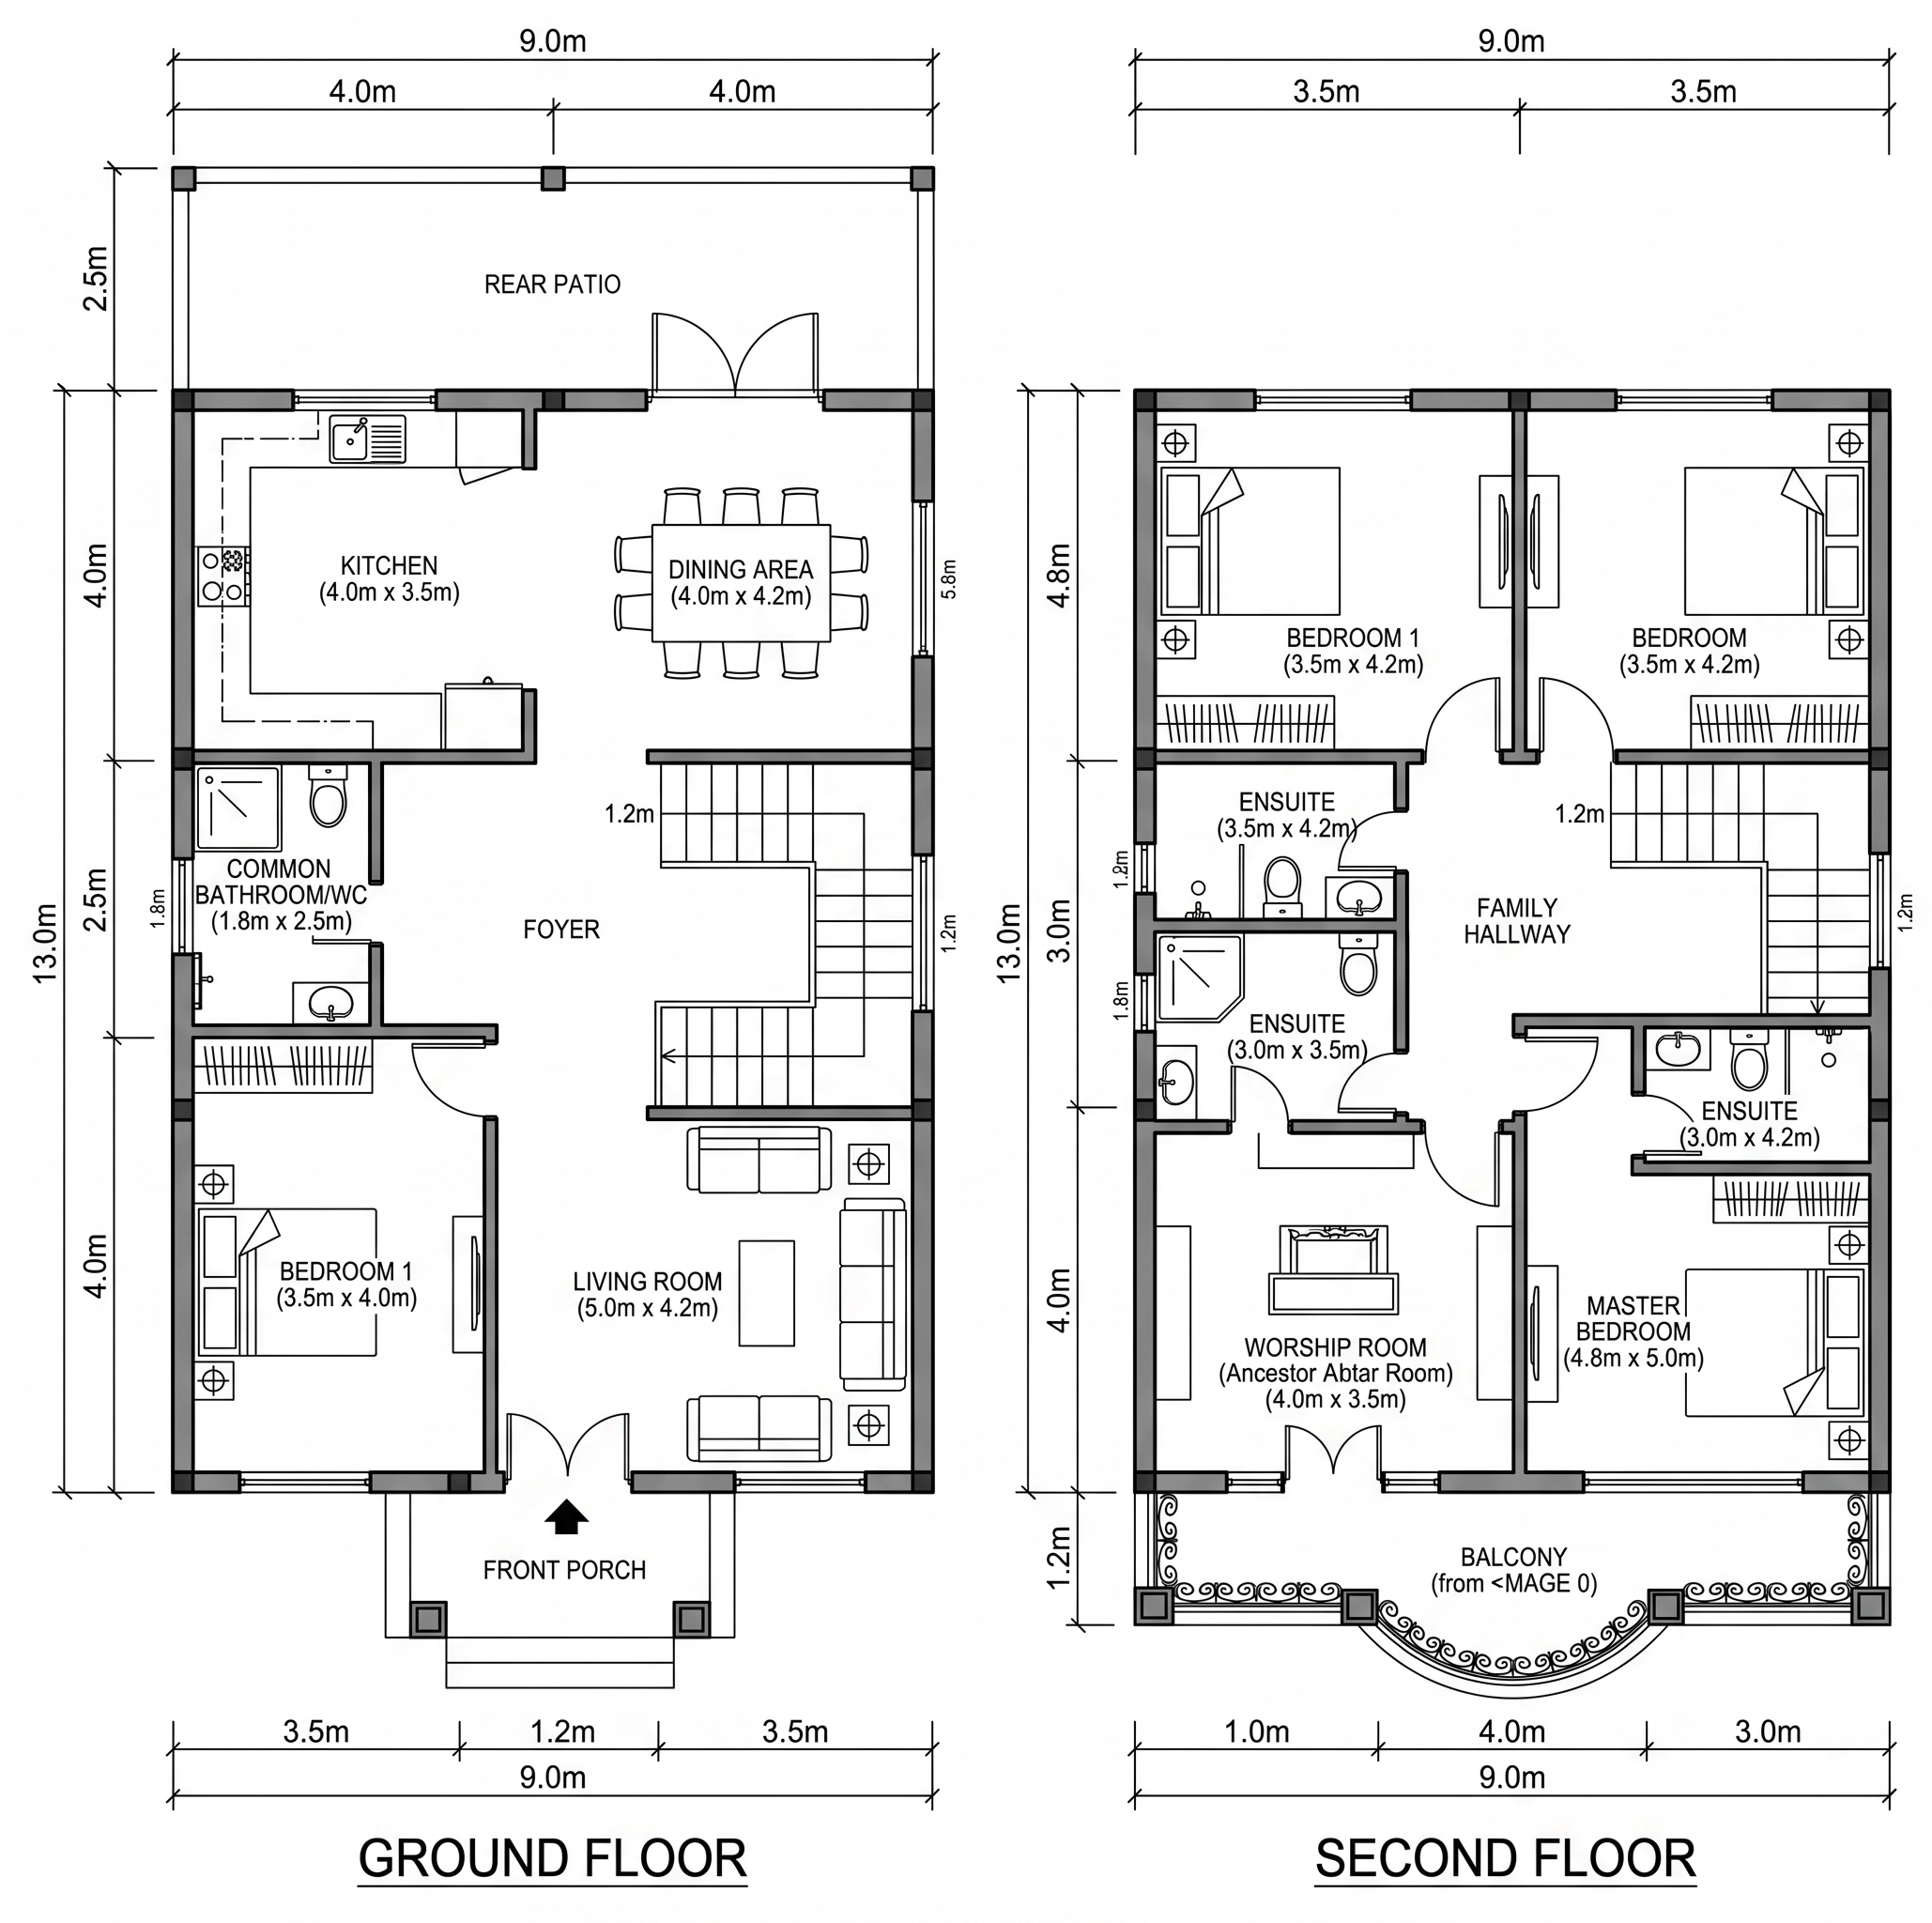
Using the provided exterior facade image as the design reference, create a complete architectural floor plan for a modern 2-story house with overall dimensions of 9m (front width) × 13m (depth).

The main entrance must be located at the center of the 9-meter front facade.

The floor plans must be fully dimensioned, realistic, buildable, and consistent with the exterior architectural style shown in the reference image.

GROUND FLOOR (9m × 13m):

* Front porch and main entrance centered on the facade.
* Living room at the front of the house.
* Central staircase positioned for efficient circulation.
* 1 Bedroom.
* 1 Common Bathroom/WC.
* Kitchen and dining area at the rear with direct access to backyard ventilation.
* Clearly show furniture layouts.
* Label all room dimensions in meters.

SECOND FLOOR (9m × 13m):

* 1 Master Bedroom with private ensuite bathroom.
* 2 Children's Bedrooms, each with a private ensuite bathroom located inside the bedroom.
* 1 Worship Room (Ancestor Altar Room) located at the front of the house.
* Family hallway connected to staircase landing.
* Balcony at the front facade.

STAIR REQUIREMENTS:

* Staircase position must align perfectly between both floors.
* Realistic stair width (1.0m–1.2m).
* Proper landing and headroom clearance.
* Architecturally correct stair geometry.

DRAWING REQUIREMENTS:

* Show all room names and dimensions.
* Show overall dimensions: 9m × 13m.
* Include wall thicknesses.
* Include doors, windows, door swings, and window locations.
* Include furniture layouts.
* Include dimension lines for all major spaces.
* Optimize natural lighting and cross ventilation.
* Produce professional black-and-white architectural floor plans suitable for construction concept design.

Style:
Modern luxury residential floor plan, clean architectural drafting, highly detailed, precise dimensions, realistic room proportions, professional CAD-style presentation.


Create renders like this

Turn any photo, sketch, or floor plan into a photoreal render in seconds.