- Prompt
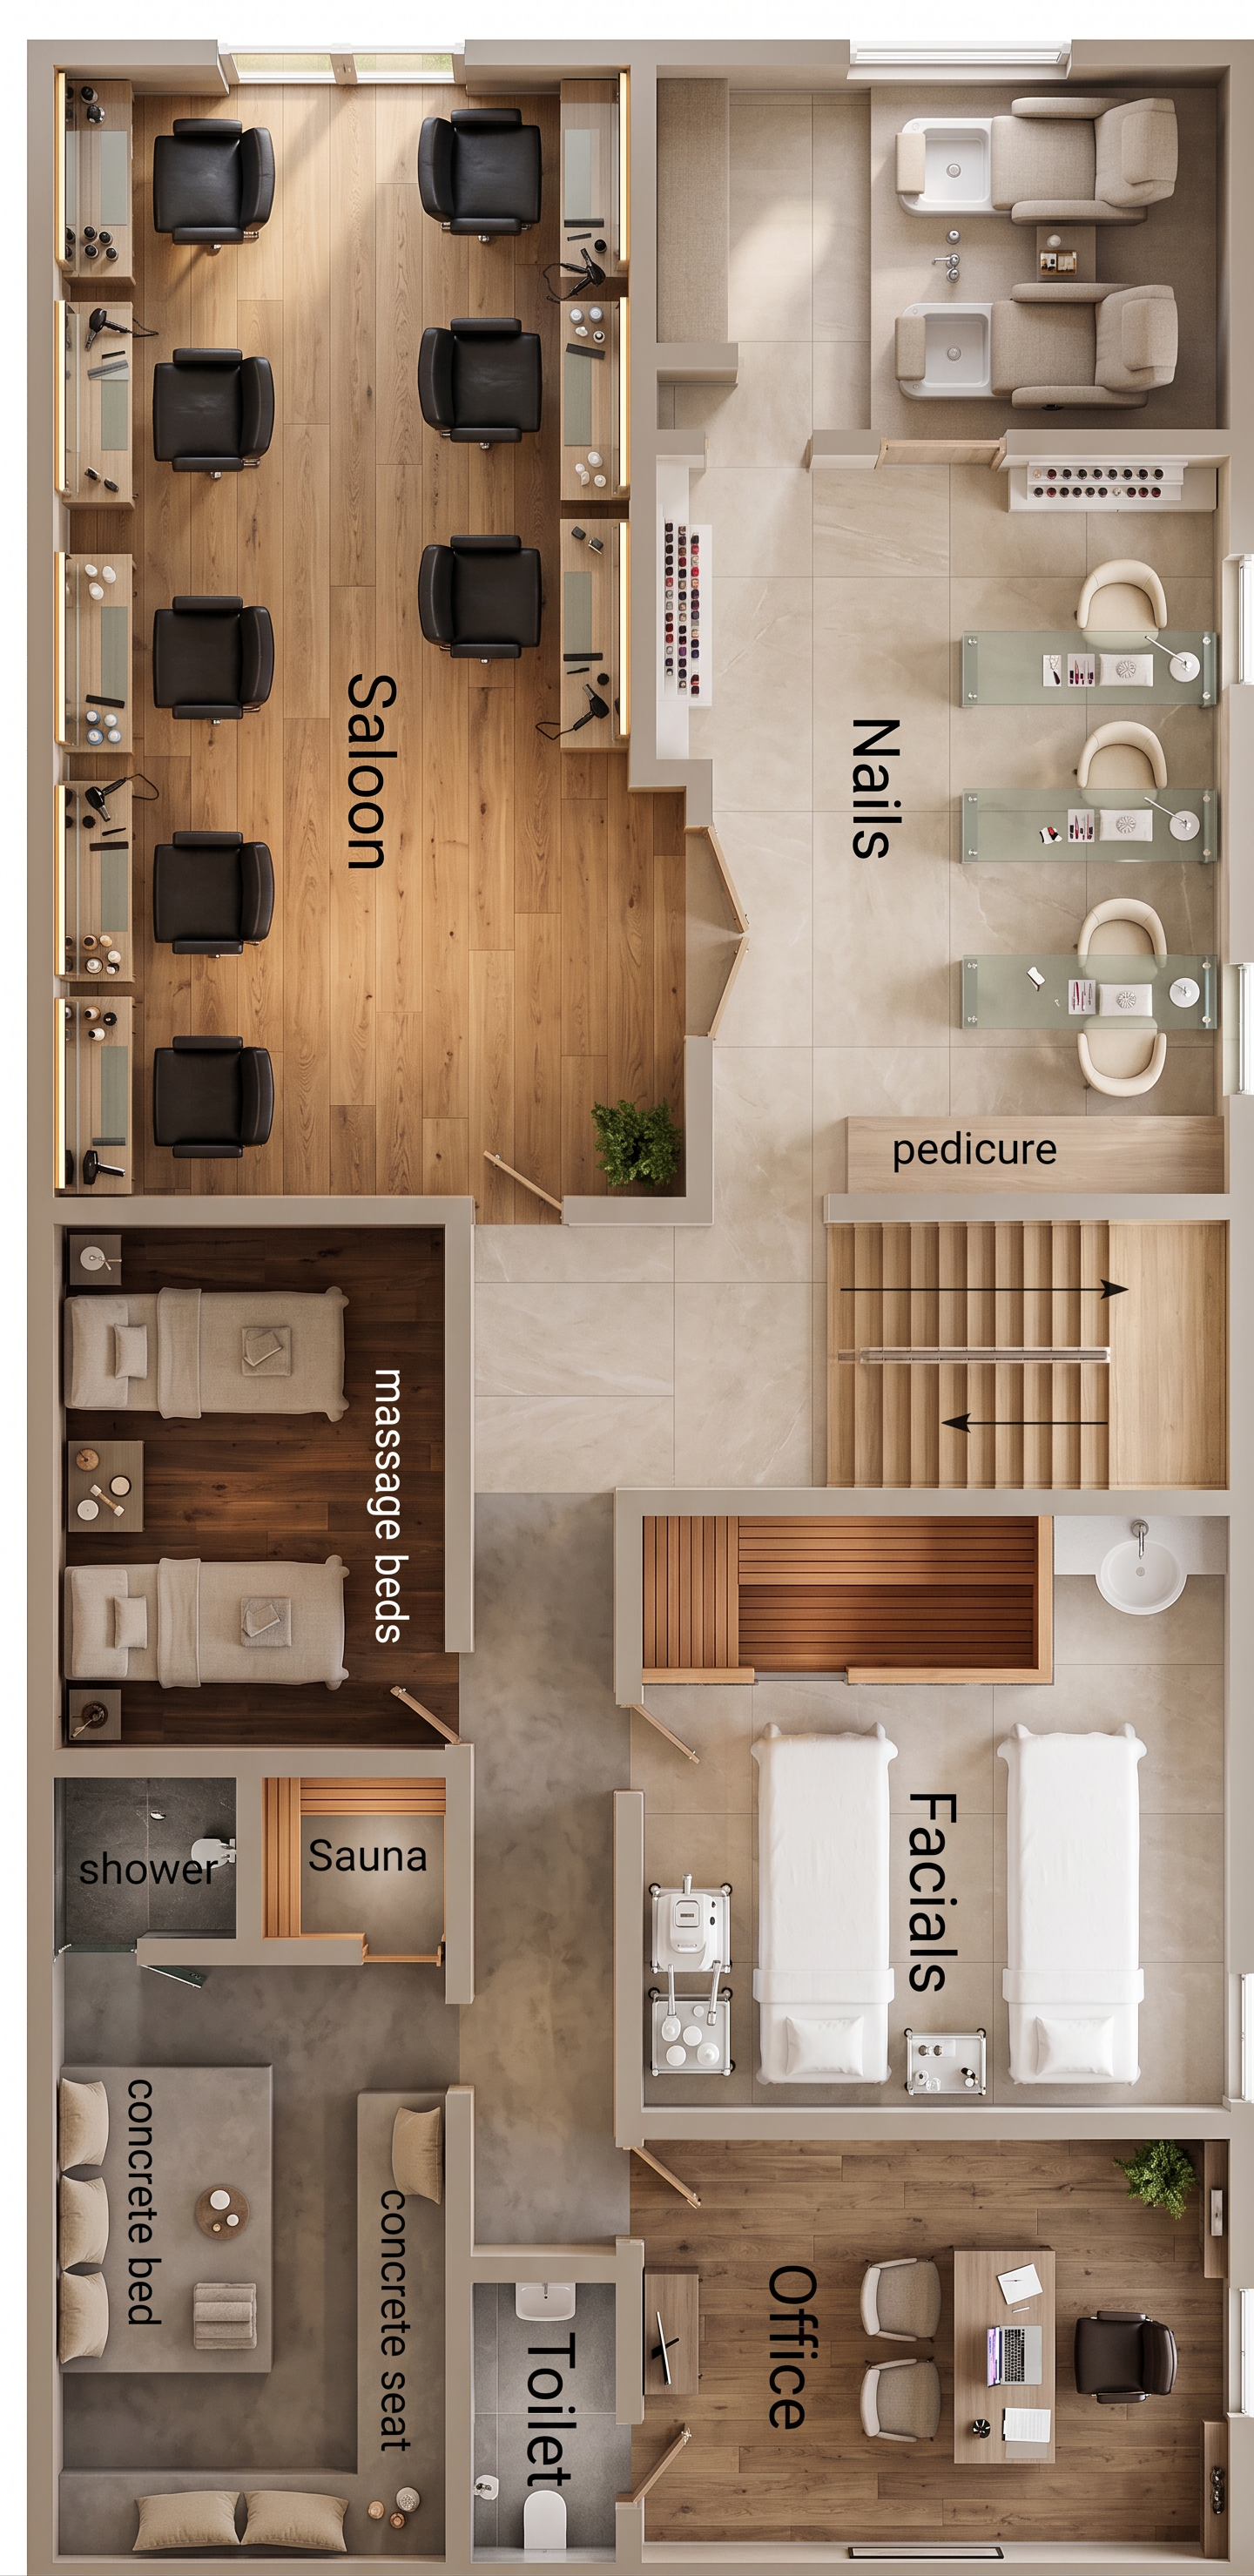
- Create a highly realistic, photorealistic 2D rendered floor plan of the provided beauty salon, spa, and wellness center layout. Maintain the exact original architectural layout, wall positions, room proportions, circulation paths, door openings, staircase location, and furniture placement. Do not add, remove, relocate, or resize any architectural elements. Render the floor plan from a perfect 90-degree orthographic top-down view, with no perspective distortion and no visible ceiling. Transform the basic CAD drawing into a sophisticated, luxurious contemporary beauty salon and spa interior. Salon Area: Render the salon as an elegant premium hairstyling space with realistic individual styling stations, comfortable upholstered salon chairs, large mirrors, slim modern work counters, warm wood finishes, and subtle decorative details. Maintain all existing salon stations exactly in their current positions. Nail Area: Create a stylish and functional manicure zone with the three existing manicure tables and six comfortable chairs. Use elegant furniture, realistic manicure equipment, soft decorative lighting, and premium finishes. Pedicure Area: Render the designated pedicure section as a luxurious spa treatment zone with comfortable pedicure seating and appropriate equipment while respecting the existing layout. Massage Area: Create a peaceful, private spa environment containing the two massage beds exactly as shown. Use soft neutral colors, warm timber details, folded towels, subtle spa accessories, and calming interior finishes. Sauna and Shower Area: Render the sauna with realistic warm timber wall cladding and bench seating. Create a modern shower zone with stone-effect finishes, glass partition details, and realistic wet-area flooring. Concrete Bed and Concrete Seat Area: Maintain the existing built-in concrete bed and seating arrangement. Render them with smooth contemporary microcement finishes, subtle cushions, spa accessories, and soft ambient details. Facial Treatment Room: Maintain the two facial treatment beds exactly as positioned. Add realistic treatment equipment, small side units, folded towels, subtle beauty products, and clean professional spa finishes. Office: Create a sophisticated contemporary office with the existing executive desk, office chair, and two visitor chairs. Add realistic desktop accessories and subtle decorative elements without changing the furniture arrangement. Toilet: Render a clean, modern toilet with realistic sanitary fixtures and appropriate floor and wall finishes. Staircase: Maintain the exact staircase configuration and direction shown in the original plan. Use realistic modern finishes with clearly defined steps. Use a cohesive luxury contemporary spa aesthetic throughout the entire floor plan. Apply a refined palette of warm beige, cream, off-white, light oak wood, soft grey, natural stone, and subtle earthy tones. Use different but coordinated flooring materials to visually distinguish functional zones: premium wood-effect flooring in the salon and office, elegant large-format porcelain tiles in the nail and facial areas, warm spa flooring in treatment spaces, and realistic anti-slip tiles in wet areas. Add realistic architectural details such as wall thickness, skirting, door frames, glass partitions where appropriate, cabinetry, mirrors, indoor plants, folded towels, salon equipment, spa accessories, and subtle decorative objects. Use soft natural daylight combined with warm ambient interior lighting, realistic global illumination, ambient occlusion, accurate contact shadows, subtle material reflections, detailed textures, and high-quality physically based materials. The final result should look like a professionally designed and fully furnished luxury salon and spa architectural visualization, highly realistic, clean, functional, elegant, and presentation-ready. Rendering style: Photorealistic 2D floor plan, ultra-detailed architectural visualization, 8K quality, realistic PBR materials, V-Ray/D5 Render quality, soft global illumination, ambient occlusion, crisp architectural details, realistic furniture and accessories, perfect orthographic top view.
- Created
- July 7, 2026