- Prompt
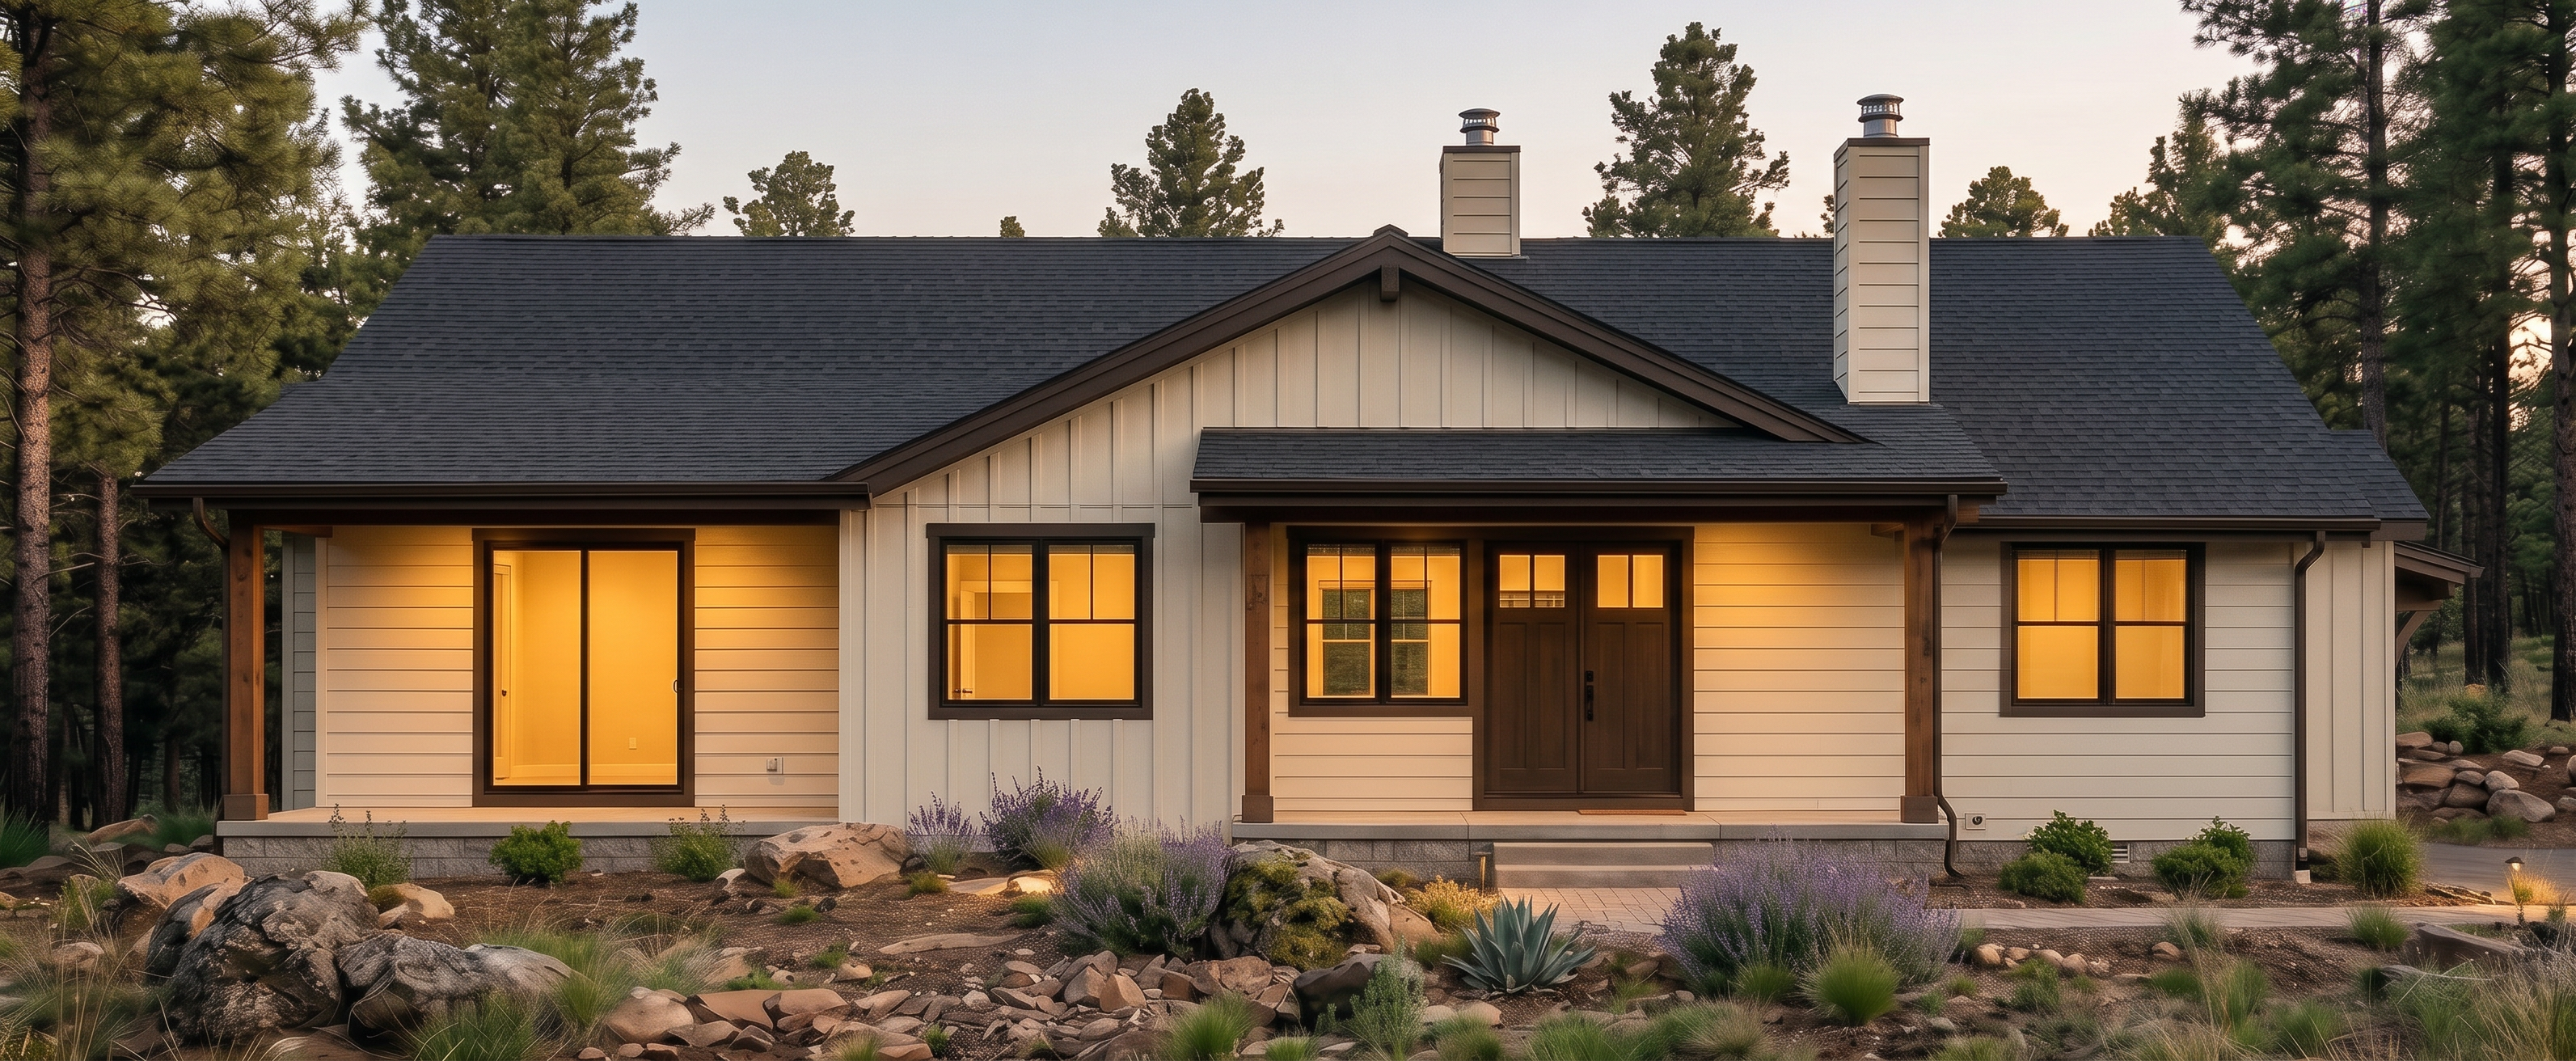
- This is the rear elevation of the same home. Keep the siding, window trim, door style, roof shingle color, and overall gable massing from the reference photo. However, correct the roof structure to match the base elevation plan exactly: Add a lower shed-roof porch cover extending across the left section of the rear elevation, supported by a wood post, creating a covered porch/deck area — this roof should sit lower than the main gable roofline above it, not be a flat continuation of the same roof plane. Add a smaller covered roof section directly over the center double-door area, matching the plan's roofline — this should also read as a distinct, lower covered element, not open to the sky. Both covered sections should have the same dark charcoal shingle color and dark brown/espresso fascia trim as the rest of the roof, and should look clearly like usable covered outdoor living space — matching how a covered deck or covered patio reads in real construction, with visible support posts holding up the lower roof plane. Do not simplify the roof into a single uninterrupted gable — there must be two distinct roof planes: the main house roof above, and the lower covered porch roof below, exactly as shown in the base elevation plan. Keep all other elements (siding color, chimney cladding, window trim, landscaping, sky, lighting) exactly as they appear in the reference photo.
- Created
- July 8, 2026