
Floor Plan AI Generator
Floor Plan AI — Turn Plans into Photoreal Renders
A floor plan is a promise — show clients the space it becomes. Photoreal views straight from your 2D plans.


 4.9110,000+ architects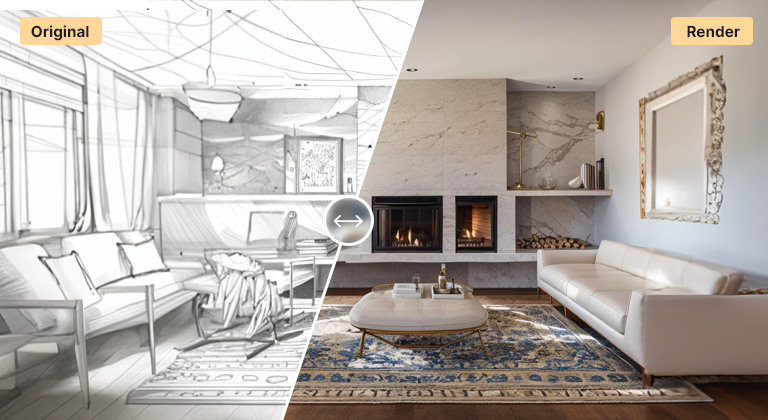
Floor plan AI turns flat 2D plans into photoreal visualizations without modelling. Upload a hand-drawn plan, a CAD export, or a screenshot from SketchUp or Revit, and AI Render Studio reads the layout — walls, openings, room boundaries — and generates a furnished, photorealistic perspective in seconds. No render farm, no plugins, no GPU.
Architects use floor plan AI to show clients how a layout will actually feel before any 3D model exists. Drop in a plan during the first meeting and walk through realistic interiors with materials, furniture, and natural lighting already in place. Test multiple layouts and furnishing directions side by side, then export presentation-ready images the same afternoon.
Floor plan AI also speeds up real-estate and interior workflows: generate staged interior views from a listing plan, produce marketing visuals for off-plan units, or quickly iterate on space planning options. Because the AI works from a simple image, any tool that can output a floor plan — AutoCAD, ArchiCAD, Revit, SketchUp, or pen and paper — feeds straight in. For a built property with real photos of empty rooms, virtual staging with StageHQ is the faster route: it furnishes the actual listing photo instead of rendering the plan.
FAQ
Frequently asked questions
Can AI turn a 2D floor plan into a 3D render?
Yes. Upload a 2D floor plan and AI Render Studio interprets the layout to generate a photoreal 3D interior perspective. For best results, use a clear plan where walls, windows, and door openings are clearly defined.
What floor plan formats work?
Any image of a plan works — PNG or JPG exports from AutoCAD, ArchiCAD, Revit or SketchUp, as well as scanned hand-drawn plans. You upload an image, so you do not need the original CAD file.
Can I furnish the floor plan automatically?
Yes. The AI adds context-appropriate furniture, lighting, and finishes based on the room type and the style you choose, so you get a staged interior rather than an empty shell.
Keep exploring
Related tools
Start free
Try AI Render Studio now.
Turn a sketch, model or photo into a photoreal render in seconds. 3 free credits, no credit card.