- Prompt
- **MAIN PROMPT**
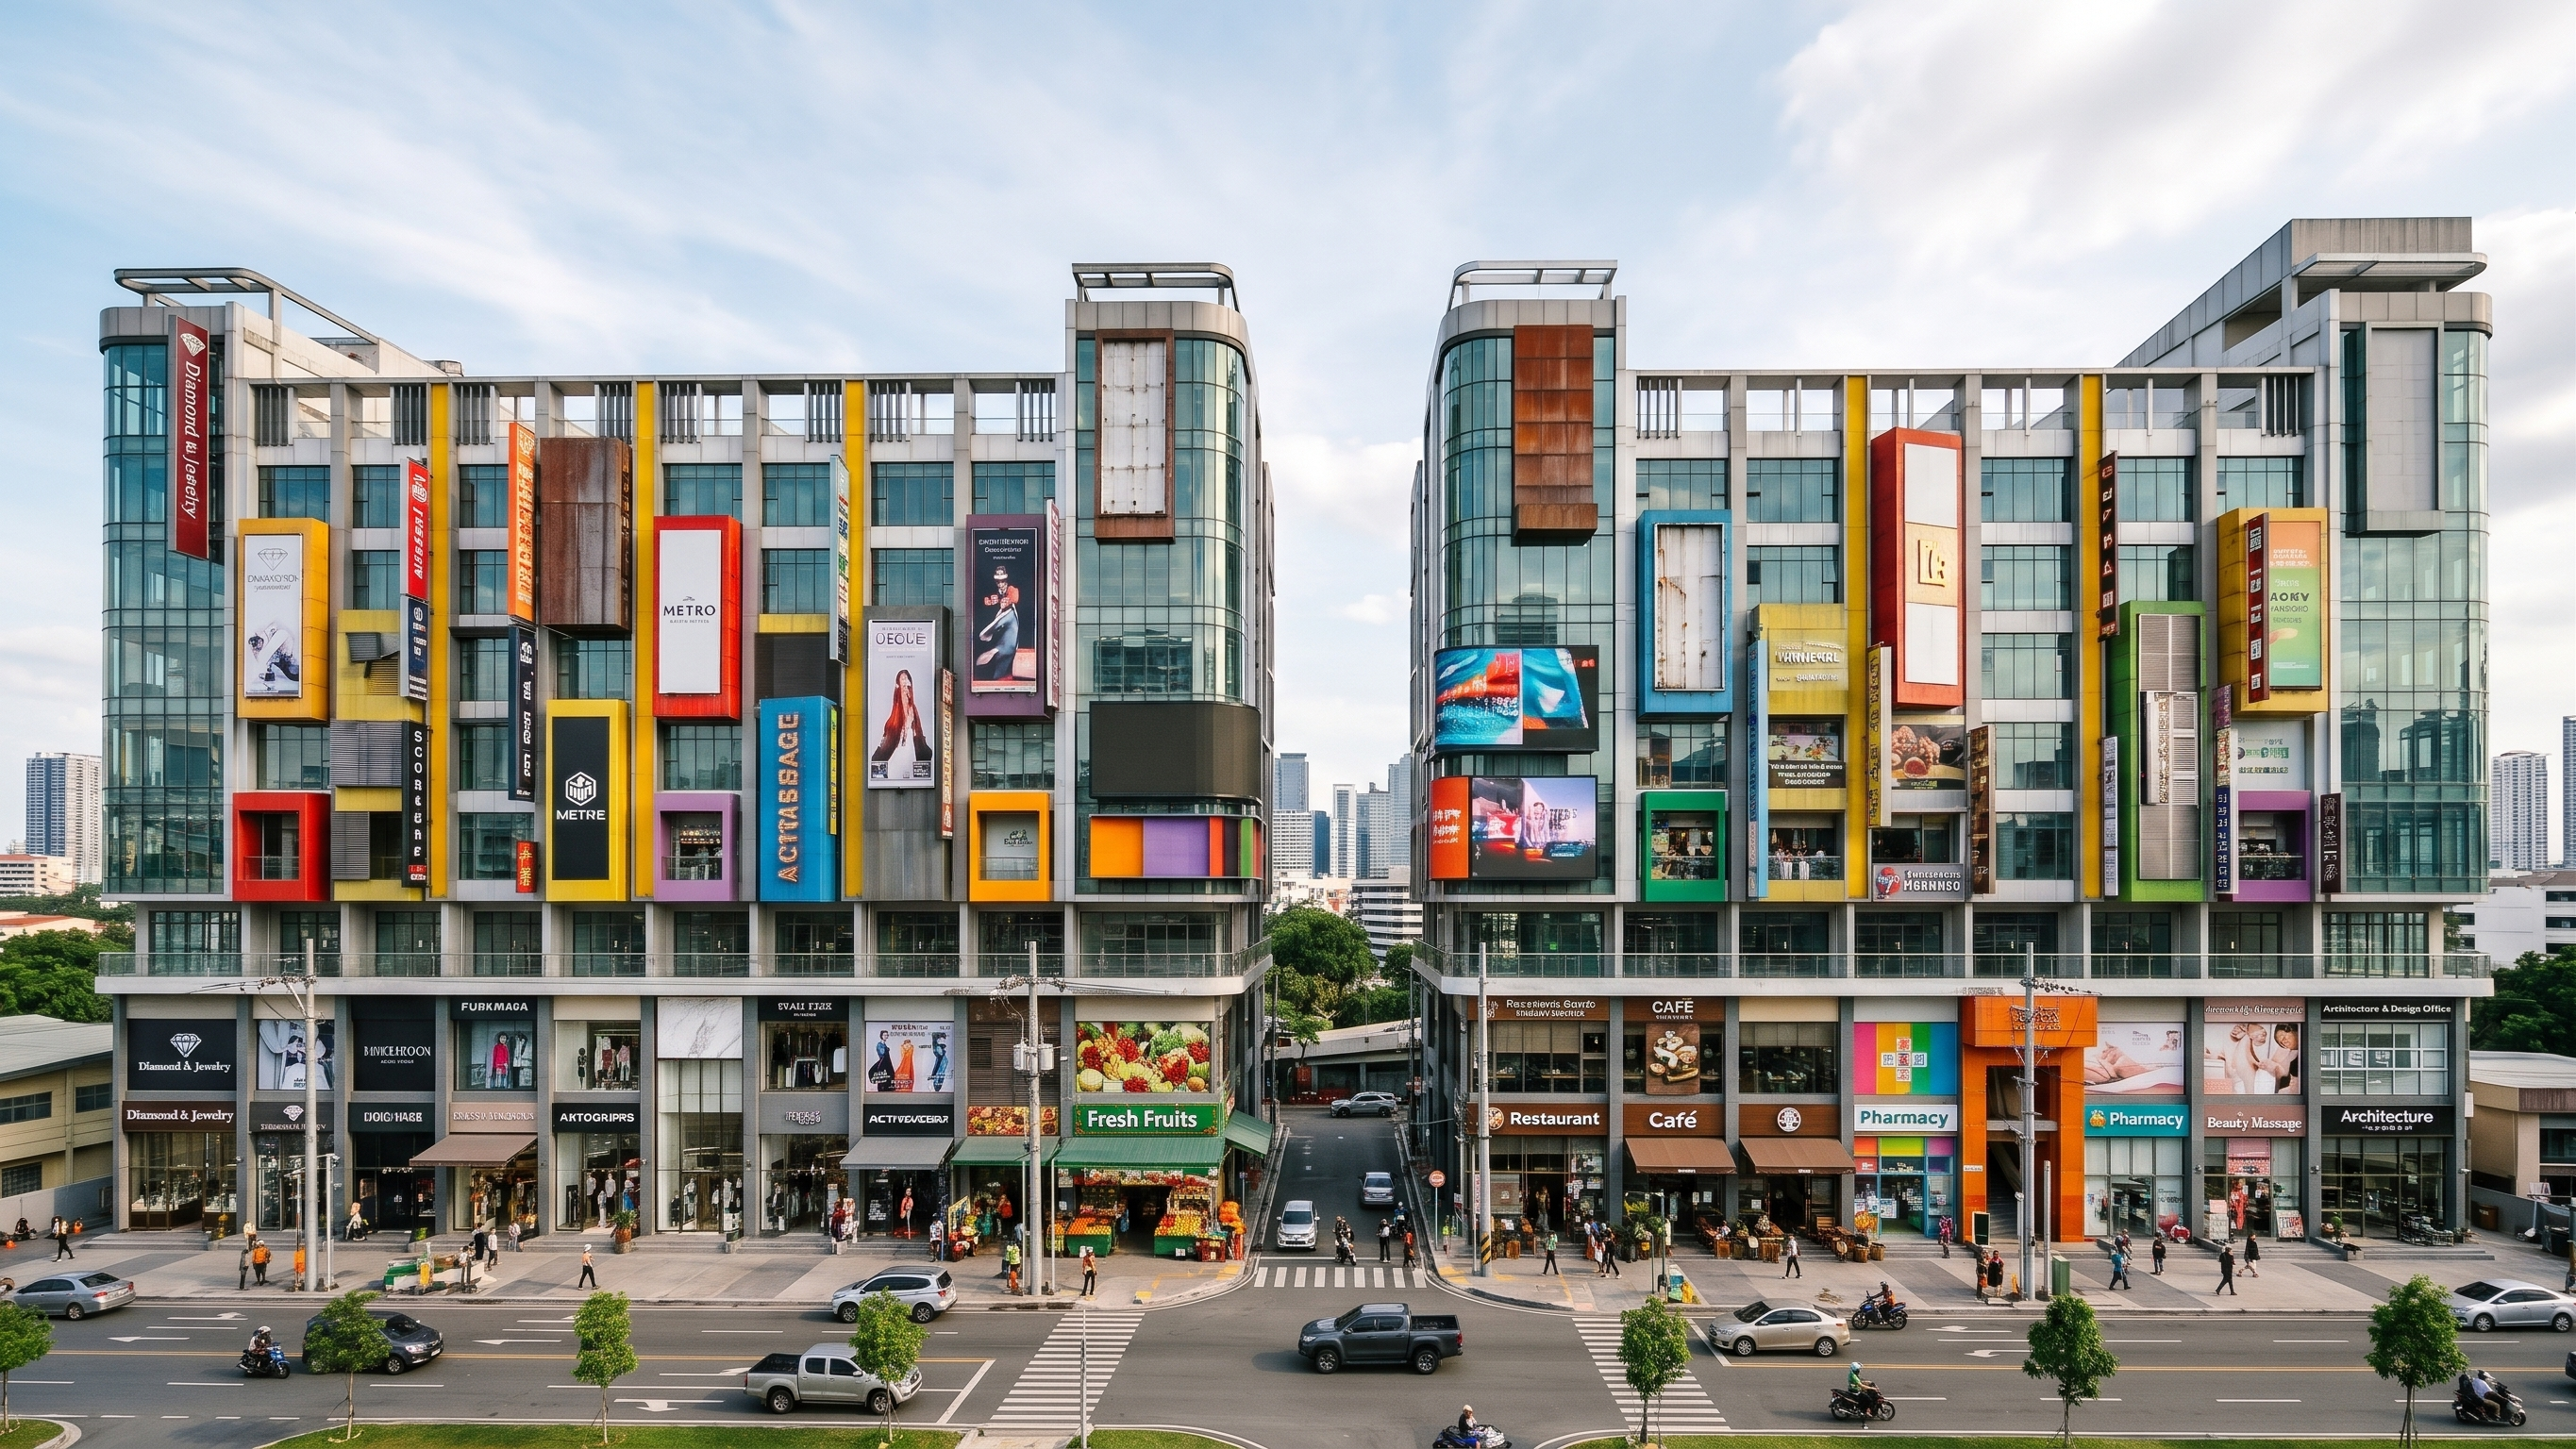
Transform the uploaded SketchUp/Enscape building image into a highly realistic, professional contemporary mixed-use commercial building.
**1. Preserve Original Architecture**
Strictly preserve the original building structure, architectural geometry, existing number of floors, columns, windows, balconies, rooflines, building proportions, and overall massing. Maintain the original camera angle and perspective. Do not redesign or reconstruct the building.
**2. Commercial Advertising Board Design**
Redesign the existing orange façade panels into an attractive and dynamic commercial advertising system.
Create a variety of advertising boards with different shapes, widths, heights, depths, thicknesses, and proportions. Arrange them in an irregular, asymmetrical composition across both building façades.
Avoid repetitive patterns, identical board sizes, uniform spacing, and straight horizontal alignment. Allow some boards to project outward from the glass curtain wall, creating depth and a layered three-dimensional appearance.
Use creative combinations of vertical signage, rectangular advertising panels, illuminated shop signs, projecting signs, and large commercial display boards.
**3. Random Color-Tag Identification**
Introduce distinctive random color tags or colored accent panels on selected advertising boards. Use attractive combinations such as red, yellow, blue, green, orange, purple, and other complementary colors.
Distribute these color tags creatively to highlight and distinguish individual advertising boards. Each selected board can have its own color identity. Make the color accents visually clear and easy to recognize without overwhelming the overall façade.
**4. Commercial Shop Identity**
Design individual shopfronts and advertising identities for different businesses, including:
- Jewelry and Diamond Shops
- Fashion and Clothing Shops
- Accessories Shops
- Seasonal Fruits Shop
- Supermarket / Mart
- Restaurants and Cafés
- Clinic and Healthcare
- Pharmacy
- Beauty and Massage Shops
- Architecture Office
Give each business a unique storefront design, attractive branding, illuminated lettering, and appropriate visual identity.
**5. Materials and Lighting**
Use modern architectural materials, including aluminum composite panels, metal framing, glass, stainless steel, backlit signage, LED lighting, and premium façade finishes.
Create realistic reflections on the glass curtain wall. Maintain visible portions of the glass façade between advertising boards to preserve transparency and architectural balance.
**6. Final Visualization**
Produce a photorealistic contemporary Southeast Asian commercial shopping-street atmosphere. Use professional architectural visualization, realistic daylight, natural shadows, detailed storefronts, pedestrians, vehicles, and high-quality material textures.
The final design should look visually striking, commercially attractive, modern, creative, and architecturally balanced.
- Created
- November 13, 2026