- Prompt
-
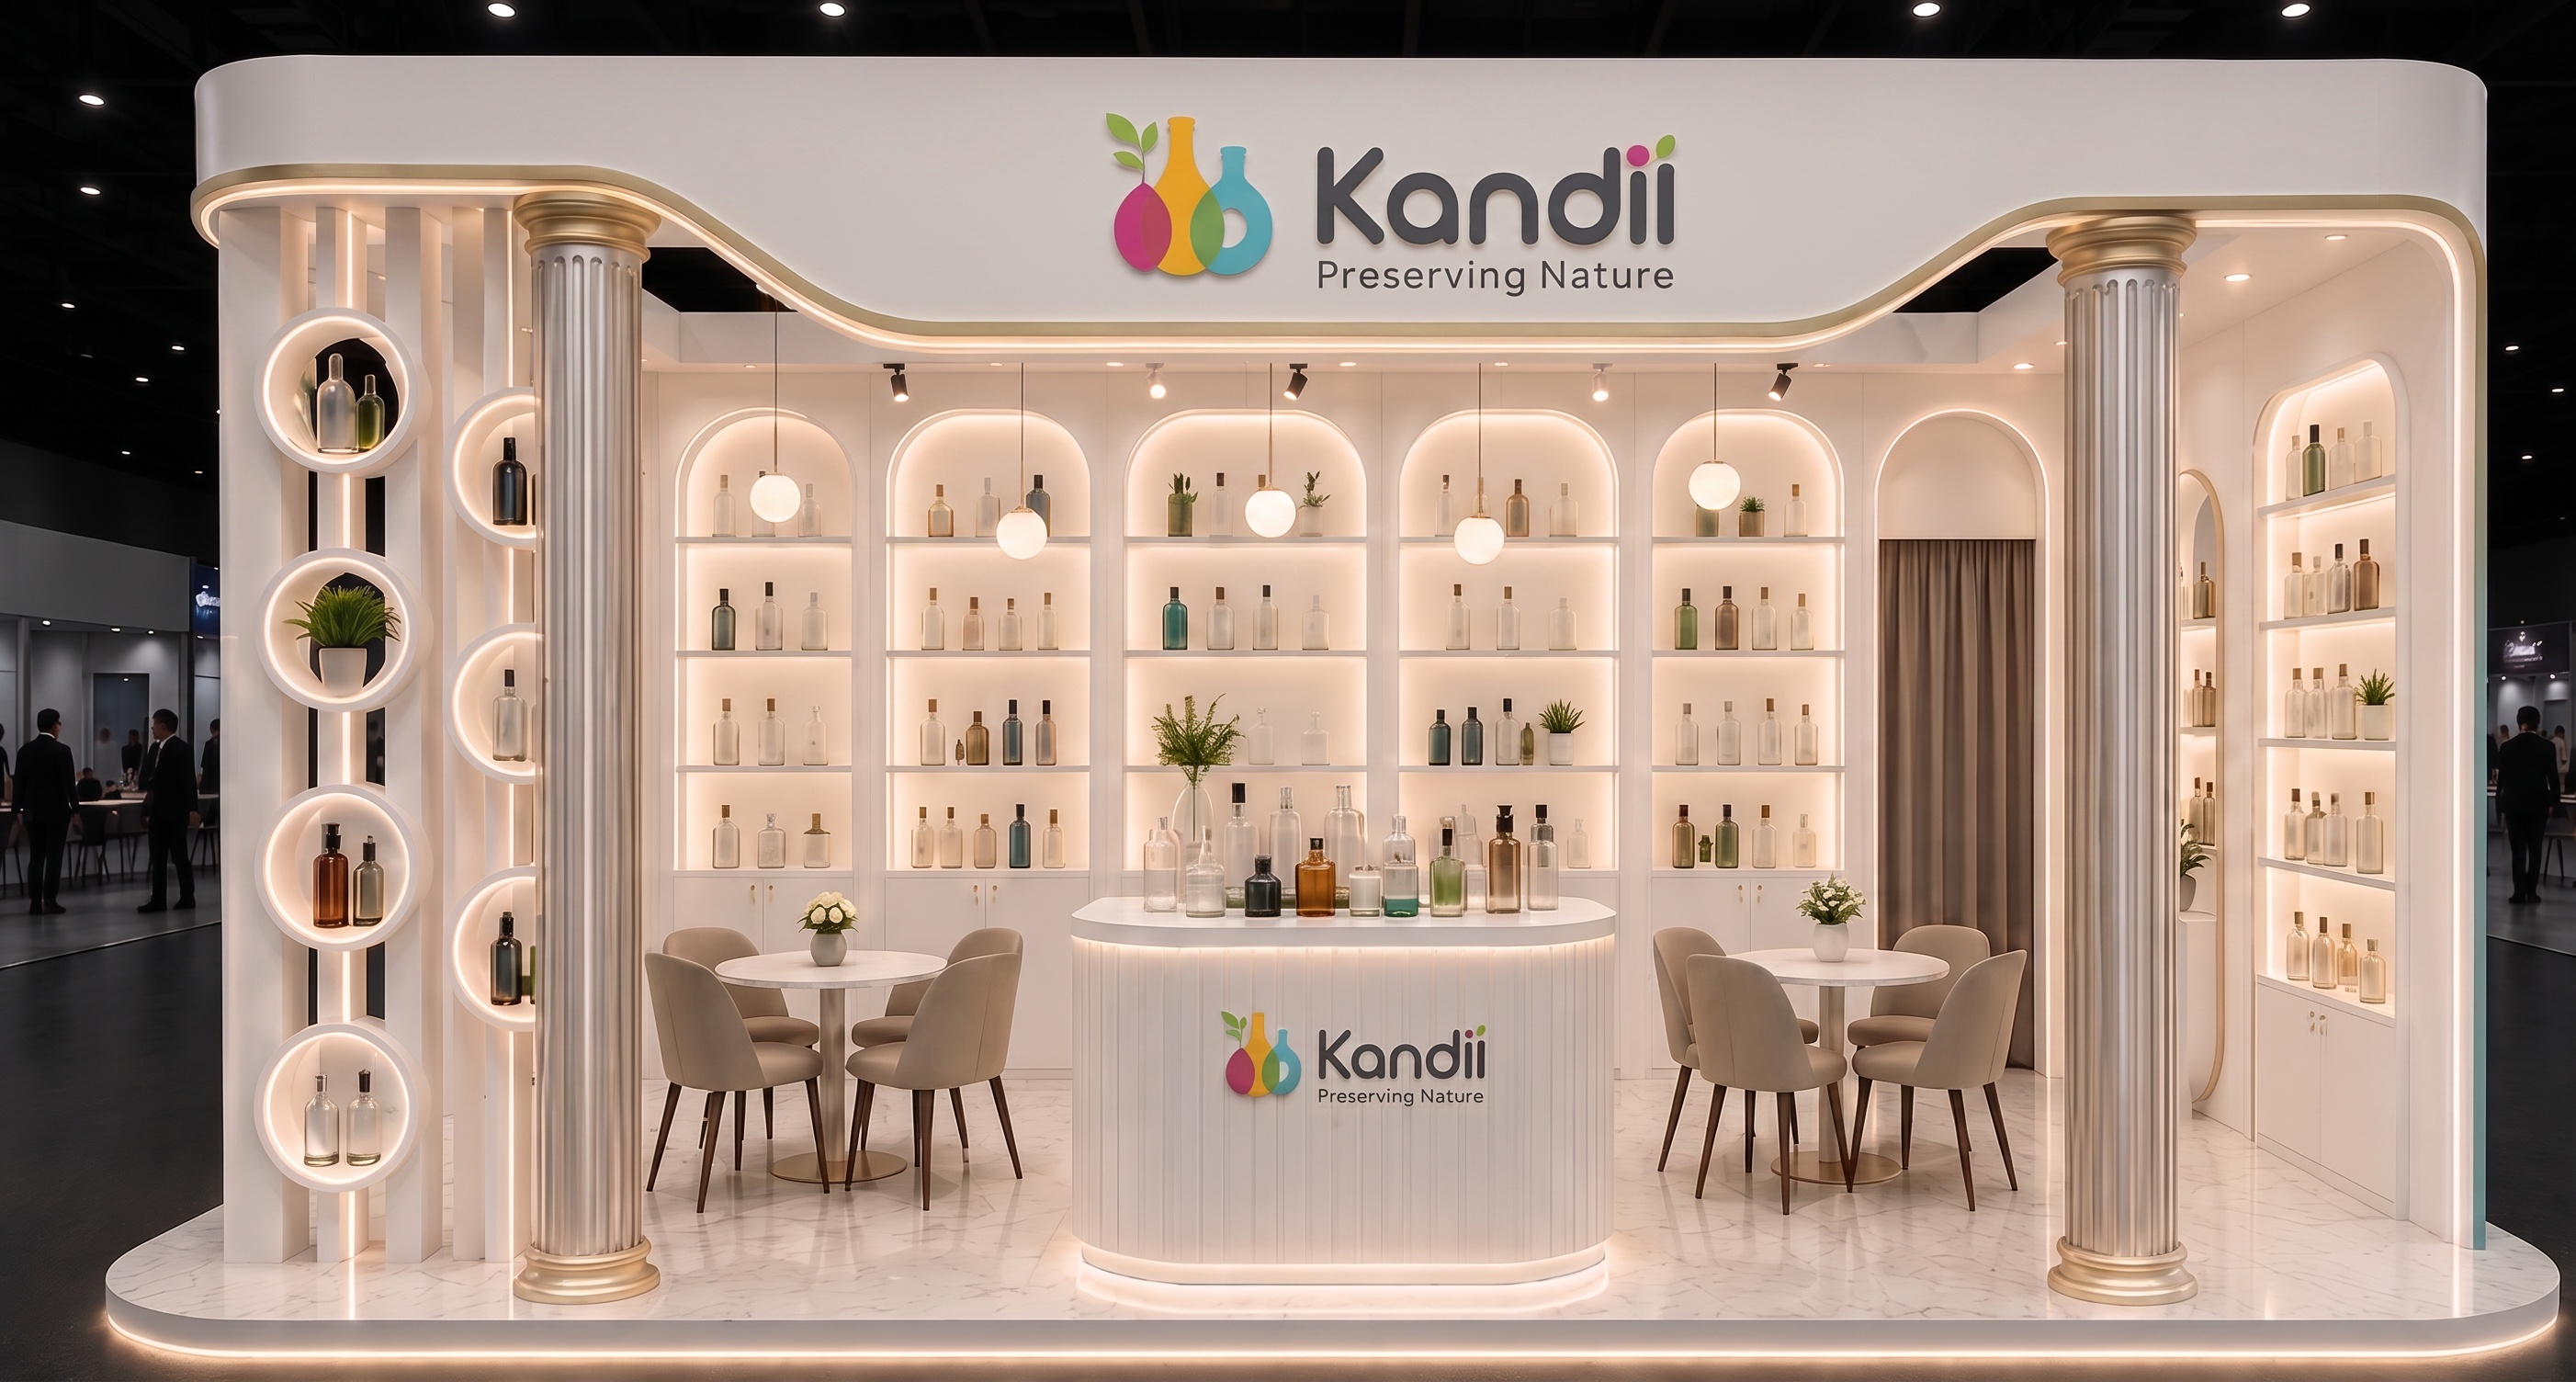
“Photorealistic 3D architectural visualization of a perfume exhibition booth interior, front elevation view. Structure: curved arched ceiling frame in matte white MDF with warm gold LED strip lighting embedded along the entire curved edge. Two classical fluted columns spray-painted silver/champagne with gold capital and base trim, flanking the entrance. Back wall: rows of arched display niches with backlit acrylic shelves, soft warm-white LED glow (2700K) illuminating rows of perfume bottles in amber, teal, and clear glass. Left wall: circular niche shelving with integrated LED ring lighting, small potted plants tucked between circles. Reception counter: white fluted MDF panel front, illuminated top edge, brand logo centered. Flooring: polished marble-look porcelain in warm beige/cream tone, soft reflections. Seating area: two round white marble-top cafe tables with beige upholstered velvet chairs, dark wood legs. Lighting mood: warm ambient glow throughout, soft pendant and spot lighting over counter and seating, no harsh shadows, golden-hour warm color temperature. Brand accent colors subtly present: teal #468380, gold #F5C21A, pink #E60B8C, green #8BC34A. Materials: matte white painted MDF, fluted wood-look panels, brushed gold stainless steel accents, marble-look flooring. Style: modern classic, elegant, high-end retail exhibition design, clean and airy. Camera: straight-on elevation shot, eye level, soft studio lighting, architectural photography, 35mm lens, sharp focus, no people, no text distortion on logo. Preserve exact geometry, proportions, and layout from reference model — do not alter structure, only add materials, textures, and lighting.
- Created
- September 1, 2026