- Prompt
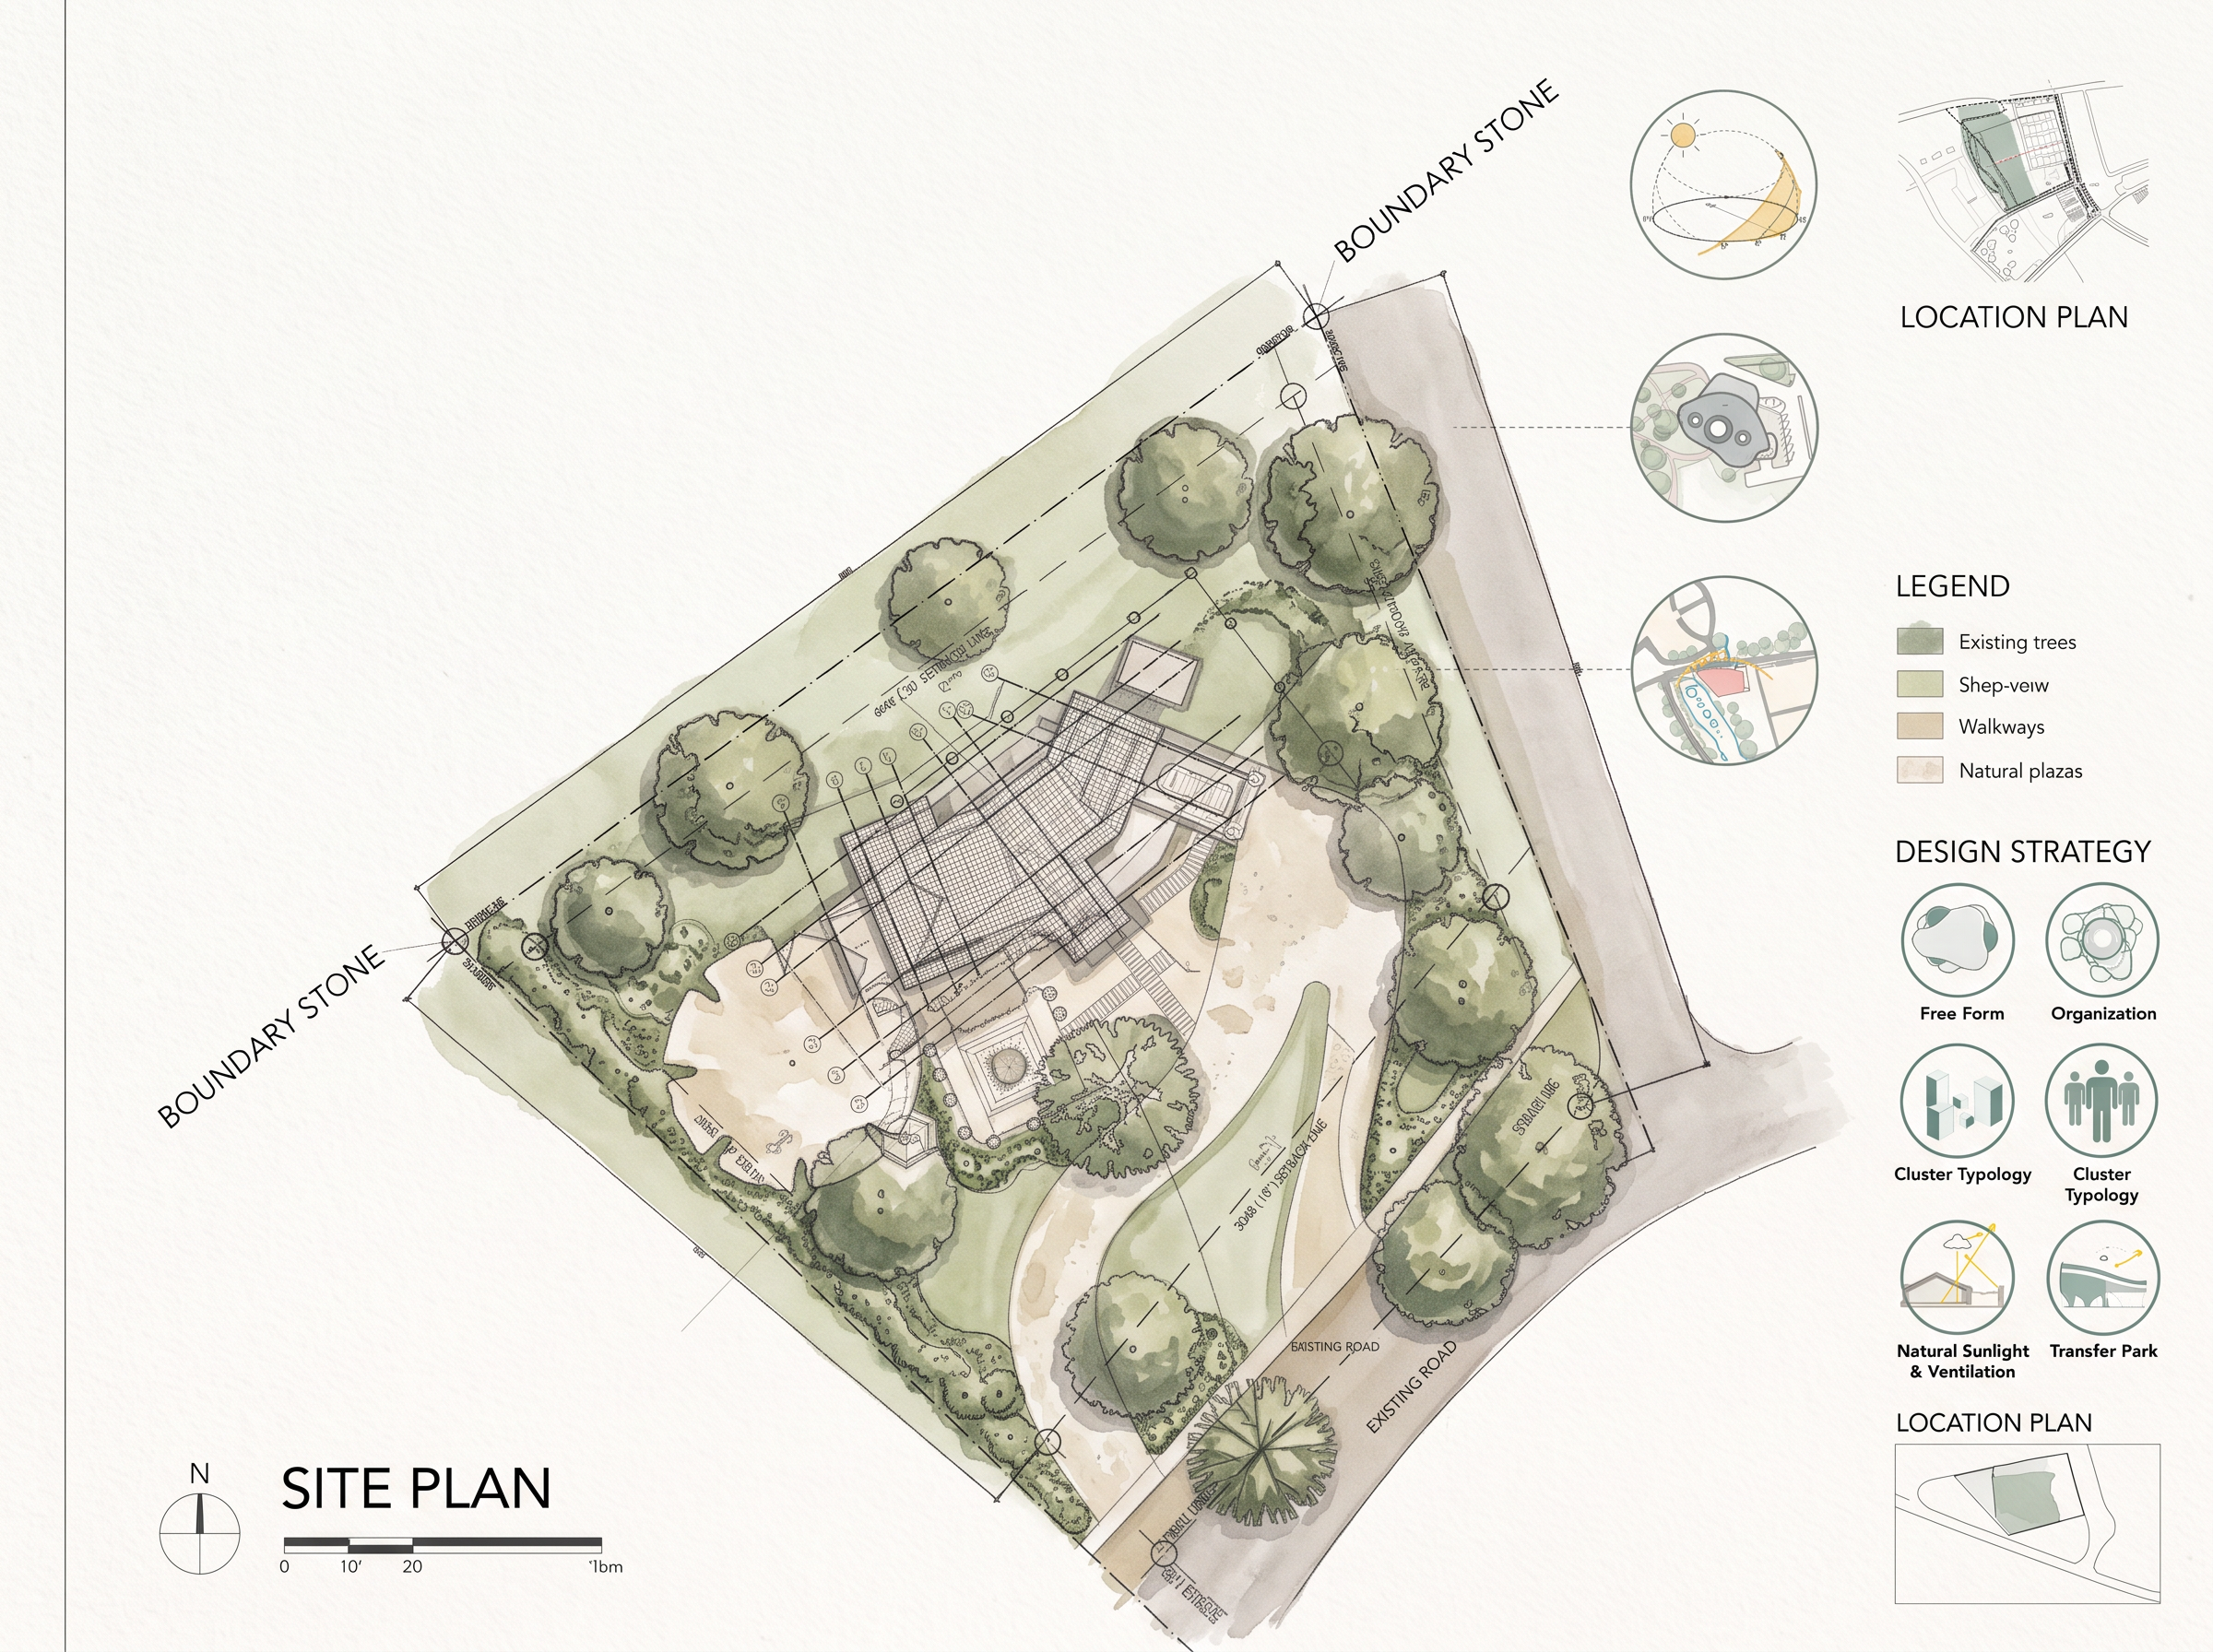
- Transform the uploaded architectural site plan into a high-quality, professional architectural presentation board, inspired by contemporary architecture competition boards and landscape architecture portfolios.
STRICT PRESERVATION OF ORIGINAL DRAWING:
Preserve the exact original site plan geometry, building footprint, building orientation, site boundaries, road alignments, dimensions, existing structures, circulation routes, parking layout and all architectural elements. Do not redesign, move, distort, add or remove any existing buildings or site features. Maintain the original top-down orthographic view. The output must remain architecturally accurate and recognizable as the original plan.
VISUAL STYLE:
Create an elegant, realistic architectural landscape site plan with a refined tropical contemporary aesthetic. Use a sophisticated muted palette of sage green, olive green, warm beige, soft grey, off-white and subtle earthy brown. Avoid oversaturated colours and cartoon-like graphics.
LANDSCAPE RENDERING:
Add realistic top-view tropical trees with varied canopies, natural soft shadows, layered greenery, manicured lawns, shrubs and subtle planting textures. Enhance existing landscape areas without obscuring building footprints, pathways, roads or important site information. Render roads and paved surfaces with clean, realistic material textures. Clearly distinguish pedestrian walkways, vehicular access, parking and green spaces.
LIGHTING AND TEXTURES:
Use soft natural daylight, subtle ambient shadows and gentle tonal contrast. Create a polished, premium architectural visualization with crisp linework, clean edges and a sophisticated editorial finish.
PRESENTATION GRAPHICS:
Arrange the composition like a professional architecture student final presentation board. Include a clear SITE PLAN title, north arrow, scale bar, restrained legend, landscape symbols and neatly organized supporting site analysis diagrams where appropriate. Supporting graphics may include sun path, prevailing wind, pedestrian circulation and vehicular circulation, but must not contradict the original site conditions. Use clean typography, consistent spacing, thin linework and subtle graphic accents.
LAYOUT AND COMPOSITION:
Maintain a clear visual hierarchy, with the rendered site plan as the main focal point. Use a clean white or warm off-white background, balanced margins, aligned information panels and a restrained editorial grid. Keep all annotations legible and the overall composition uncluttered.
FINAL OUTPUT:
Ultra-clean, high-resolution architectural site plan presentation, realistic top-view landscape rendering, professional architectural portfolio quality, refined tropical landscape design, accurate original geometry, elegant muted colours, precise technical drawing aesthetics.
Do not invent site features, alter the original building design, generate illegible text, use excessive decorative graphics, apply a perspective view, or make the drawing look like a video game or cartoon. Preserve the original plan as faithfully as possible.
- Created
- October 26, 2026