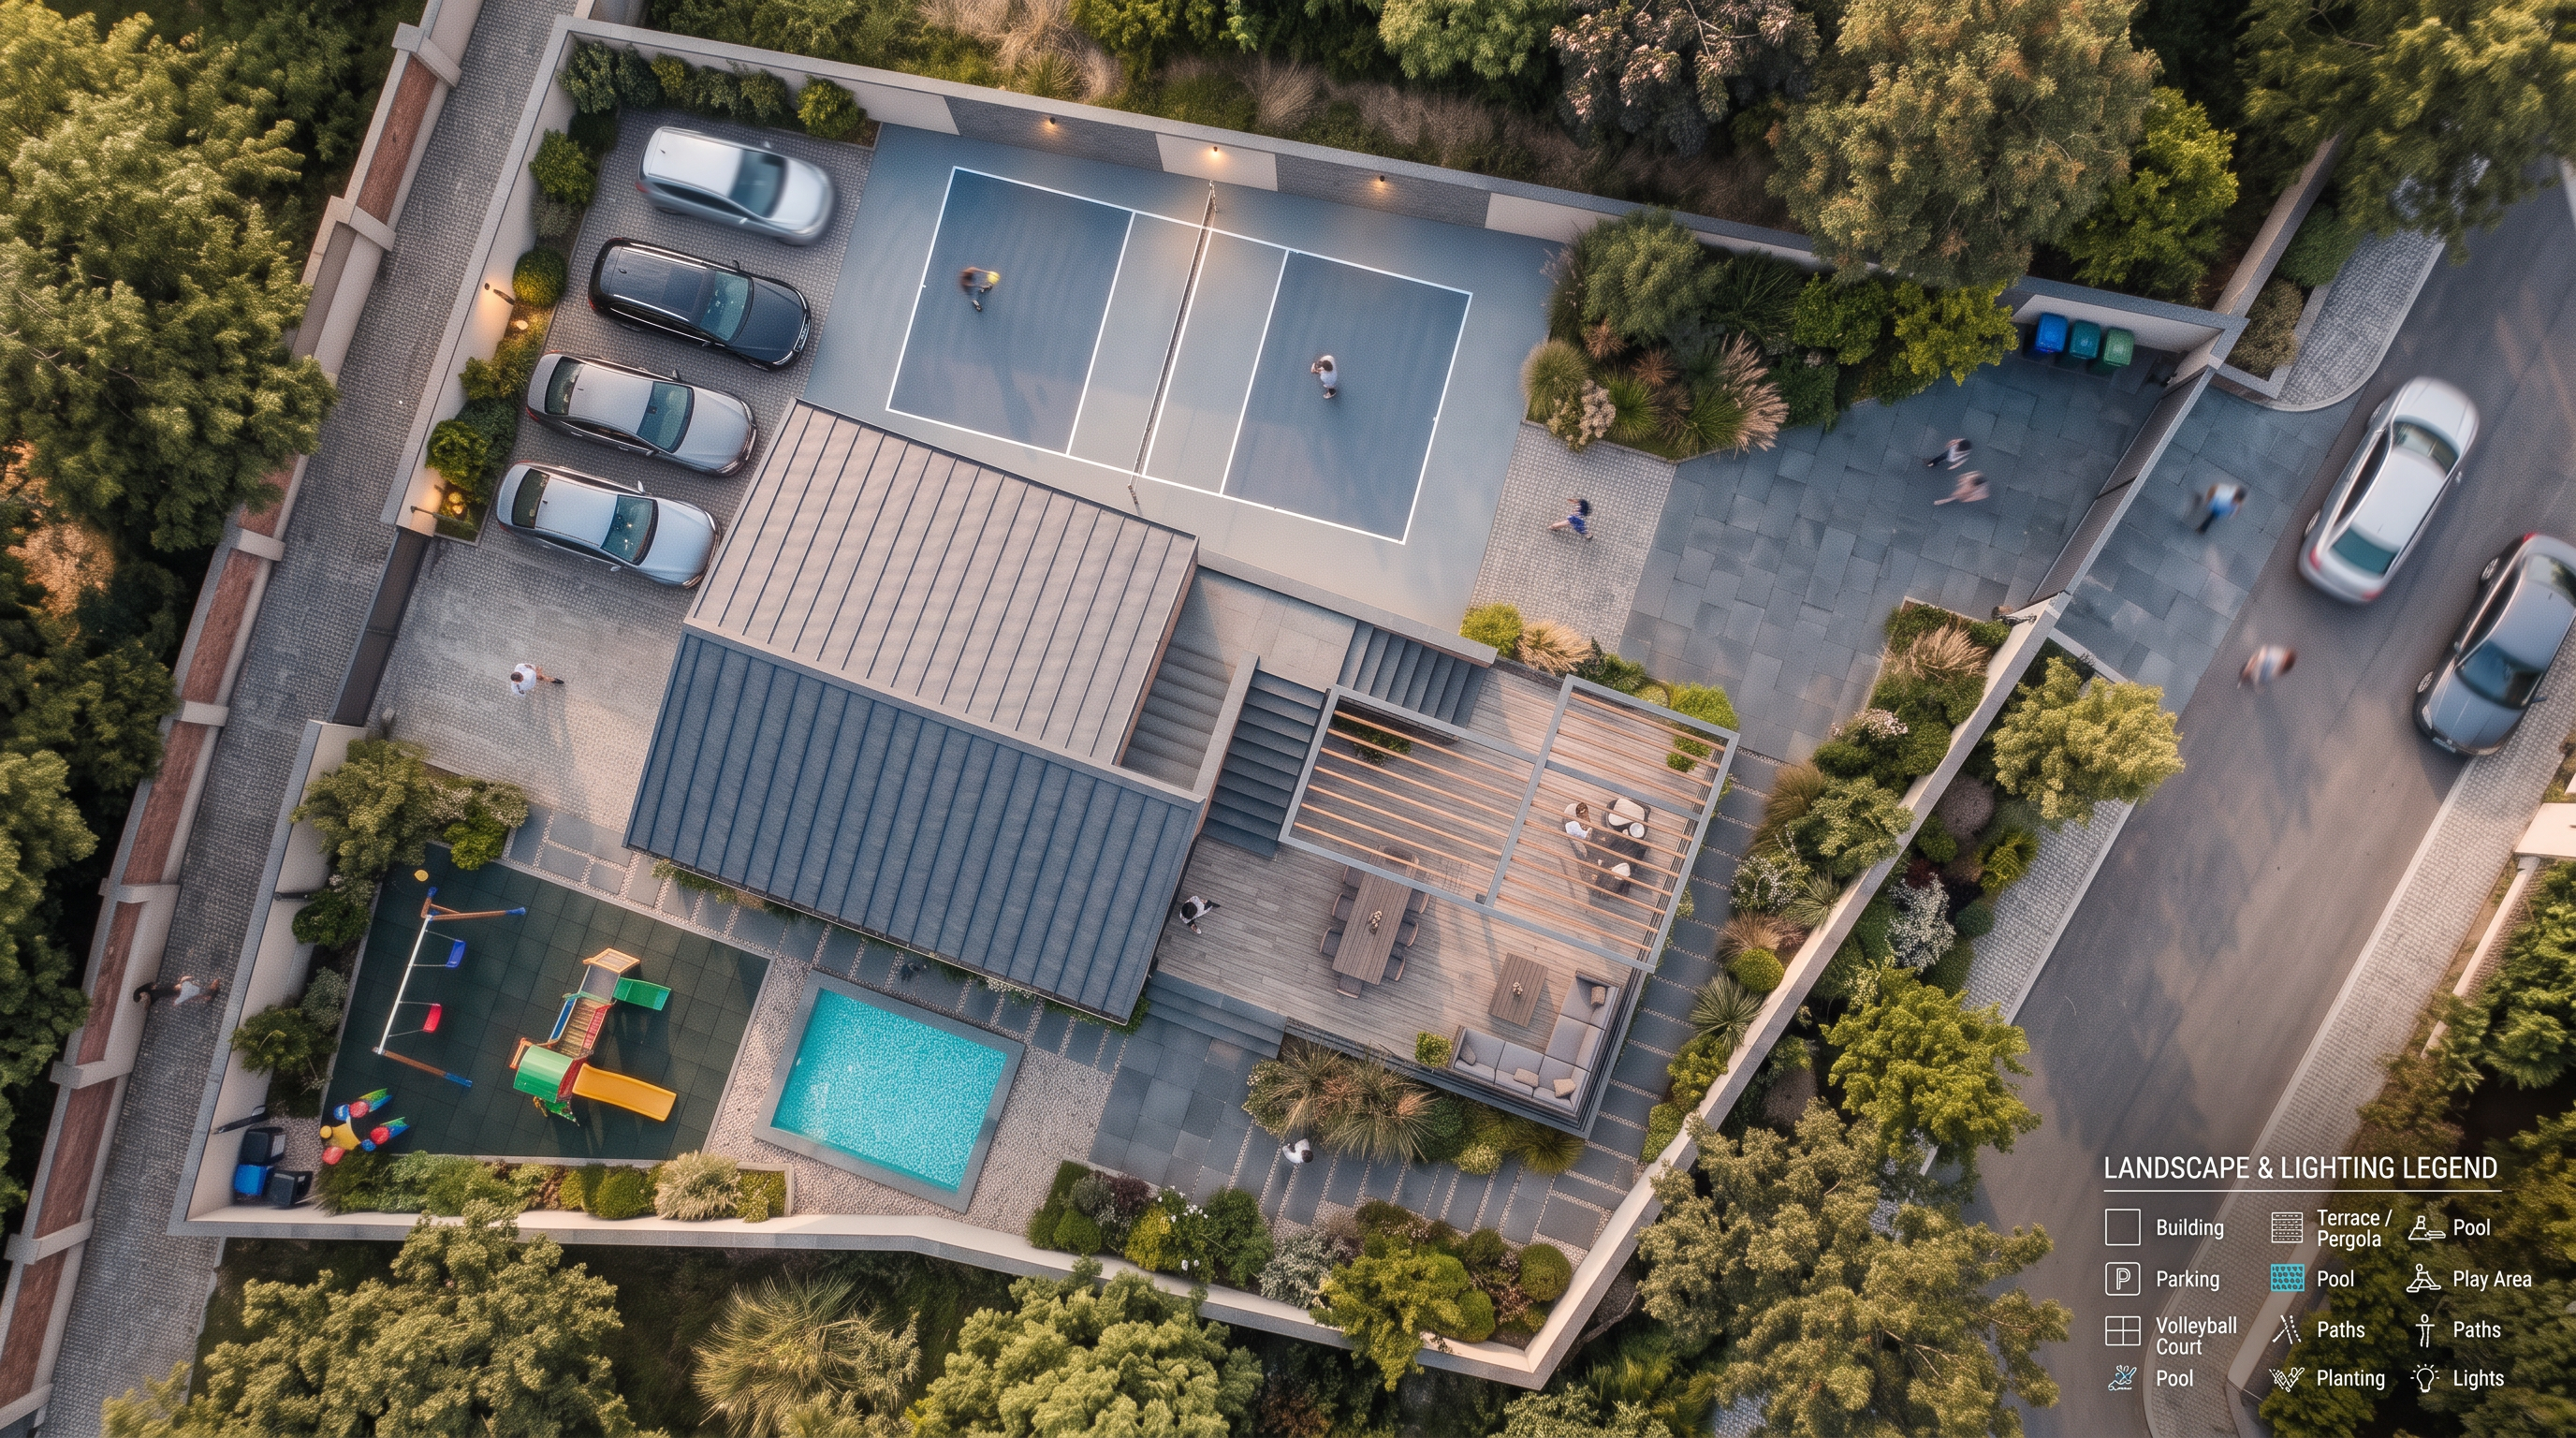
- Prompt
- Create a professional top-down 2D residential landscape concept using the uploaded original CAD plan as a STRICT, FIXED BASE. Preserve the exact irregular plot boundary, all boundary walls, every original angle and dimension, and the exact footprint, shape, and position of the existing hatched building. Do not move, resize, reshape, or redraw the building or walls.
ORIENTATION AND ACCESS:
The street and only entrance gate are on the EAST boundary. Keep the gate in its exact original position. The building faces east, and the WEST/BACK open space is larger than the EAST/FRONT space. Preserve this relationship exactly. NEVER add gates, doors, or openings on the north, south, or west boundaries. Do not invent dimensions or alter the site geometry.
LEVELS:
Keep the outdoor site visually level. No artificial level changes, sunken areas, raised platforms, retaining walls, or unnecessary stairs. Allow only practical drainage slopes without directing runoff to neighbors.
LAYOUT:
1. WEST/BACK: parking for four cars, arranged in two tandem pairs (two cars one behind the other per lane). Connect access to the existing east gate only.
2. Volleyball: target 6 × 12 m, if it fits. Use durable, level, vehicle-resistant paving. Provide removable posts and net so vehicles can occasionally pass when needed.
3. Children's recreation: a 2.5 × 3 m small pool, approximately 0.6–0.8 m deep, directly beside a children's play area with a compact swing, slide, non-slip impact-absorbing surface, and suitable pool safety provision.
4. Existing building: keep completely unchanged. Enlarge only the existing terrace beside the marked entrance steps, if space permits. Include outdoor dining, lounge seating, and a lightweight pergola. Keep the entrance clear.
LANDSCAPING:
No lawn or grass. Provide MORE greenery than the reference image, using strategically placed trees, shrubs, ornamental grasses, and selected flowering plants along portions of the inside boundary walls. Balance greenery with usable space, visibility, and circulation. Use low-maintenance planting, gravel, stone, and durable outdoor paving. Do not create a gate or opening in any neighbor boundary.
LIGHTING — REQUIRED:
Show a lighting plan with path lights, shielded tree spotlights, warm terrace lighting, entrance and gate lighting, parking lights, and suitable volleyball-area lighting with minimal glare toward neighbors. Use appropriate professionally specified pool-safe lighting. Mark fixture locations and include a lighting legend.
DRAWING:
Show the entire property in a clear orthographic top-down view without cropping. Include a legend for the building, terrace/pergola, parking, volleyball court, pool, children's play area, paths, planting, and lights. Preserve all legible original dimensions. Label perpendicular building-to-boundary distances only when clearly verified from the CAD plan. Never guess measurements or claim an unverified building area.
PRIORITY: exact property geometry, unchanged building, fixed east gate, larger west/back area, safe access, recreation, greenery, lighting.
If any requested feature does not fit, show the conflict and suggest an alternative size. NEVER change the boundary or building to make the design fit. Accuracy is more important than decorative realism. Use the second reference image only for landscape style, never for geometry. If exact preservation is impossible, do not present an altered plan as accurate.
- Created
- October 29, 2026