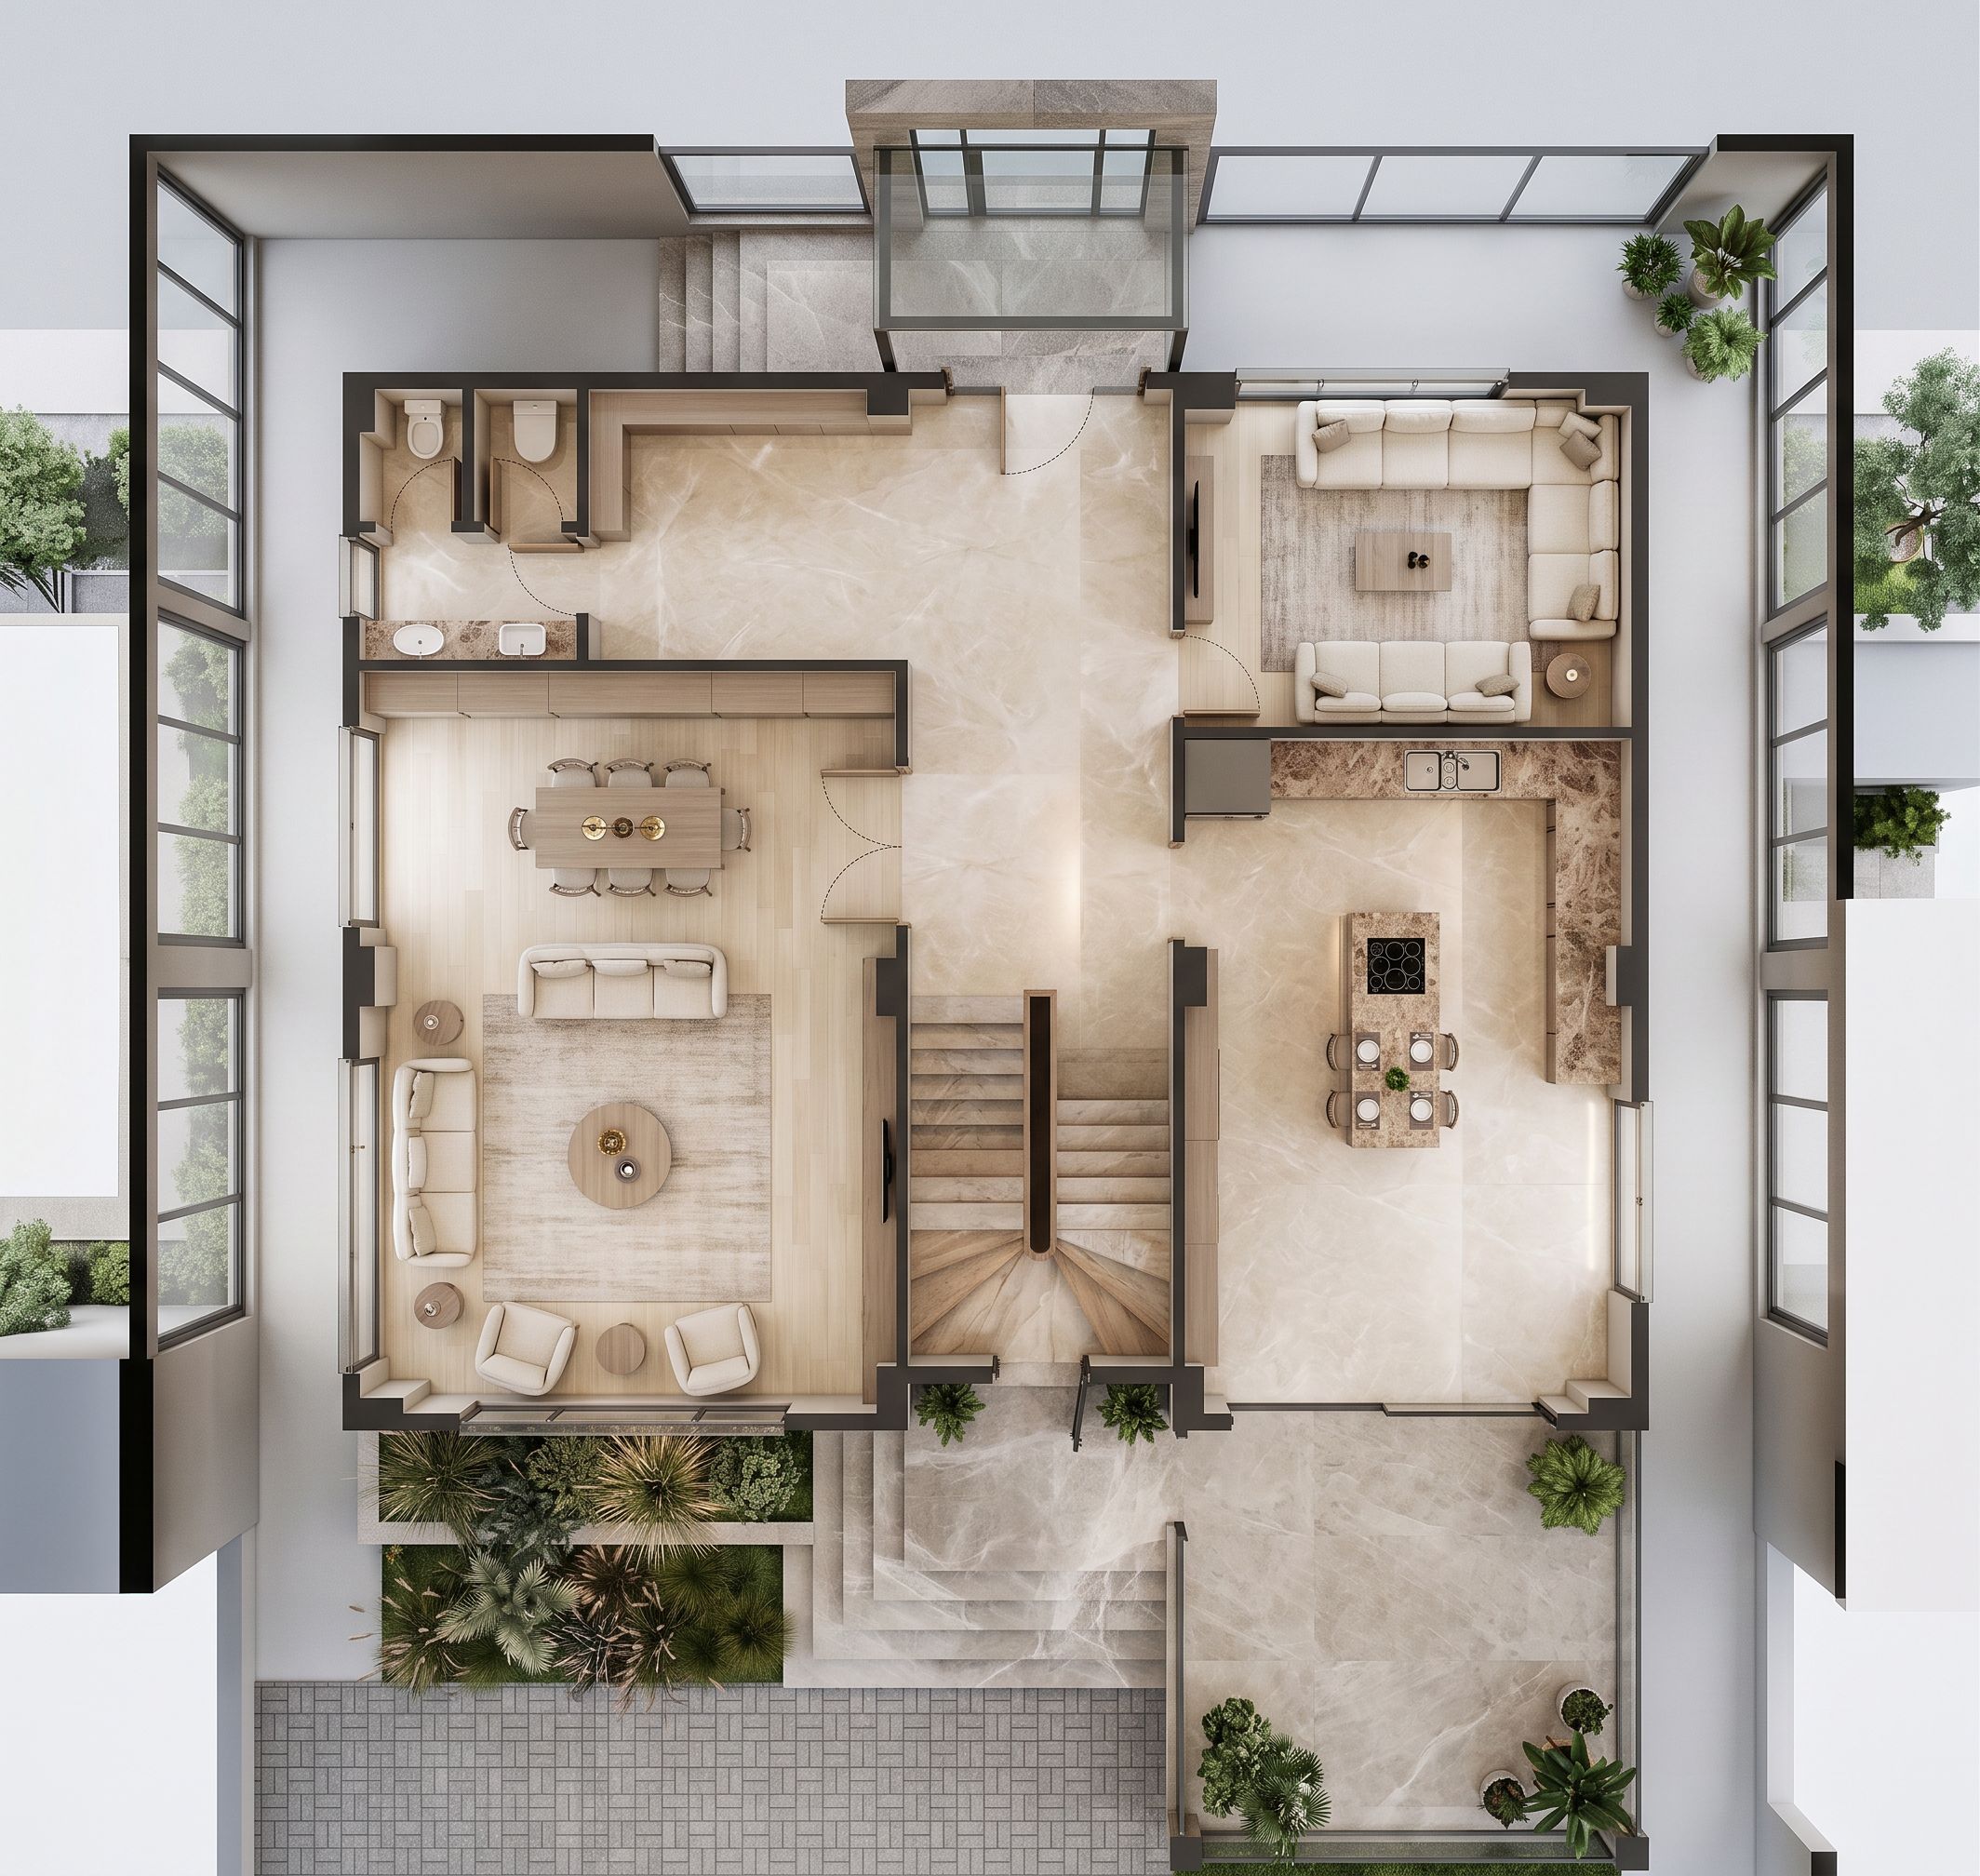
- Prompt
- IMPORTANT — THE UPLOADED ORIGINAL 2D FLOOR PLAN IS THE ABSOLUTE MASTER REFERENCE.
PRESERVE THE ORIGINAL PLAN EXACTLY AS UPLOADED.
Do NOT change, reinterpret, redraw or reconstruct the floor plan.
- Keep the EXACT original scale.
- Keep the EXACT original proportions.
- Keep the EXACT original dimensions and spatial relationships.
- Keep the EXACT same orientation.
- Do NOT rotate, flip or mirror the plan.
- Do NOT zoom, crop, stretch, compress or distort the plan.
- Do NOT change the perspective or geometry.
- Do NOT move, resize, add or remove any walls, doors, windows, stairs, openings, room boundaries or architectural elements.
- The final image must have the SAME footprint, proportions and geometry as the uploaded plan.
FLOORING:
ANTRE + MUTFAK + WC:
Use a luxurious warm light-beige natural marble floor. The marble should have a soft creamy-beige base with subtle natural white and slightly warmer cloudy veining, similar to a high-end polished stone surface. Keep the color light, elegant and neutral.
Make it a continuous seamless marble surface with NO visible square tile grid or repetitive tile pattern.
The ANTRE must NOT be black marble.
SALON + OTURMA ODASI:
Use light cream-colored natural wood laminate/parquet flooring.
The wood should be very light, warm cream/beige, subtle and elegant, with realistic natural wood grain and a matte or softly satin finish.
Do NOT make it dark brown, orange or strongly yellow.
KIŞ BAHÇESİ:
Use a light warm grey-beige natural stone/marble floor with subtle soft veining and a refined realistic appearance. Keep the existing winter garden exactly within its original boundaries.
KITCHEN COUNTERTOP:
I will upload a separate kitchen countertop reference image.
Use that uploaded image ONLY as the visual reference for the countertop material, color, texture, veining and finish.
Apply it to the EXISTING kitchen countertop while preserving the countertop's EXACT original position, shape and dimensions from the floor plan.
Do NOT redesign, move or reshape the kitchen.
L-SHAPED SOFA:
I will upload a separate L-shaped sofa reference image.
Use it ONLY as the visual reference for the sofa's design, material, color, shape and appearance.
Keep the sofa within the EXACT existing position and footprint shown in the original floor plan.
Do NOT change the room layout to accommodate it.
DO NOT CHANGE ANYTHING ELSE.
Do NOT add or remove furniture, architecture or decorative elements.
Do NOT add any new architectural elements.
ABSOLUTELY NO TEXT:
Do NOT add room names, labels, numbers, dimensions, measurements, arrows, annotations or any other writing.
The final image must contain ZERO text and ZERO measurements.
MOST IMPORTANT:
The uploaded original floor plan must remain EXACTLY the same in scale, proportions, dimensions, orientation and architectural geometry. ONLY the requested flooring, kitchen countertop and L-shaped sofa appearance may be changed.
- Created
- August 29, 2026