- Prompt
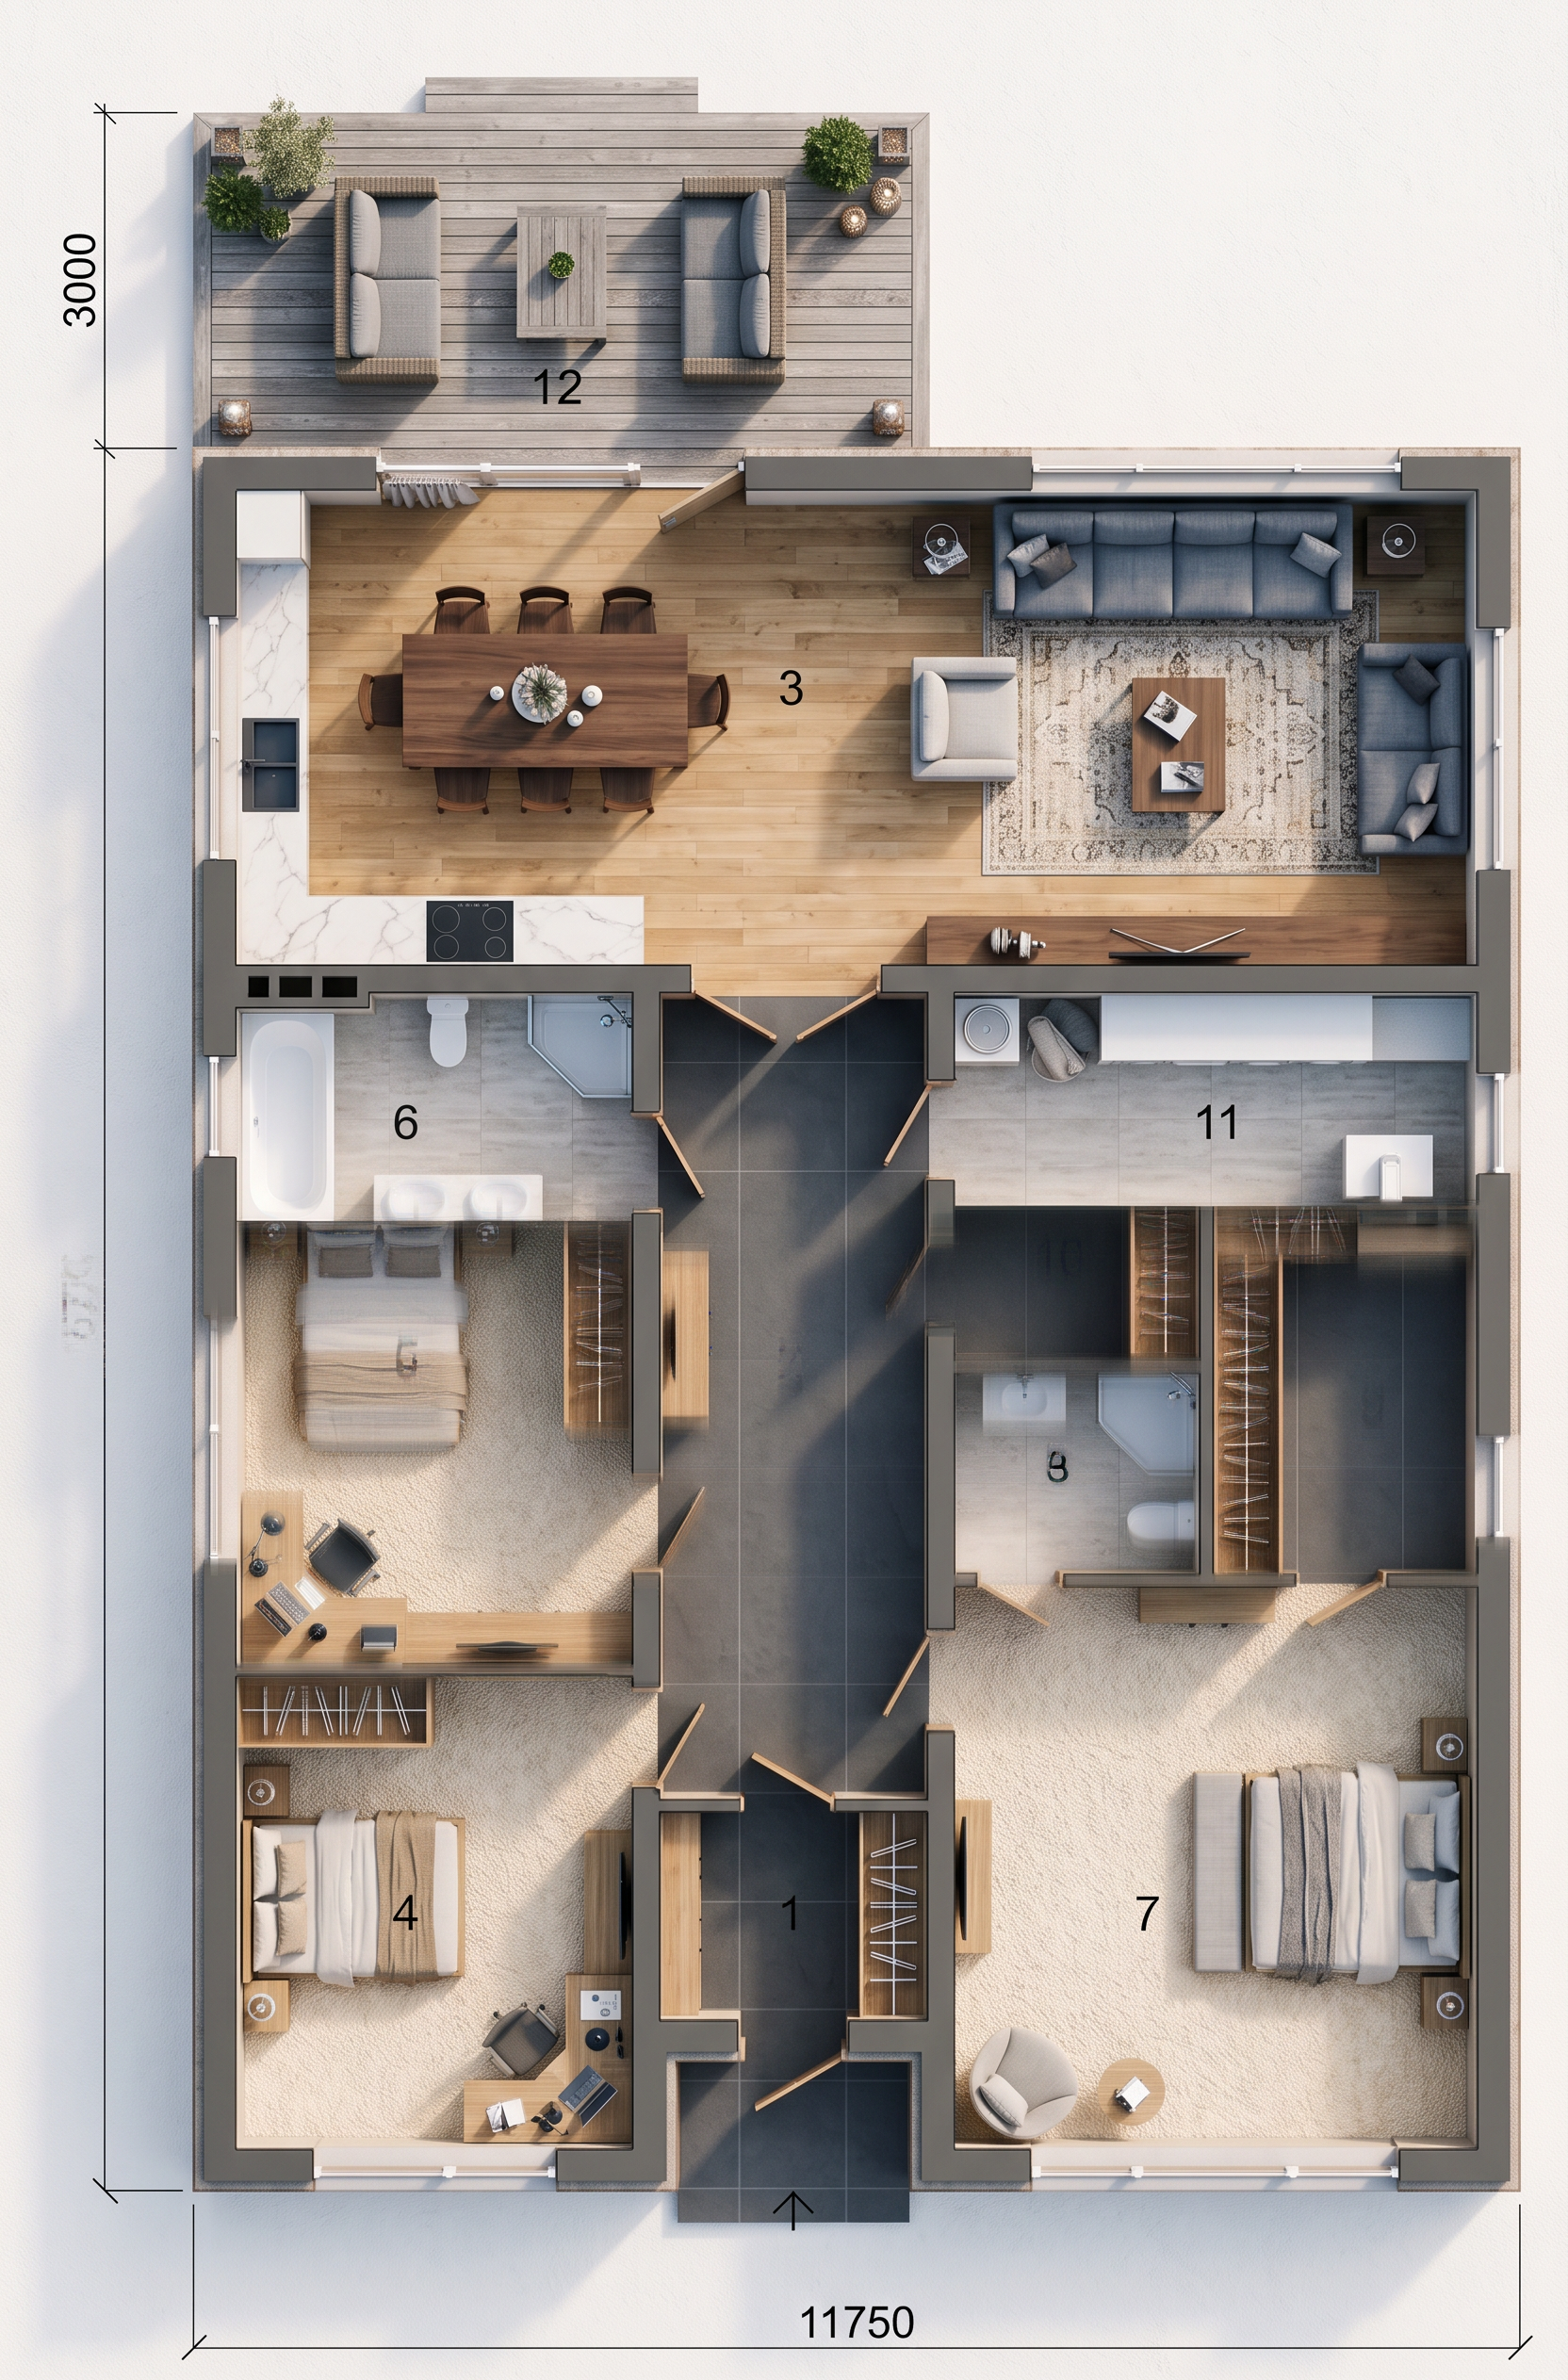
- Social & Sleeping Areas (Pink Zones: 3, 4, 5, 7)The Living & Dining Hub (Zone 3): Fill this massive open-concept kitchen, dining, and family living room with a uniform light oak or natural maple wood floor grain. This connects the social zones into one bright, spacious area.The Bedrooms (Zones 4, 5, 7): Continue the same light wood flooring into the bedrooms, or swap it for a plush cream-colored textured carpet to give the private resting quarters a warmer, cozier feel.Furniture Details: Color the large living room sofas a slate grey fabric, the dining table a dark walnut wood, and the kitchen island a clean white marble quartz.🚪 Central Hallways & Storage (Green Zones: 1, 2, 10)Entry Foyer & Long Corridor (Zones 1 & 2): Use a sleek large-format charcoal porcelain or matte concrete tile. This instantly defines the core circulation paths with a highly durable, modern surface.Walk-In Closet (Zone 10): Apply a matching light oak wood laminate for the custom wardrobe cabinetry to maximize neatness.💧 Bathrooms & Utility (Blue Zones: 6, 8, 11)Wet & Technical Rooms (Zones 6, 8, 11): Use a clean soft stone grey or light travertine tile texture across the master bathroom (6), the secondary bathroom (8), and the laundry/technical room (11). Paint all the porcelain fixtures (tubs, toilets, sinks) a glossy pure white to make them pop sharply.☀️ Outdoor Terrace (Zone 12)The Upper Patio Deck: Color this wide outdoor lounge space a weathered grey cedar deck wood or use outdoor concrete paving stones.
- Created
- September 11, 2026