- Prompt
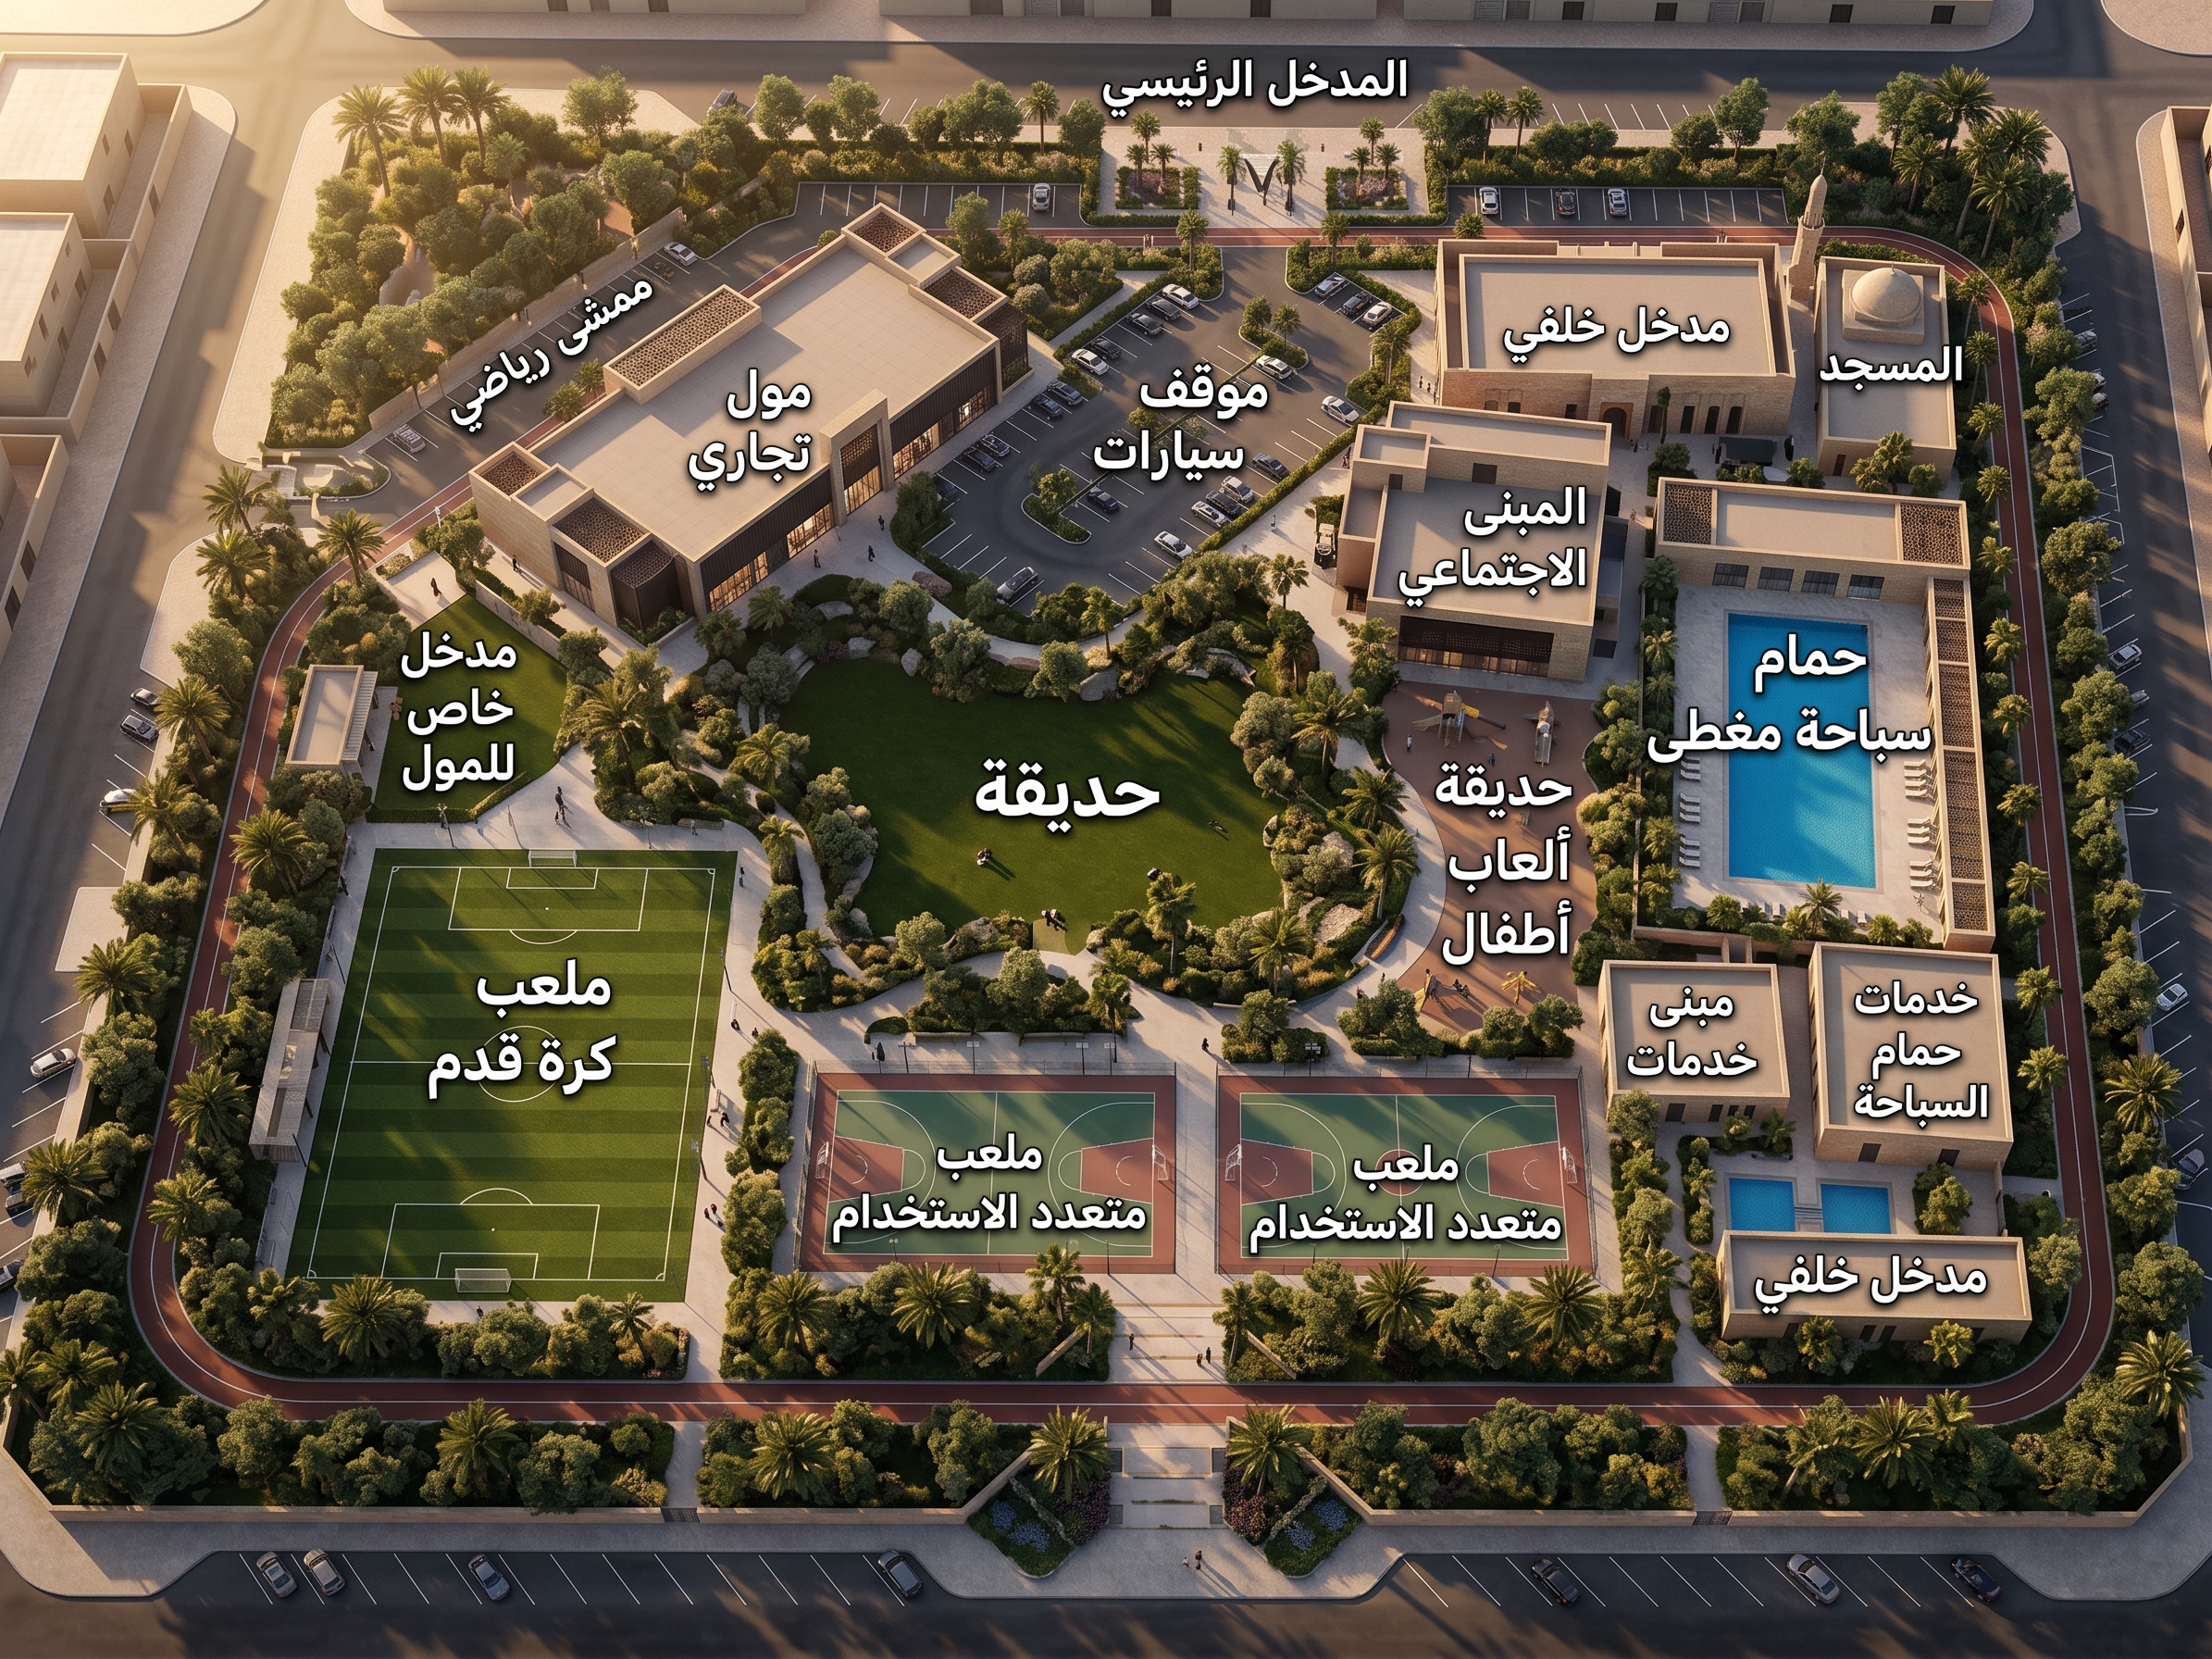
- Transform the attached hand-drawn site plan of a sports and social club in Riyadh, Saudi Arabia, into a polished, photorealistic architectural aerial visualization.
Use the sketch as the strict reference for the club’s site boundary, overall layout, and the relative locations and proportions of its facilities. Preserve the central garden, football and multi-purpose courts, parking, retail mall, social club, swimming pools, children’s play area, entrances, and other zones shown in the plan. Do not replace the club with a city, waterfront development, or unrelated masterplan. Do not add high-rise buildings or major facilities that are not in the sketch.
Match the visual treatment of the second reference image: a high, oblique bird’s-eye aerial view looking down across the entire site; cinematic golden-hour light; warm amber highlights, long soft shadows, rich deep greens, and a refined, atmospheric architectural rendering. Keep the whole site legible and within the frame, with enough height to clearly read the layout.
Design the club with contemporary architecture inspired by Riyadh and Najdi forms: elegant sand-colored stone, shaded façades, subtle geometric screens, and realistic desert-climate landscaping with palms and drought-tolerant trees. Show the pools, sports fields, courts, parking, paths, and garden clearly. Add small, naturally distributed people and cars for scale.
Create a premium, cinematic architectural visualization with realistic materials, detailed planting, balanced contrast, and warm late-afternoon sunlight. The image should feel refined and immersive while remaining faithful to the original site plan.
Do not include sketch marks, handwritten notes, circled numbers, labels, captions, borders, or presentation-board elements. No text in the image.
- Created
- September 27, 2026