- Prompt
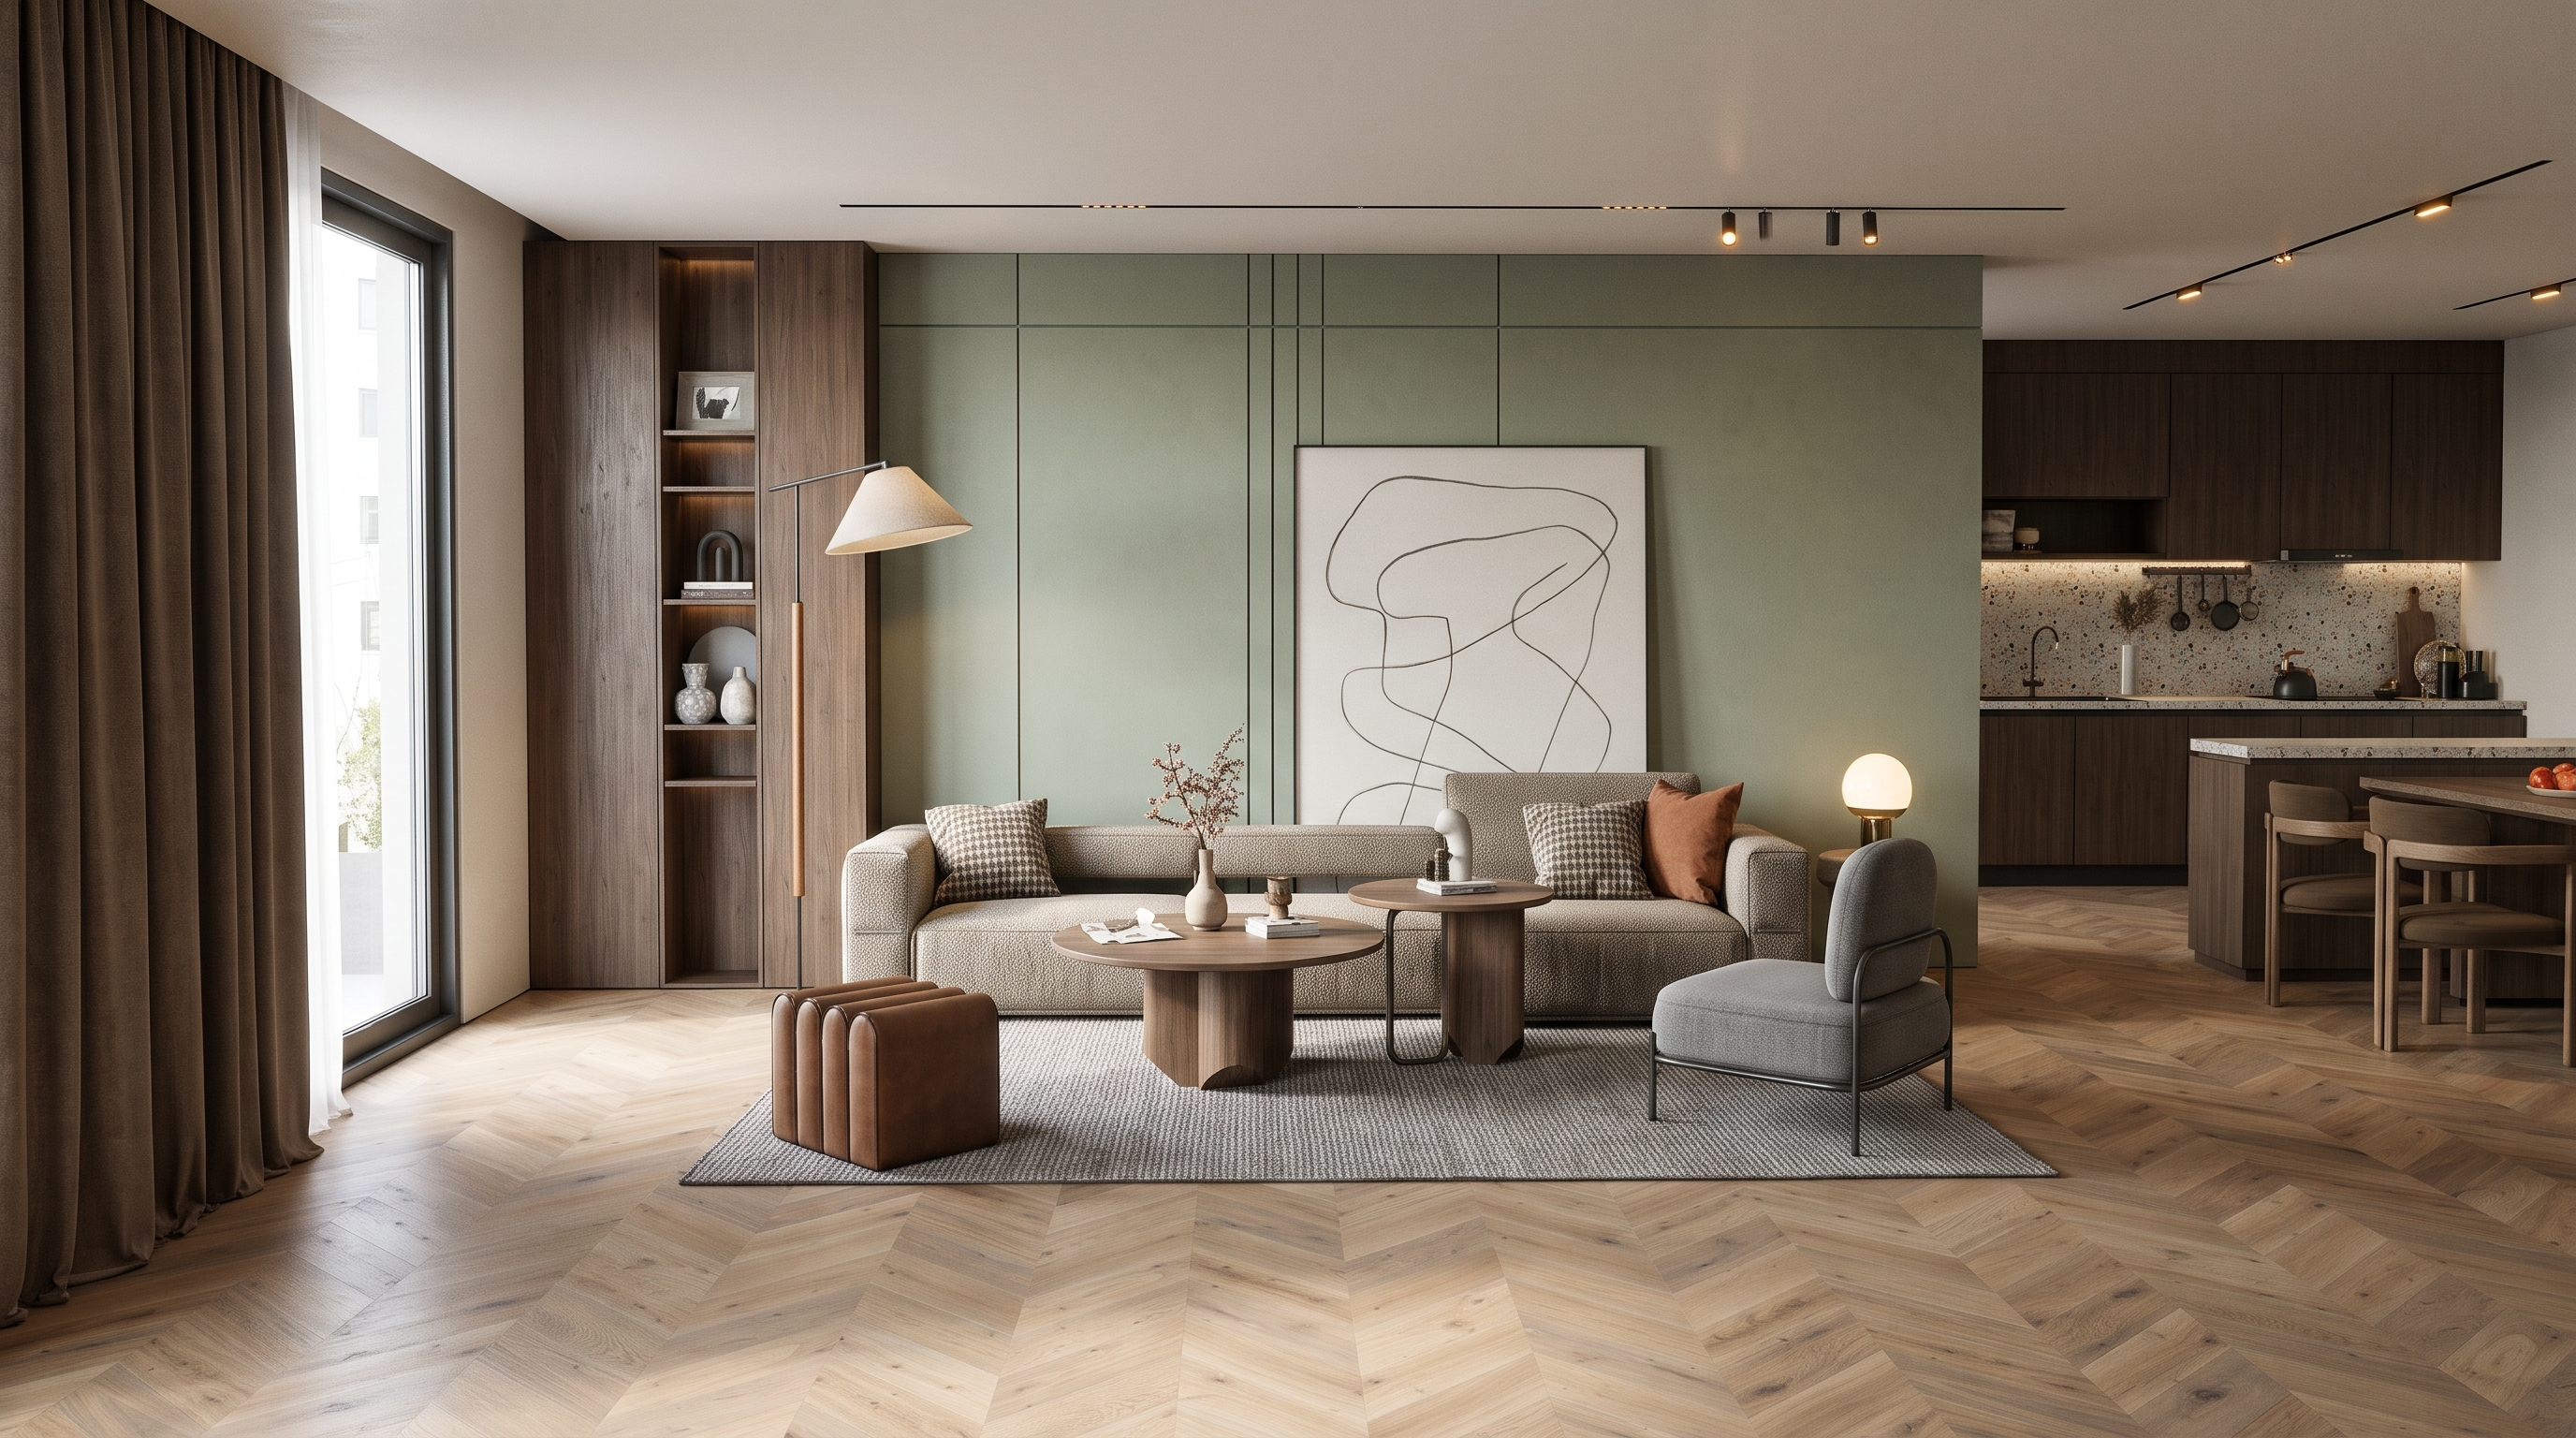
- Photorealistic modern luxury living room and open-plan kitchen interior design, architectural photography, shot on 35mm lens, f/2.8, natural soft diffused daylight from floor-to-ceiling glass window on the left, warm recessed ceiling spotlights and sleek floor lamp casting a gentle glow.
Materials & Textures: Light oak herringbone parquet wood flooring with realistic wood grain reflection, textured sage green panel wall accent with delicate vertical trim lines, minimalist abstract line art canvas, dark walnut wood custom cabinetry and bookshelf units, textured beige fabric modular sofa with patterned accent cushions and a terracotta throw pillow, fluted brown leather modern ottoman pouf, two nested round wooden coffee tables with ceramic decor.
Foreground area rug with a soft wool texture. In the background, an open-concept kitchen featuring dark matte cabinets, terrazzo backsplash with mixed mineral chips, a kitchen island with stone countertop, and wooden dining chairs. High-end interior styling, 8k resolution, hyper-detailed textures, ray-traced ambient occlusion, global illumination, cinematic composition --ar 16:9
- Created
- November 10, 2026