Skip to content
Render tools
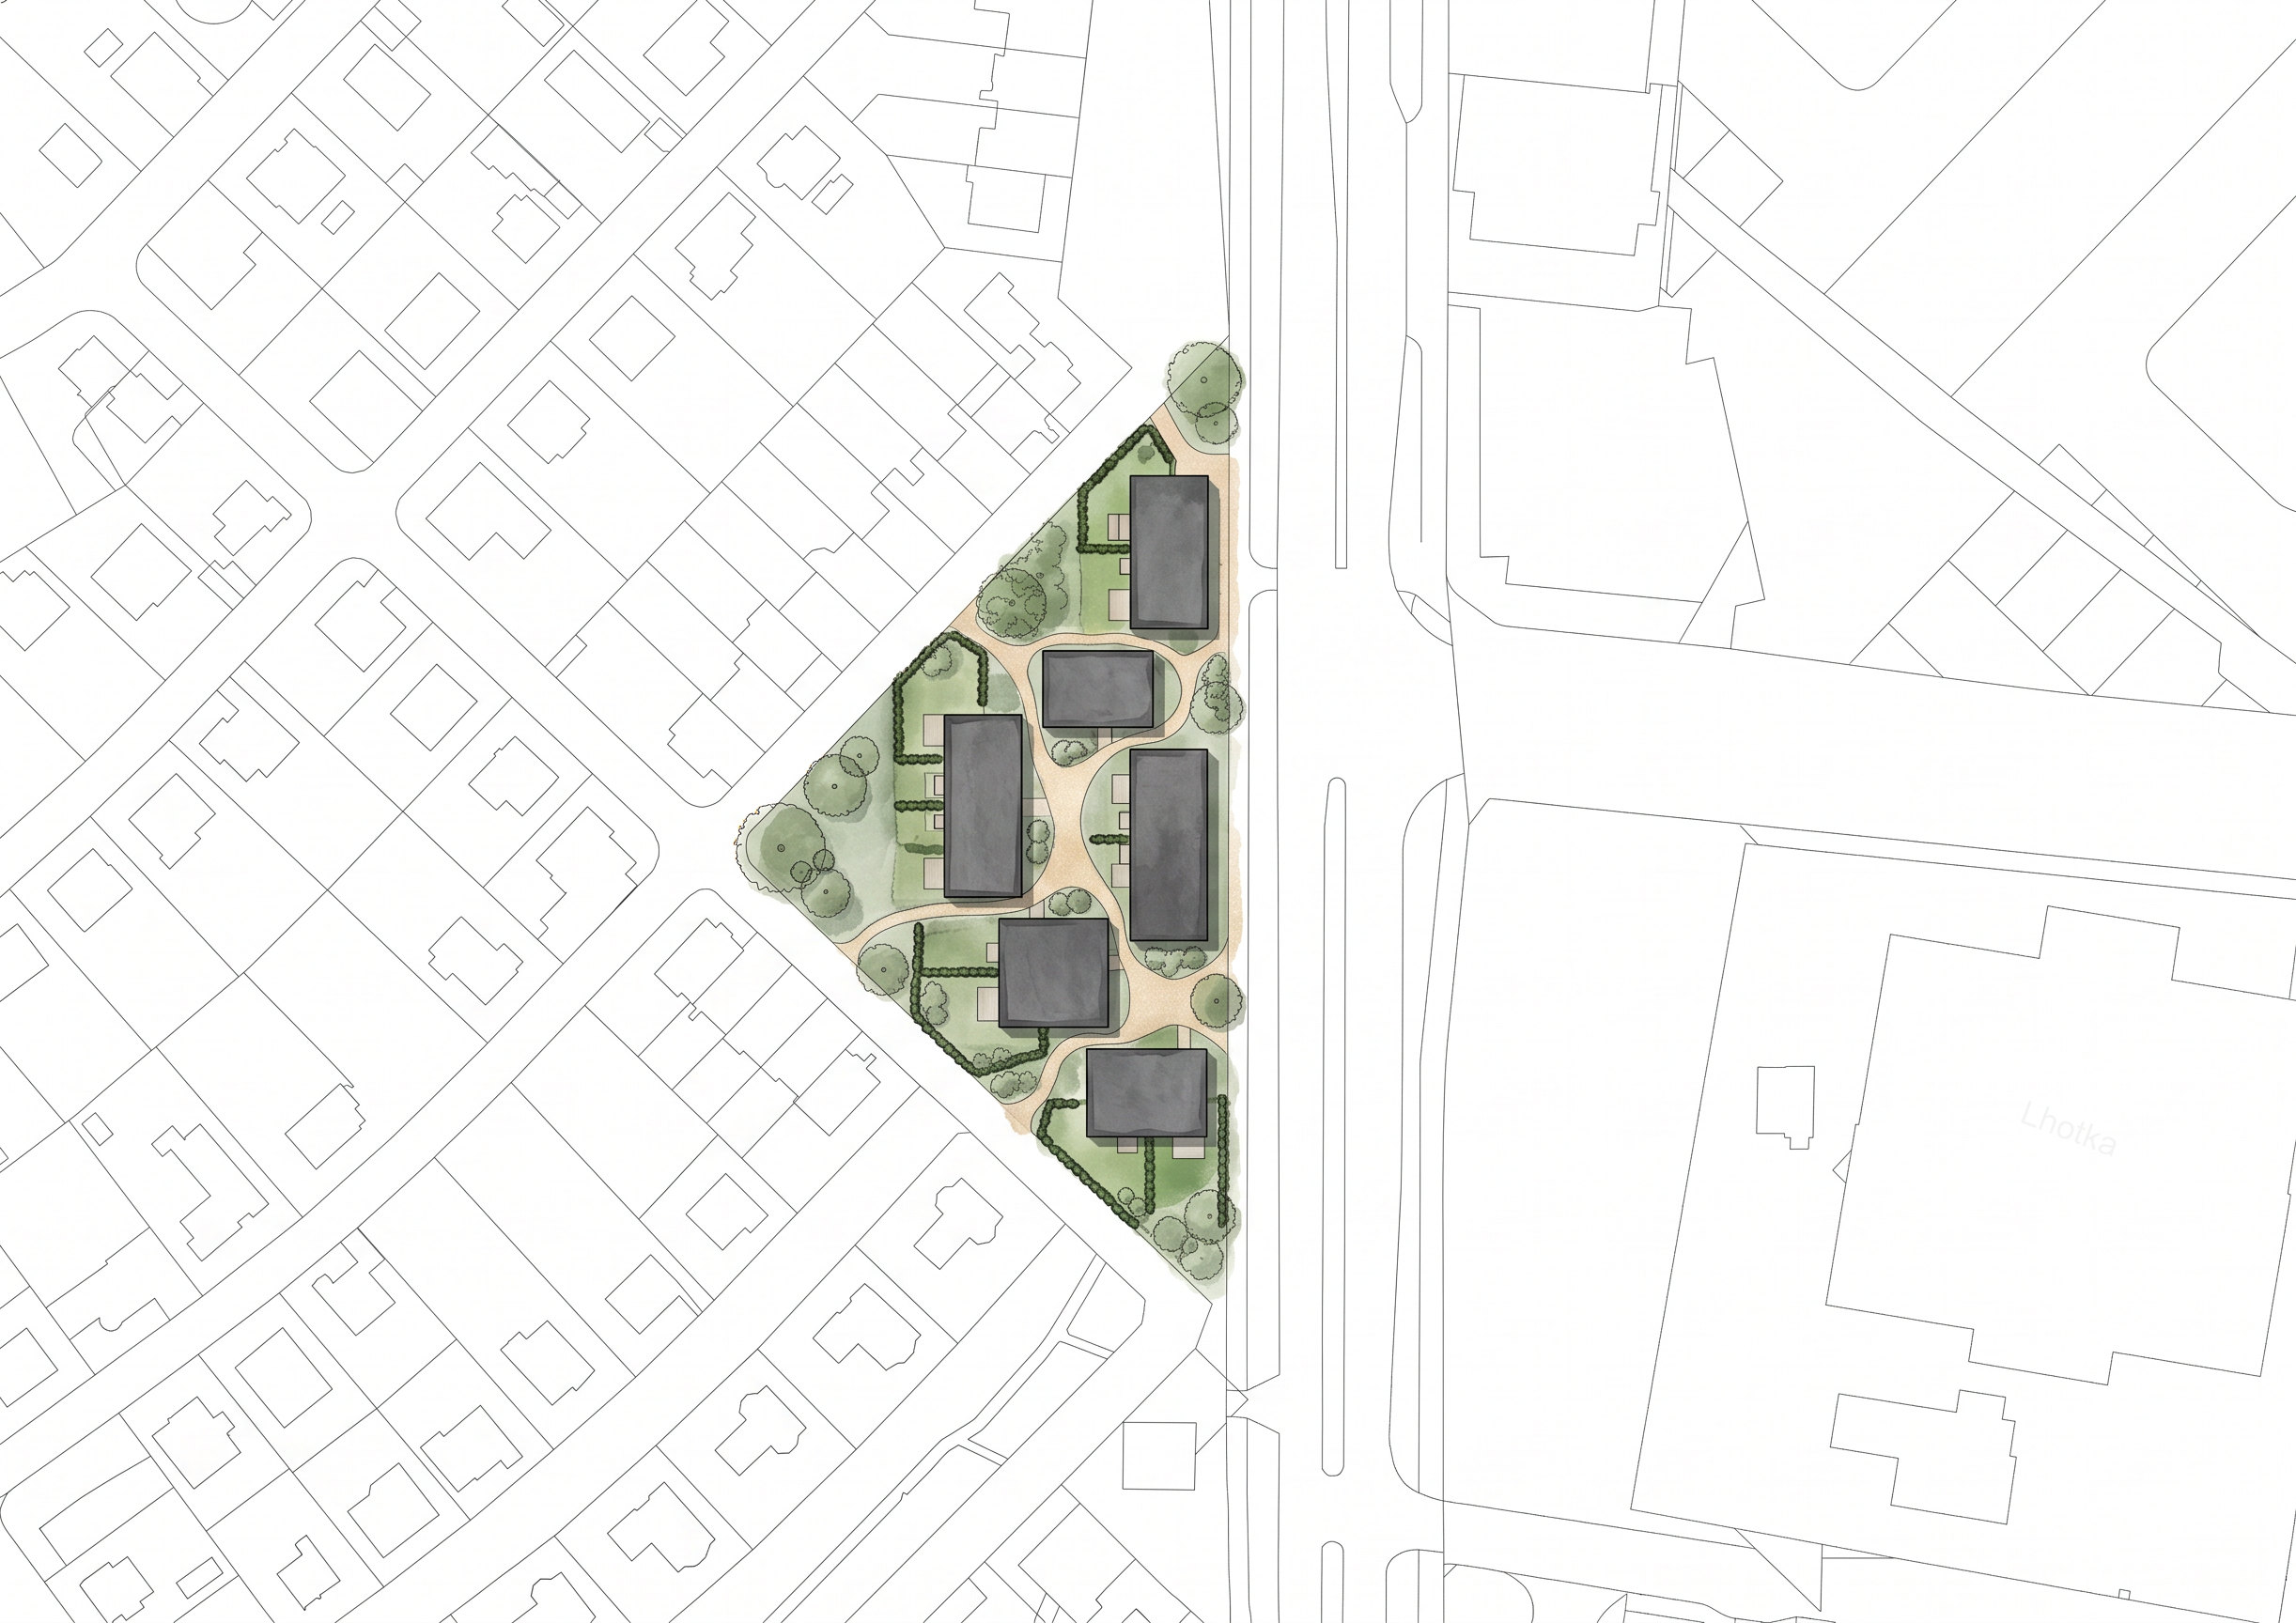
A high-quality 2D architectural site plan (situace) overlay rendered exactly on top of the CAD line drawing in image_74.png.

CRITICAL INSTRUCTION 1: You must strictly confine all colors, textures, and landscape elements (greenery, trees, paths) ONLY within the boundaries of the central triangular development plot. DO NOT paint, alter, or bleed any color or texture into the surrounding context. All surrounding streets and neighboring residential houses MUST remain completely untouched as pure white/light-gray empty CAD linework.

CRITICAL INSTRUCTION 2: Keep the 6 development buildings (the dark gray blocks) in their exact current positions, sizes, and rotations. DO NOT add any new buildings. DO NOT add any public plazas or squares. DO NOT draw any new vehicular ramps; just respect the existing CAD linework. 

Within the central triangular plot ONLY, fill the empty spaces around the buildings with a vibrant, hand-drawn landscape architectural style using soft watercolor-like textures:

1. PEDESTRIAN NETWORK & PATHWAYS: A network of organic, gently meandering pedestrian paths (in a light warm sand/gravel color) that weaves smoothly between all 6 buildings.
2. ROSTLÝ TERÉN & PARK: A large, central park in the gaps between the buildings, filled with varying natural green tones (lawns, shrubbery) and dotted with delicate circular 2D tree symbols.
3. FRONT GARDENS (PŘEDZAHRÁDKY): Small, private ground-floor green gardens directly bordering the residential facades of the buildings, enclosed by dense, low dark-green hedge symbols.

The graphic style is a professional 2D presentation drawing. The contrast must be clear: only the triangular plot is rendered with landscaping, the 6 buildings have soft drop shadows, and the entire surrounding neighborhood is left as pure white linework.

Create renders like this

Turn any photo, sketch, or floor plan into a photoreal render in seconds.