- Prompt
-
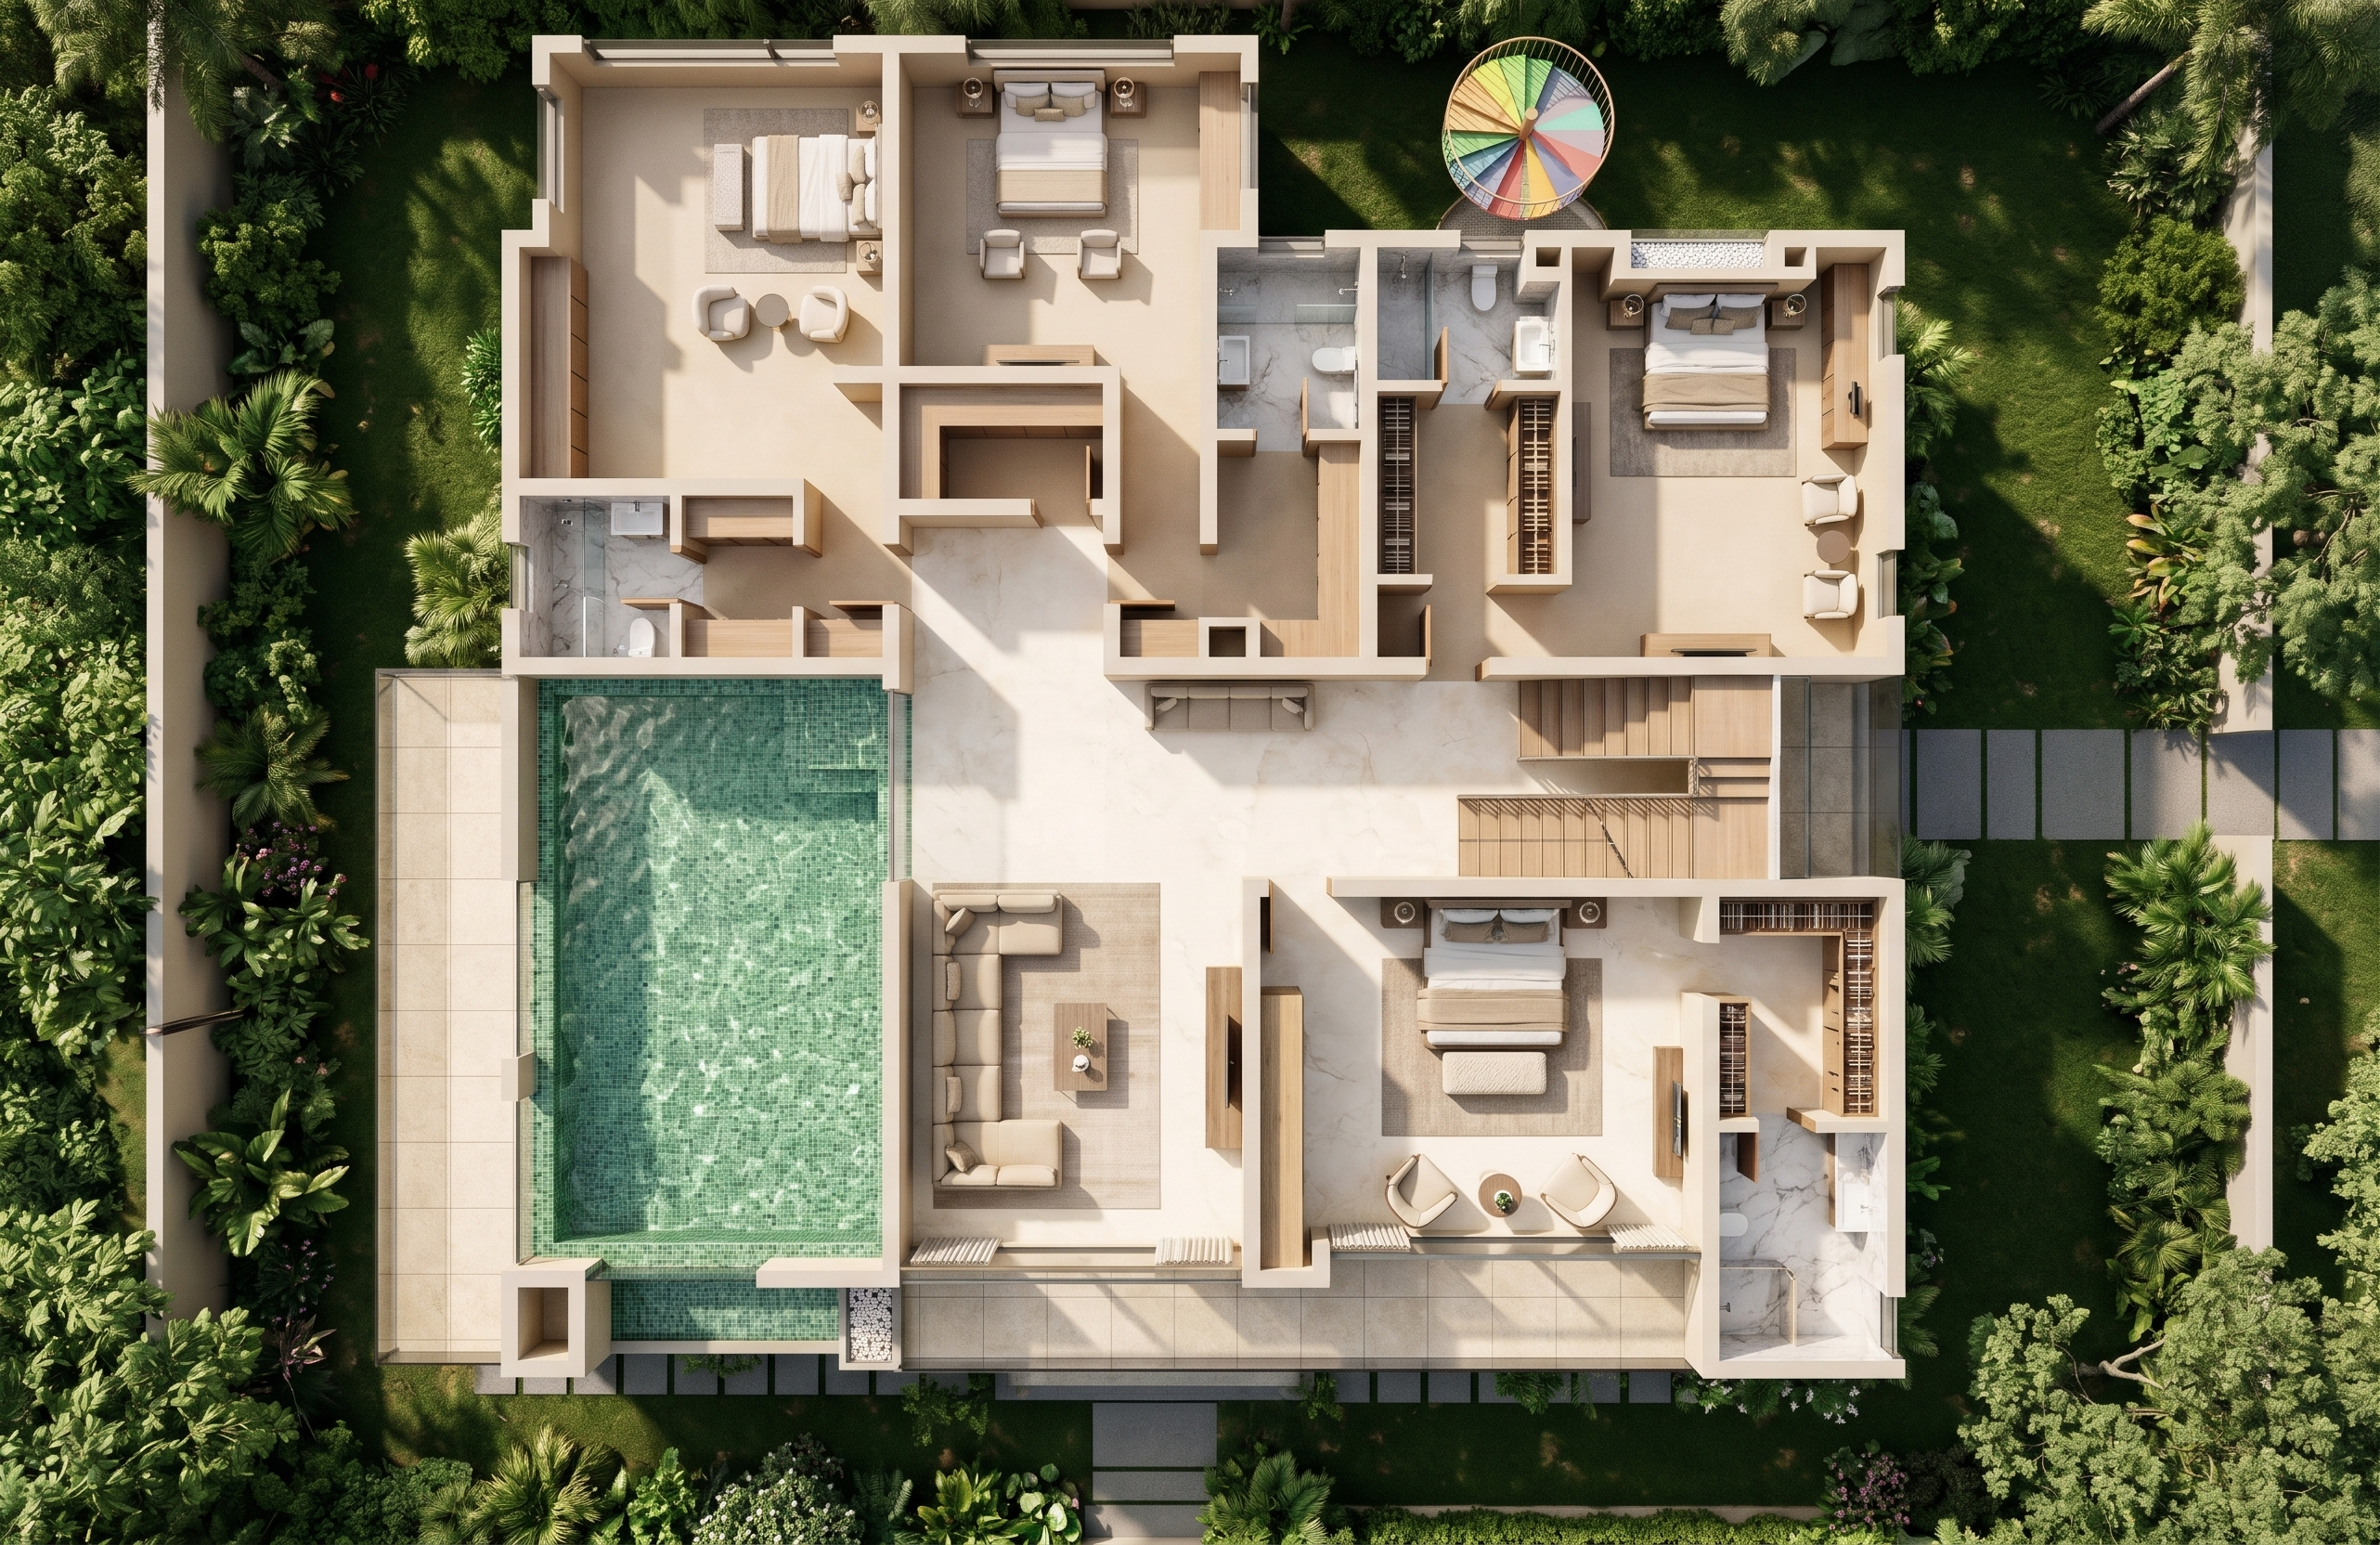
Transform the uploaded 2D first-floor architectural drawing into an ultra-photorealistic 3D architectural model that is professionally photographed
1. ARCHITECTURAL ACCURACY
Use the uploaded drawing as the exact architectural reference. Preserve 100% of the original floor plan, including:
• Exact building footprint and orientation.
• All room dimensions and wall alignments.
• Door and window positions.
• Staircase configuration and landing.
• Swimming pool position and dimensions.
• Closets, bathrooms and circulation spaces.
Do not redesign, rearrange, extend or remove any architectural elements.
2. ROOM-BY-ROOM RECONSTRUCTION
construct and furnish every space exactly as illustrated:
• Bedroom 1: Luxury master bedroom with king-size bed, bedside tables, 2 decorative chairs and walk-in closet.
• Bedroom 2: Contemporary bedroom with king-size bed, bedside furniture, 2 accent chairs and wardrobe.
• Bedroom 3: Well-furnished bedroom with bed, bedside furniture and 2 accent chairs facing each other.
• Bedroom 4: Comfortable bedroom with bed and two accent chairs.
• Family Lounge: Modern U-shaped sofa, centre table and Tv console facing the sofa
• Lobby: Beautifully detailed central lobby with contemporary furniture.
• Box Room: Preserve its original size and position.
• Bathrooms: Realistic sanitary fittings, showers, washbasins, mirrors and premium wall finishes.
• Closets: Contemporary built-in wardrobes and realistic storage detailing.
• Staircase: construct the exact staircase layout with realistic steps, landings and modern railing details.
• Swimming Pool: Maintain its exact location, shape and dimensions, with realistic water, mosaic green pool tiles and reflections.
3. MATERIALS AND FINISHES
Apply a sophisticated contemporary luxury interior palette:
• Warm beige and off-white painted walls.
• Premium cream marble and large-format porcelain floor tiles.
• Light oak and walnut wood for cabinetries only
• Elegant beige and cream upholstered furniture.
• Marble bathroom surfaces.
• Contemporary wardrobe finishes.
• Realistic glass, metal and wood textures.
4. LIGHTING AND ATMOSPHERE
Use natural daylight entering through the existing windows. Introduce realistic ambient lighting, soft shadows, global illumination, ambient occlusion and physically accurate material reflections.
Create a warm, inviting and luxurious residential atmosphere.
5. CAMERA AND RENDERING STYLE
• Direct 90-degree overhead bird's-eye view.
• Complete roof removal to expose the entire first floor.
• Slight 3D dollhouse depth to walls and furniture.
• Realistic wall heights and thicknesses.
• Clearly visible room divisions.
• Accurate furniture proportions.
• Professional architectural photography quality.
• Ultra-sharp 4K/8K resolution.
6. FINAL VISUAL QUALITY
The output must resemble a real professionally photographed 3D architectural miniature model, not a flat coloured floor plan, cartoon or illustration.
IMPORTANT INSTRUCTIONS: Maintain the exact original architectural drawing. Do not change the staircase, swimming pool, bedroom arrangements, bathrooms, doors, windows or building footprint. Do not invent additional rooms or furniture arrangements. Focus on architectural accuracy, realistic furniture placement, premium materials and exceptional photorealism.
Add greens to the surroundings
- Created
- November 11, 2026