- Prompt
- Use this prompt in your AI rendering tool:
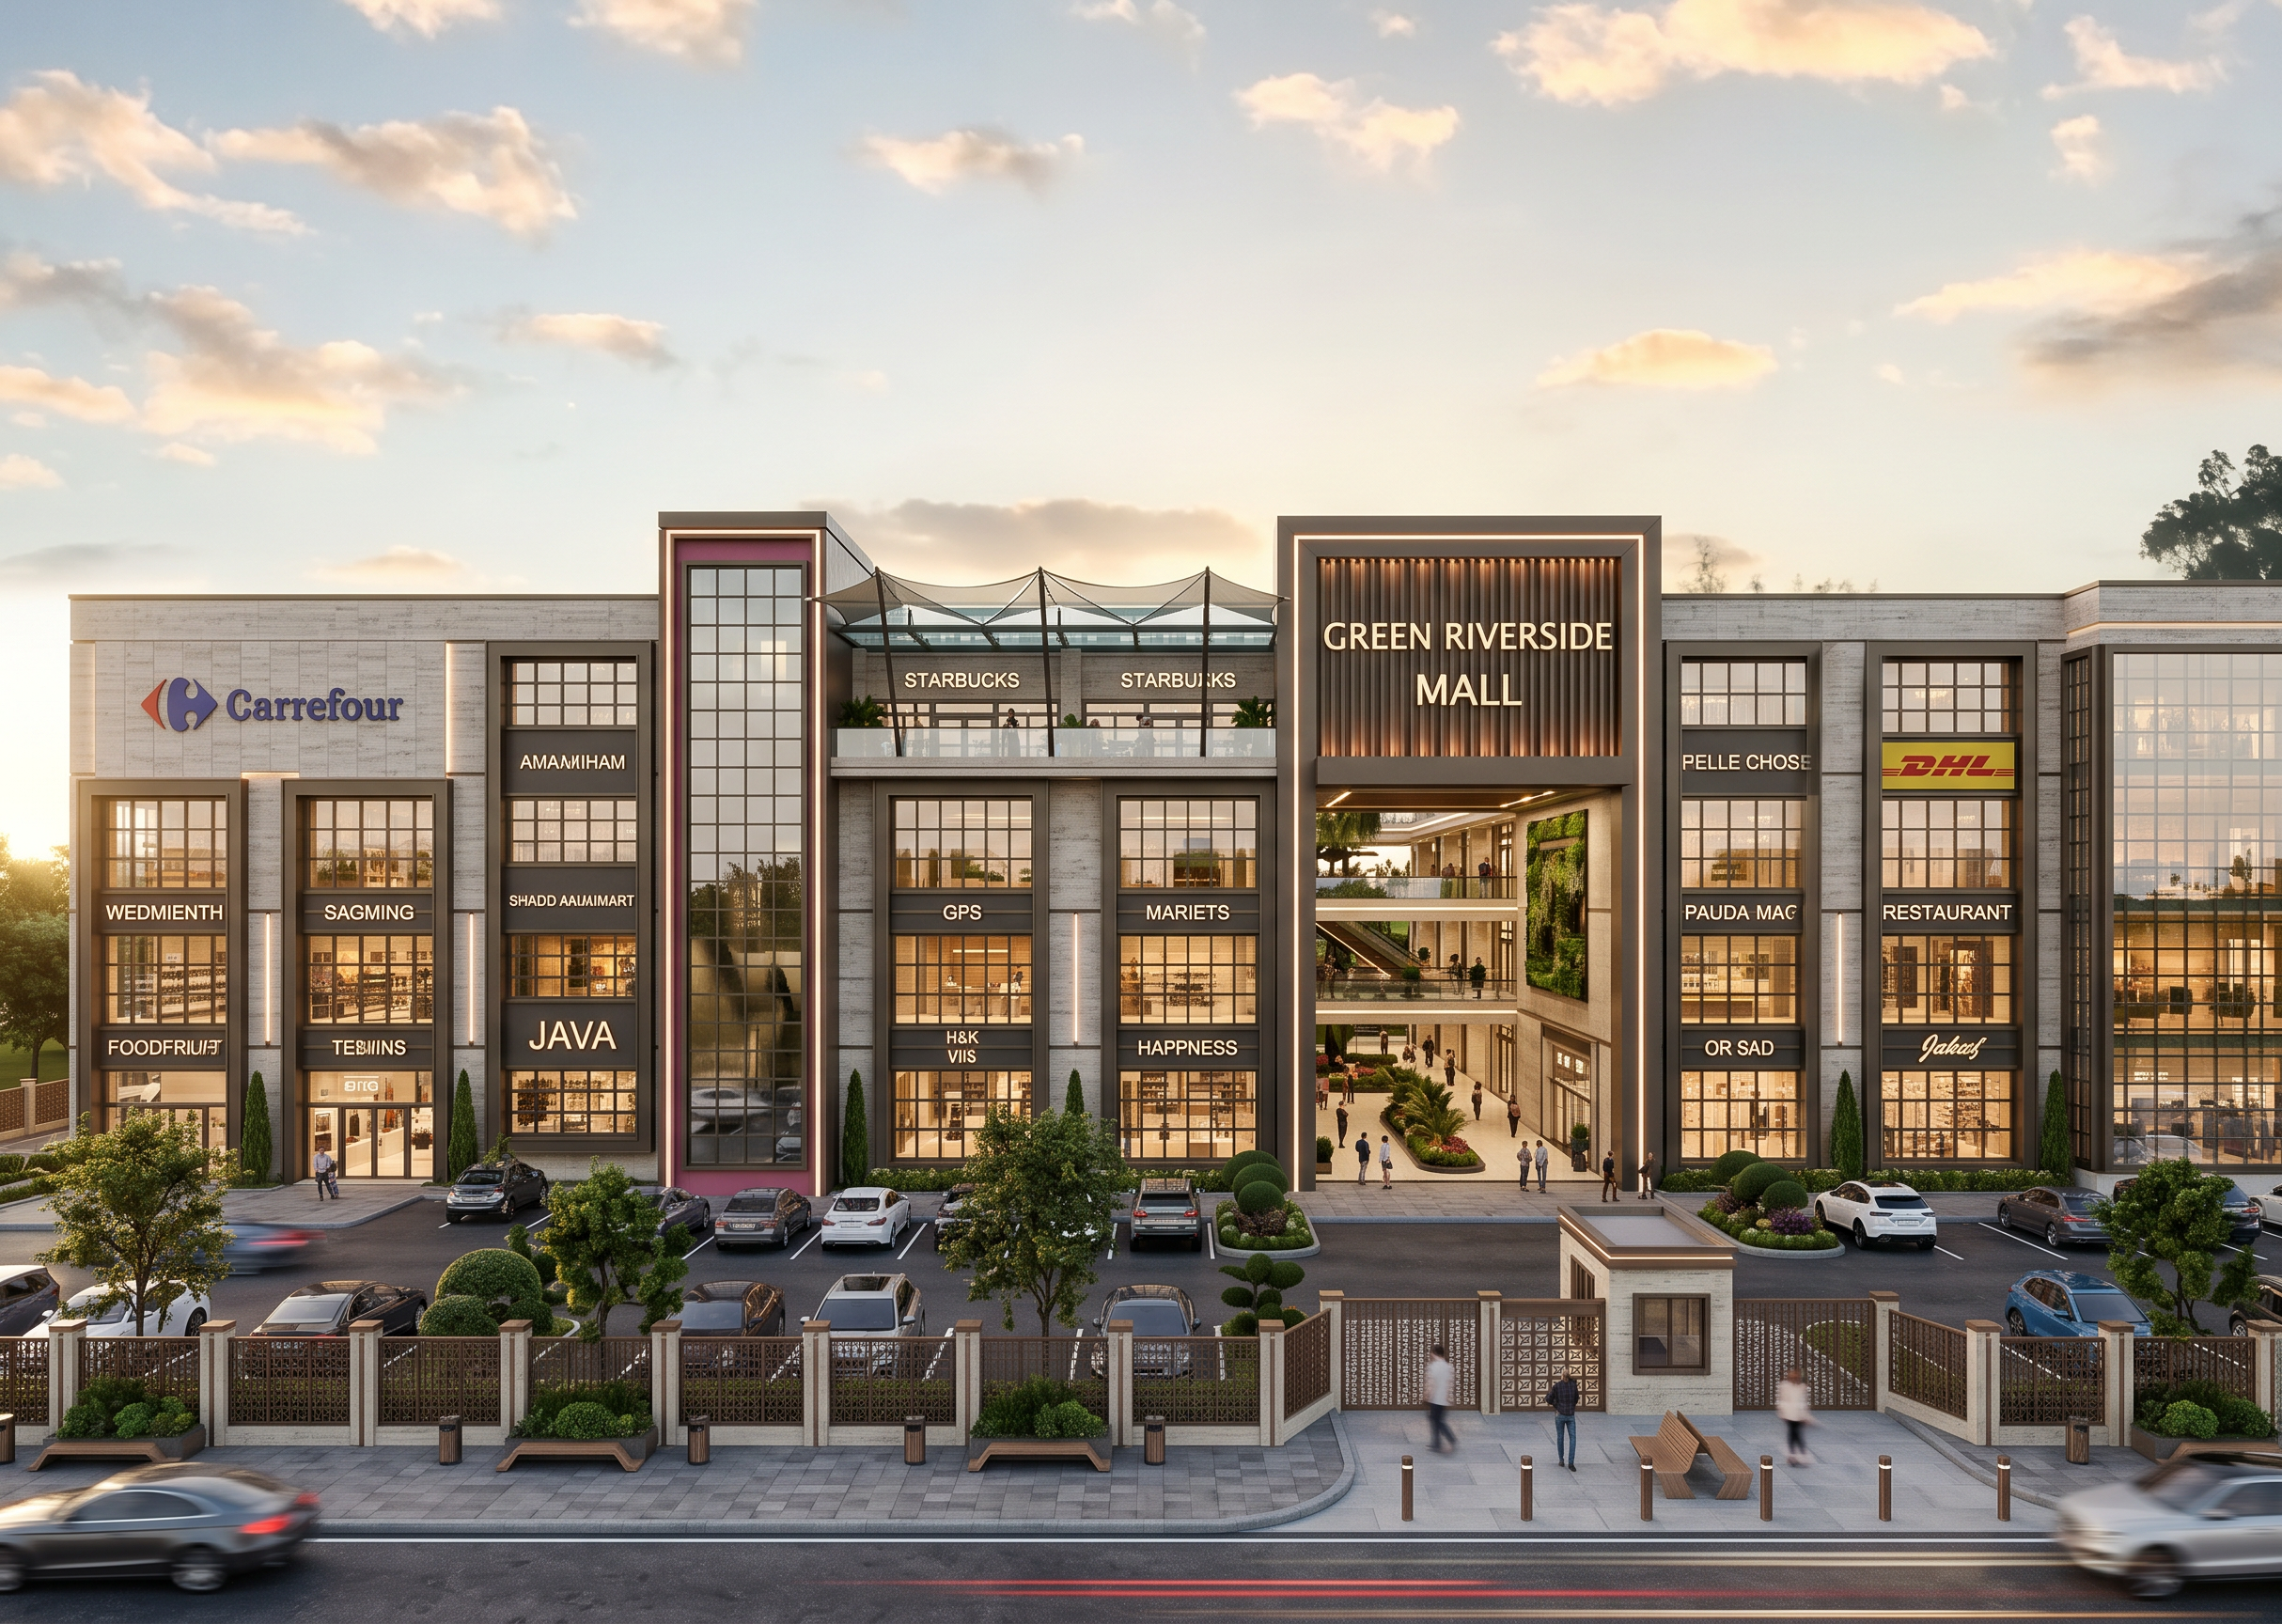
Create an ultra-photorealistic architectural visualization of the attached Green Riverside Mall design. Strictly preserve the original architectural massing, façade proportions, floor levels, window positions, central entrance opening, vertical circulation tower, roof terraces, tensile canopies, boundary wall, gate and overall geometry. Do not redesign the building.
Transform the existing SketchUp-style model into a luxurious contemporary high-end shopping mall using premium natural stone/cladding, textured concrete, dark bronze/charcoal aluminium framing, expansive clear glazing and refined timber/bronze vertical fins around the main mall signage. Maintain the existing pink/magenta façade accents but reinterpret them subtly and elegantly.
Create realistic transparent glazing with visible upscale retail interiors, warm shop lighting, restaurants/cafés, furniture and subtle human activity. Retain the GREEN RIVERSIDE MALL identity and existing tenant signage where shown, including Carrefour, Java and DHL.
Enhance the frontage with premium landscaping, mature ornamental trees, palms where appropriate, sculpted shrubs, planter boxes, soft landscape lighting, elegant paving, bollards and a professionally designed arrival/drop-off experience. Maintain the existing security gate and boundary treatment while making them contemporary and premium.
Lighting: golden-hour transitioning into early evening/blue hour, warm architectural façade lighting, concealed LED strips, soft wall washers, illuminated retail interiors and subtle landscape lighting. Create a sophisticated luxury atmosphere without excessive brightness.
Add realistic people walking and socialising, a few premium vehicles at the entrance and parking area, and subtle road activity to give the development life and scale.
Camera: retain approximately the same frontal viewpoint as the reference image, eye-level architectural photography, 28–35 mm full-frame lens, corrected vertical perspective, balanced symmetrical composition, entire mall façade clearly visible.
Rendering quality: extremely photorealistic, 8K architectural visualization, physically accurate materials, ray-traced global illumination, realistic reflections, detailed glazing, ambient occlusion, soft shadows, subtle material imperfections, realistic vegetation, natural atmospheric depth, cinematic but believable exposure, professional real-estate photography, V-Ray/Corona quality.
Important: Preserve the supplied architecture exactly. Do not alter the building height, massing, openings, façade rhythm, entrance location, roof configuration or overall design. The objective is to make the existing design look built, premium, luxurious and commercially vibrant, not to create a different mall.
- Created
- September 28, 2026