- Prompt
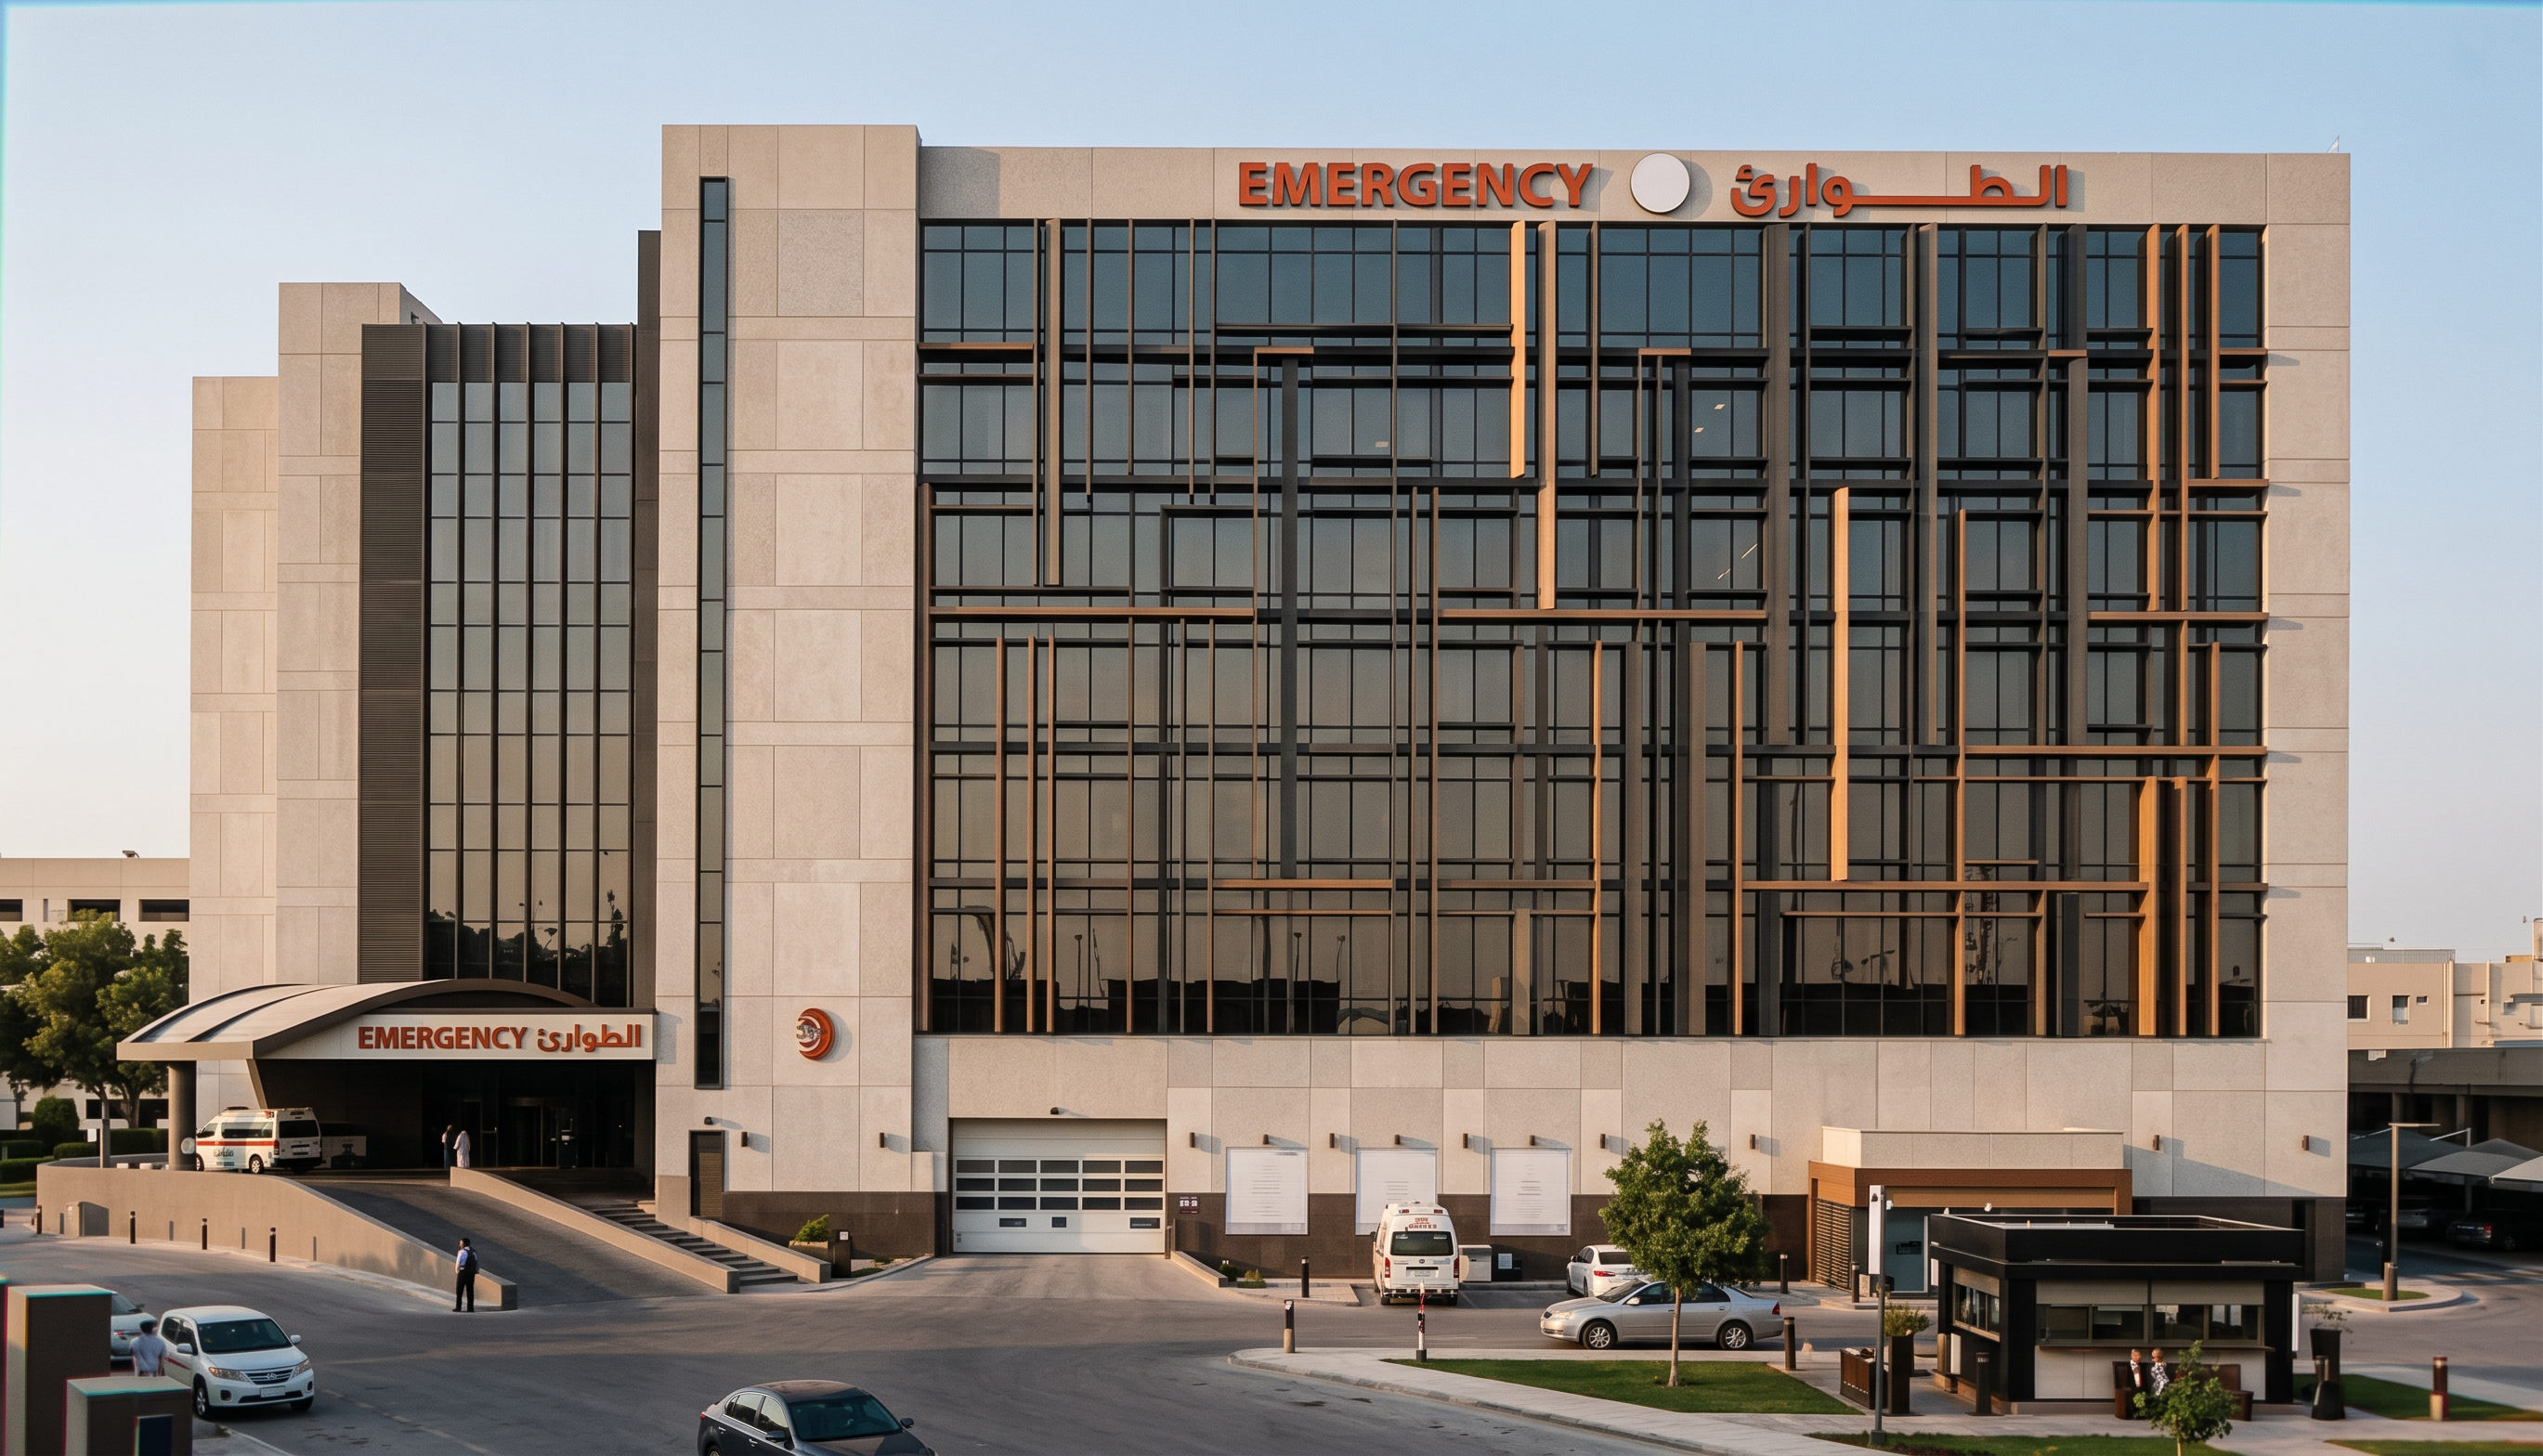
- Transform the existing building into a contemporary architectural masterpiece through an innovative facade renovation design. Develop a dynamic three-dimensional facade system featuring randomly arranged horizontal and vertical fin supports, creating an irregular, non-repetitive architectural composition.
Design a sophisticated combination of vertical and horizontal aluminum fins with varying depths, widths, lengths, orientations, and spacing. Allow some fins to project outward from the facade while others remain recessed, creating an expressive layered appearance with depth, shadows, and visual rhythm.
The horizontal and vertical fins should intersect and overlap in selected areas, producing an organic yet architecturally controlled pattern. Avoid repetitive grid arrangements, uniform spacing, or overly symmetrical compositions. Create a balance between randomness and architectural harmony.
Use a premium material palette:
Matte charcoal and dark bronze aluminum fins.
Warm natural wood-look elements as selected accents.
Neutral beige, light grey, and off-white existing facade surfaces.
Large contemporary glazing behind the fin system.
Preserve the original building's structural form, floor levels, windows, and overall proportions while completely refreshing its architectural identity.
Rendering style: Ultra-photorealistic architectural visualization, high-end contemporary facade renovation, realistic material textures, natural daylight, dramatic sunlight and shadow interaction, detailed construction elements, realistic reflections, professional architectural photography, 8K quality.
Camera angle: Three-quarter perspective view showing the full facade and clearly illustrating the depth and irregular arrangement of horizontal and vertical fin supports.
The final result should look like a realistic, buildable, award-winning contemporary facade renovation project, not a conceptual futuristic structure.
- Created
- November 15, 2026