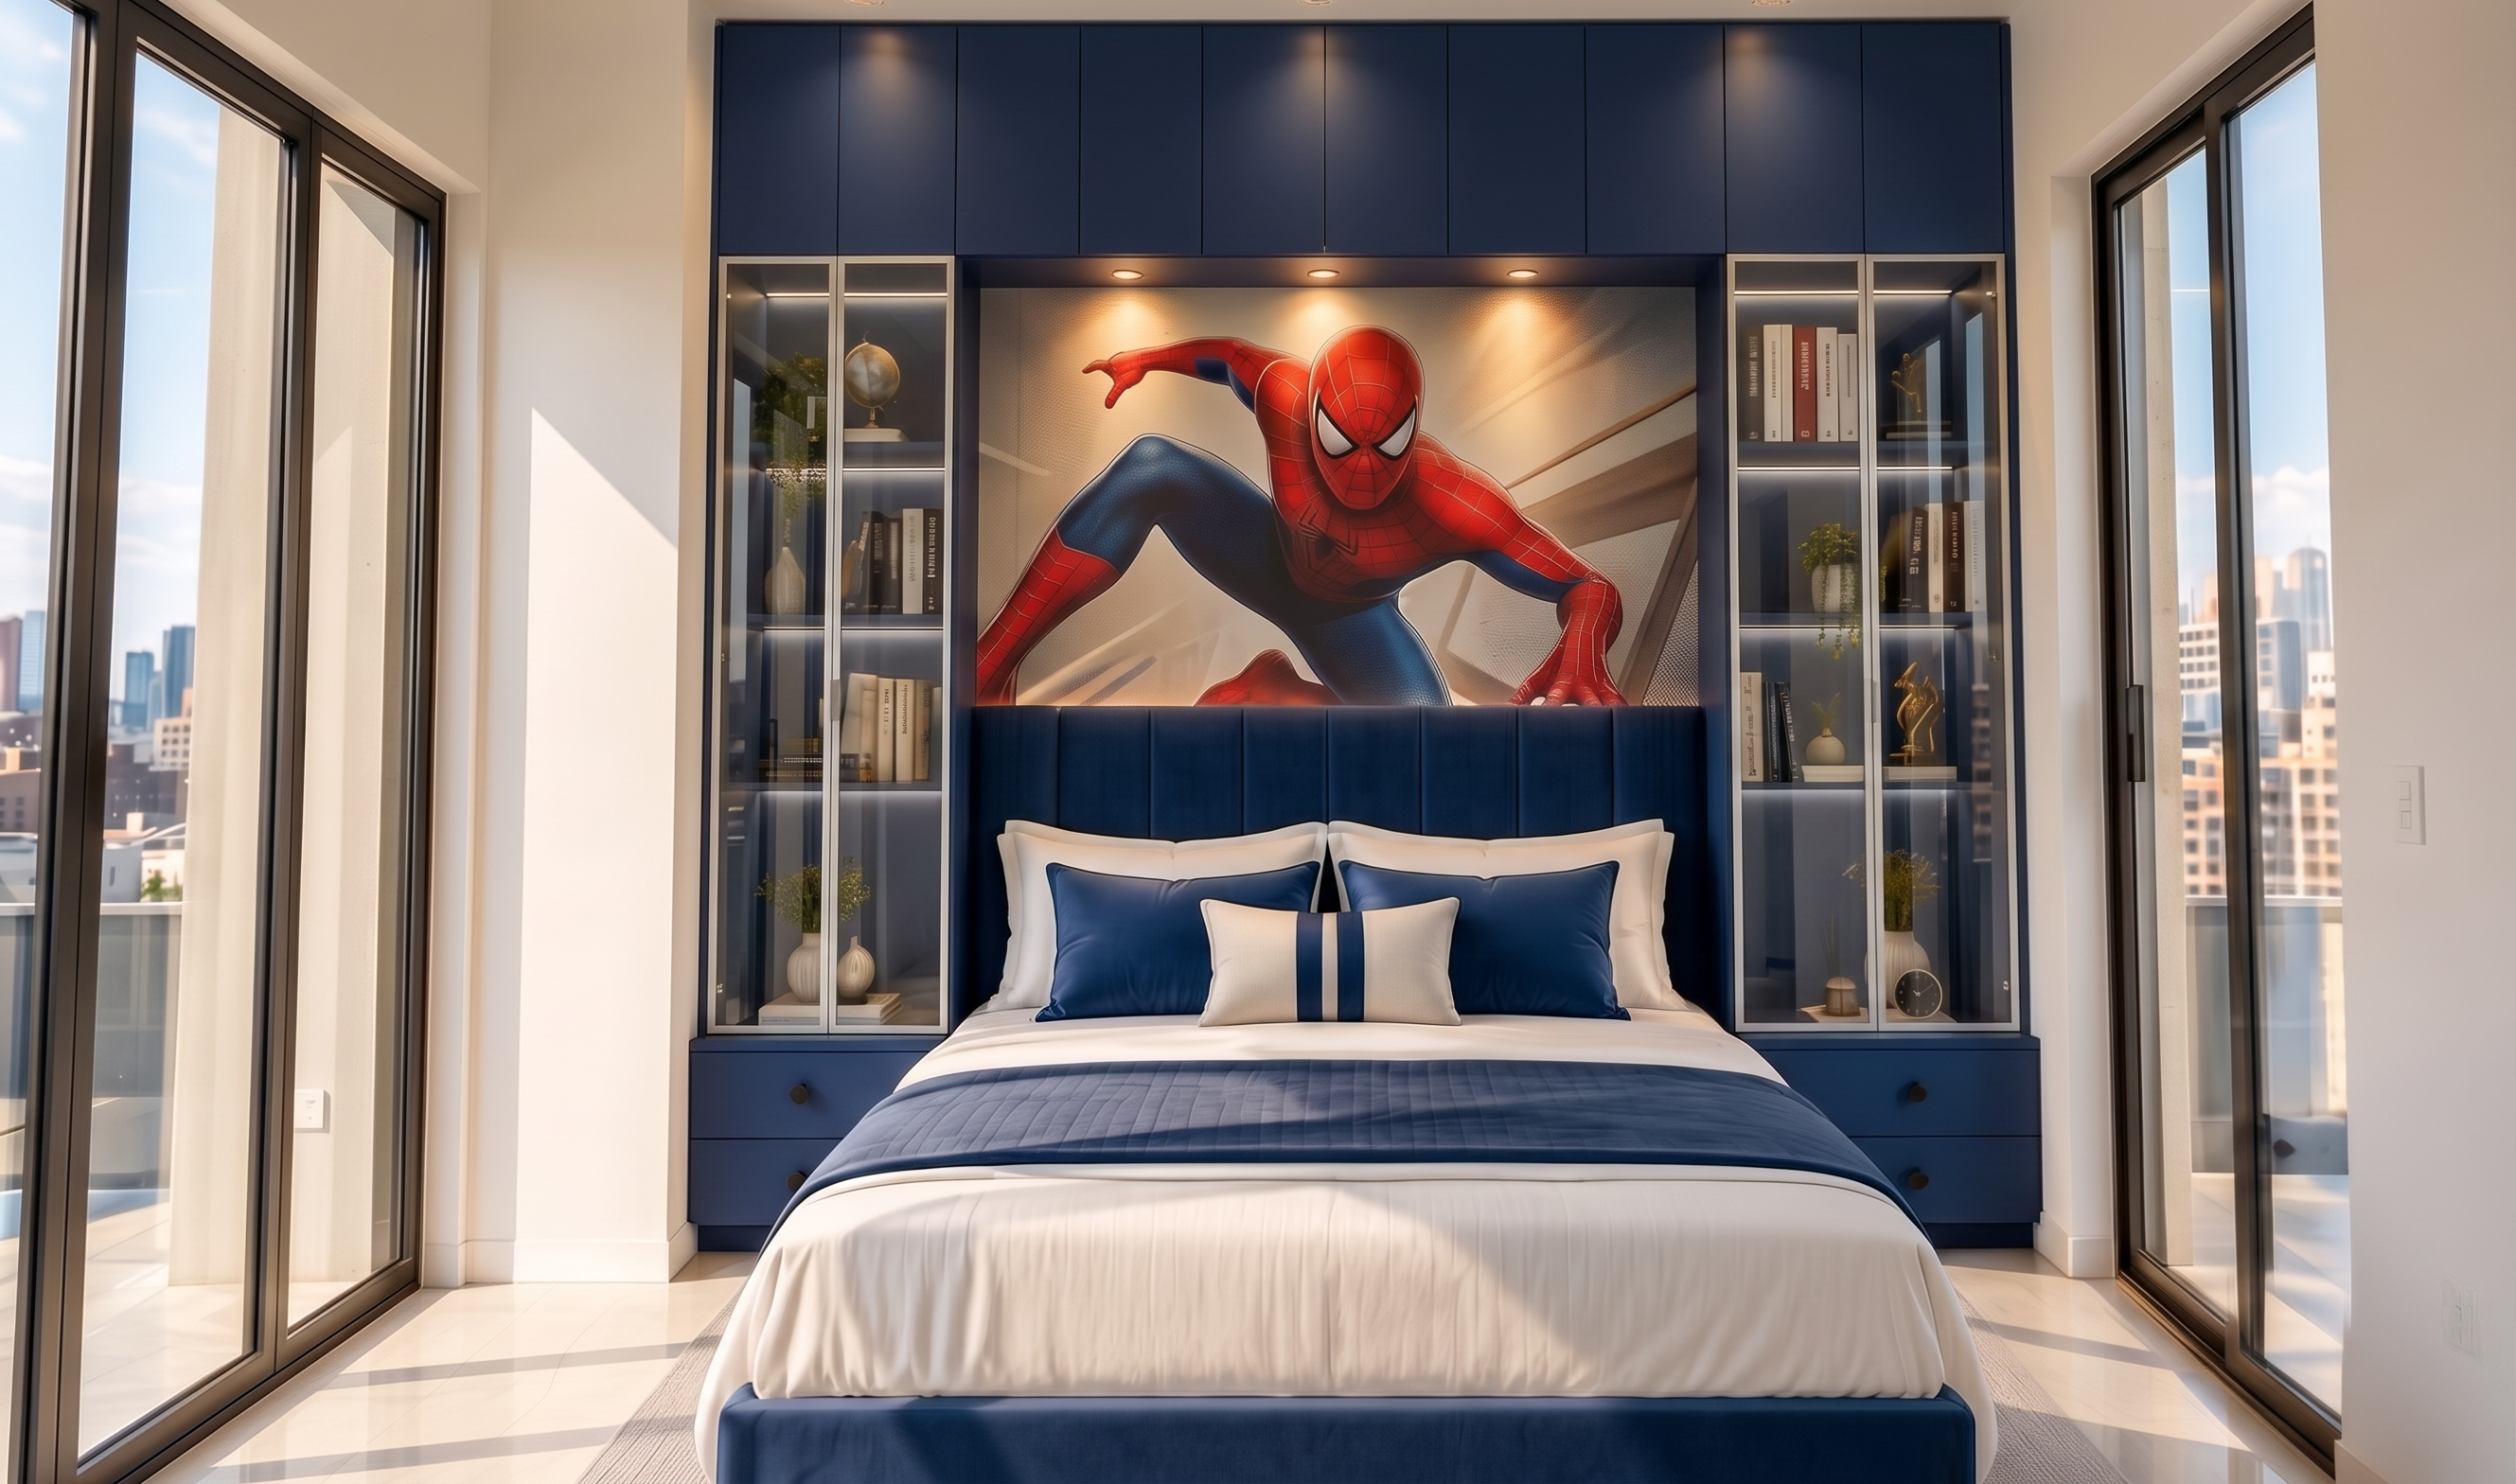
- Prompt
- Edit the provided interior image while preserving the exact existing room design, architecture, materials, colors, furniture, lighting, camera angle, perspective, and overall composition.
Make ONLY these corrections:
1. **Glass profile correction:**
Make the glass panel/profile on both sides of the central unit clean, straight, properly aligned, and clearly visible. The aluminium/metal frame profiles should have consistent width, crisp vertical and horizontal lines, accurate joints, and realistic glass reflections. Correct any warped, distorted, blurry, or uneven-looking glass profiles. Maintain realistic transparent glass with subtle reflections.
2. **Loft shutter correction:**
Correct the upper loft shutters so that all shutter panels are perfectly equal in width and height, evenly spaced, and symmetrically aligned. Maintain consistent gaps between each shutter. Make the panel divisions perfectly straight and parallel, with clean vertical joints and a seamless built-in appearance.
Do NOT change the room layout, furniture, headboard, artwork, cabinetry design, window positions, colors, or lighting. Do not add or remove any objects.
The final result should look like a professionally executed high-end interior installation with precise carpentry, perfectly aligned shutter panels, straight glass profiles, realistic materials, and photorealistic architectural visualization.
- Created
- September 30, 2026