Skip to content
Render tools
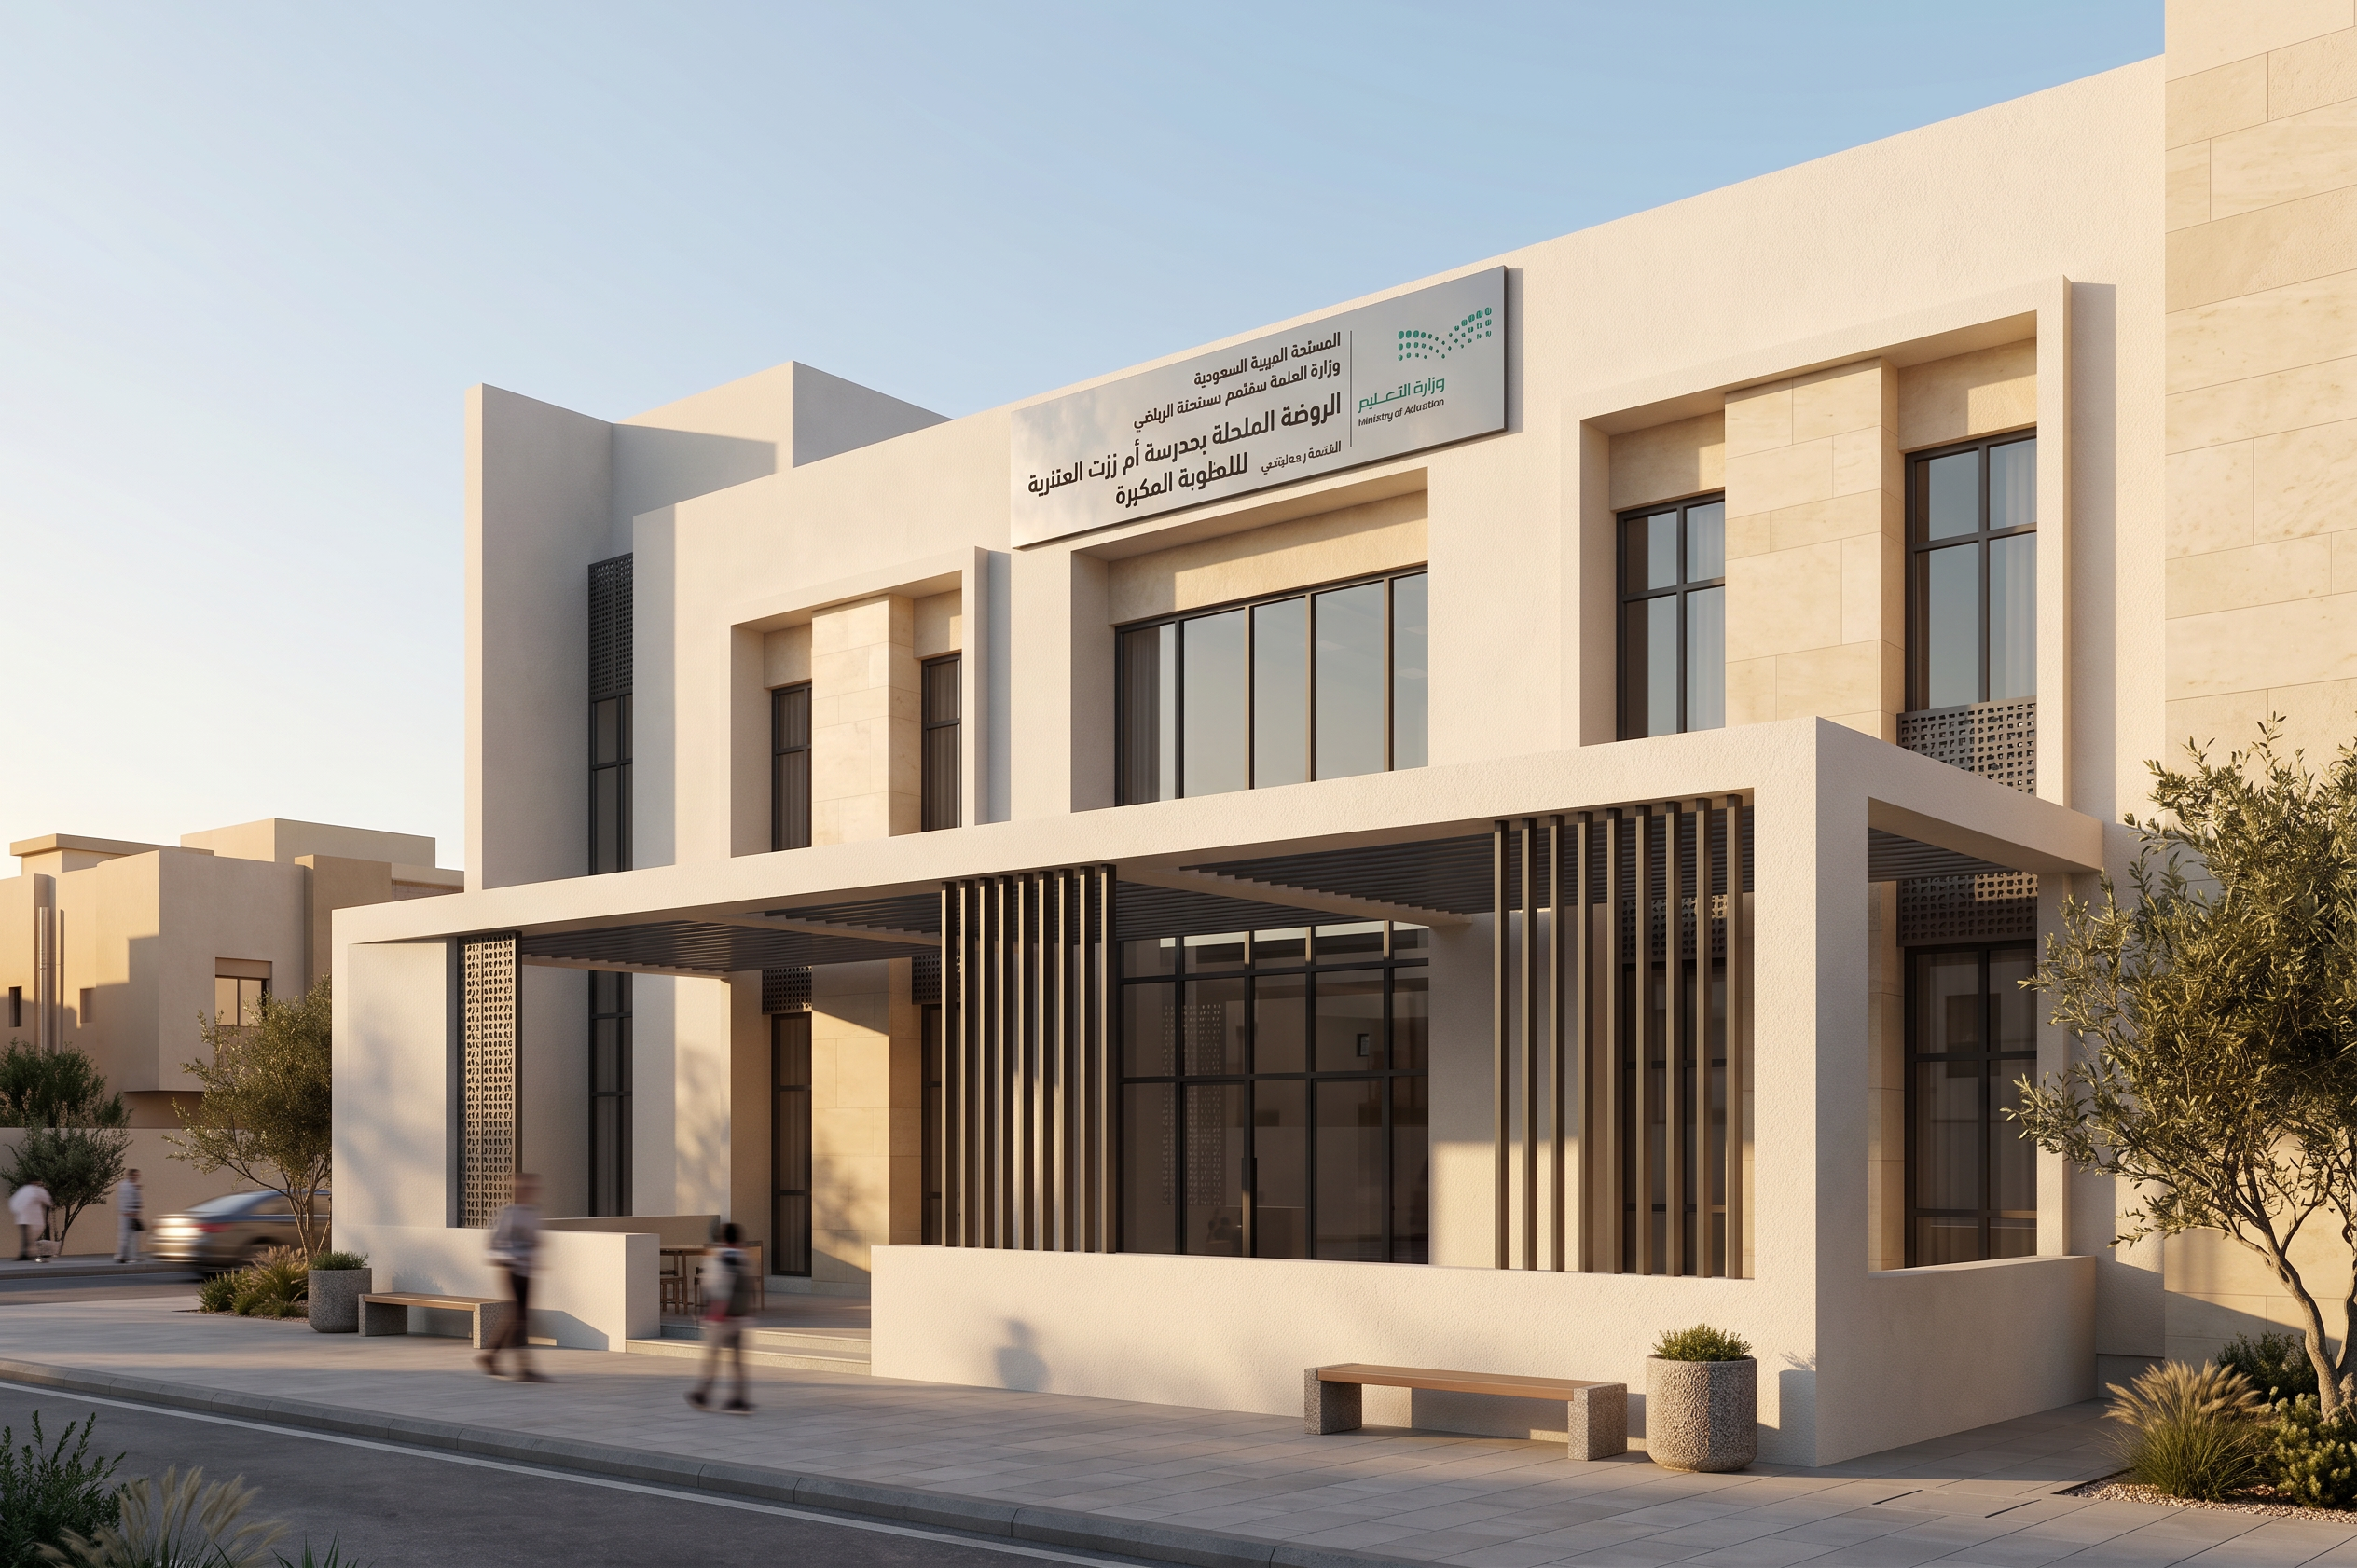
Redesign the architectural expression of this existing school as a **genuinely Contemporary Najdi school**.

The previous result is TOO TRADITIONAL and TOO CLOSE TO THE EXISTING FAÇADE.

This new version must show a clearly contemporary architectural transformation.

PRESERVE ONLY:
• The main building footprint
• Overall building height and number of floors
• General structural mass
• School function
• Main entrance zone
• Camera angle and perspective

You MAY substantially redesign the façade composition, window proportions, shading system, entrance expression, and architectural skin.

DESIGN LANGUAGE:

Create a sophisticated contemporary Saudi educational building inspired by Najdi architecture through **massing, depth, climate response and proportions — NOT decoration.**

The façade should feature:

• Larger contemporary glazed openings
• Selected floor-to-ceiling glazing at circulation and entrance areas
• Group existing windows into larger unified architectural compositions
• Deeply recessed glass behind thick solid wall frames
• Large contemporary rectangular façade frames
• Strong vertical and horizontal solid planes
• Asymmetrical but balanced contemporary composition
• Deep shadow reveals
• Integrated climate-responsive shading
• Modern vertical fins and deep overhangs
• A bold, clearly defined contemporary glazed entrance
• Warm off-white textured surfaces combined with light Saudi limestone
• Dark bronze or charcoal slim metal framing
• High-performance glass with realistic reflections and transparency

REDESIGN THE EXISTING FRONT CANOPY.

Replace the repetitive pergola-like structure with a **clean, bold contemporary shading canopy** integrated into the architecture.

It should feel minimal, structural, elegant and appropriate for a modern Saudi school.

NAJDI IDENTITY:

Do NOT communicate Najdi identity mainly through patterns or ornament.

Instead, reinterpret traditional Najdi principles abstractly:

thick walls → deep contemporary façade frames
small shaded openings → recessed modern glazing
courtyard privacy → layered façade depth
traditional solid/void rhythm → bold contemporary solid-glass composition
climate response → integrated fins, recesses and shading

Use geometric Najdi screens only as a VERY LIMITED secondary accent.

The building must read as:

**80% contemporary architecture + 20% abstract Najdi identity.**

GLASS IS IMPORTANT.

Increase the visual presence of glazing significantly compared with the original building, while keeping it realistic and climate-responsive for Riyadh.

Create large recessed glazed zones rather than simply enlarging every individual window.

AVOID:
• traditional Najdi façade styling
• repetitive decorative patterns
• turquoise decorative panels
• small ornamental screens everywhere
• heritage-looking details
• traditional pergolas
• repetitive identical windows
• decorative parapets
• excessive beige-on-beige treatment
• arches
• historical imitation

Do NOT simply renovate the existing façade.

The result should look like the school was **architecturally redesigned in 2026 as a high-quality Contemporary Najdi public school**, while retaining the original main building mass.

Clean, minimal, sophisticated, climate-responsive, buildable, contemporary Saudi architecture with subtle Najdi DNA.

Photorealistic architectural visualization.

Create renders like this

Turn any photo, sketch, or floor plan into a photoreal render in seconds.