- Prompt
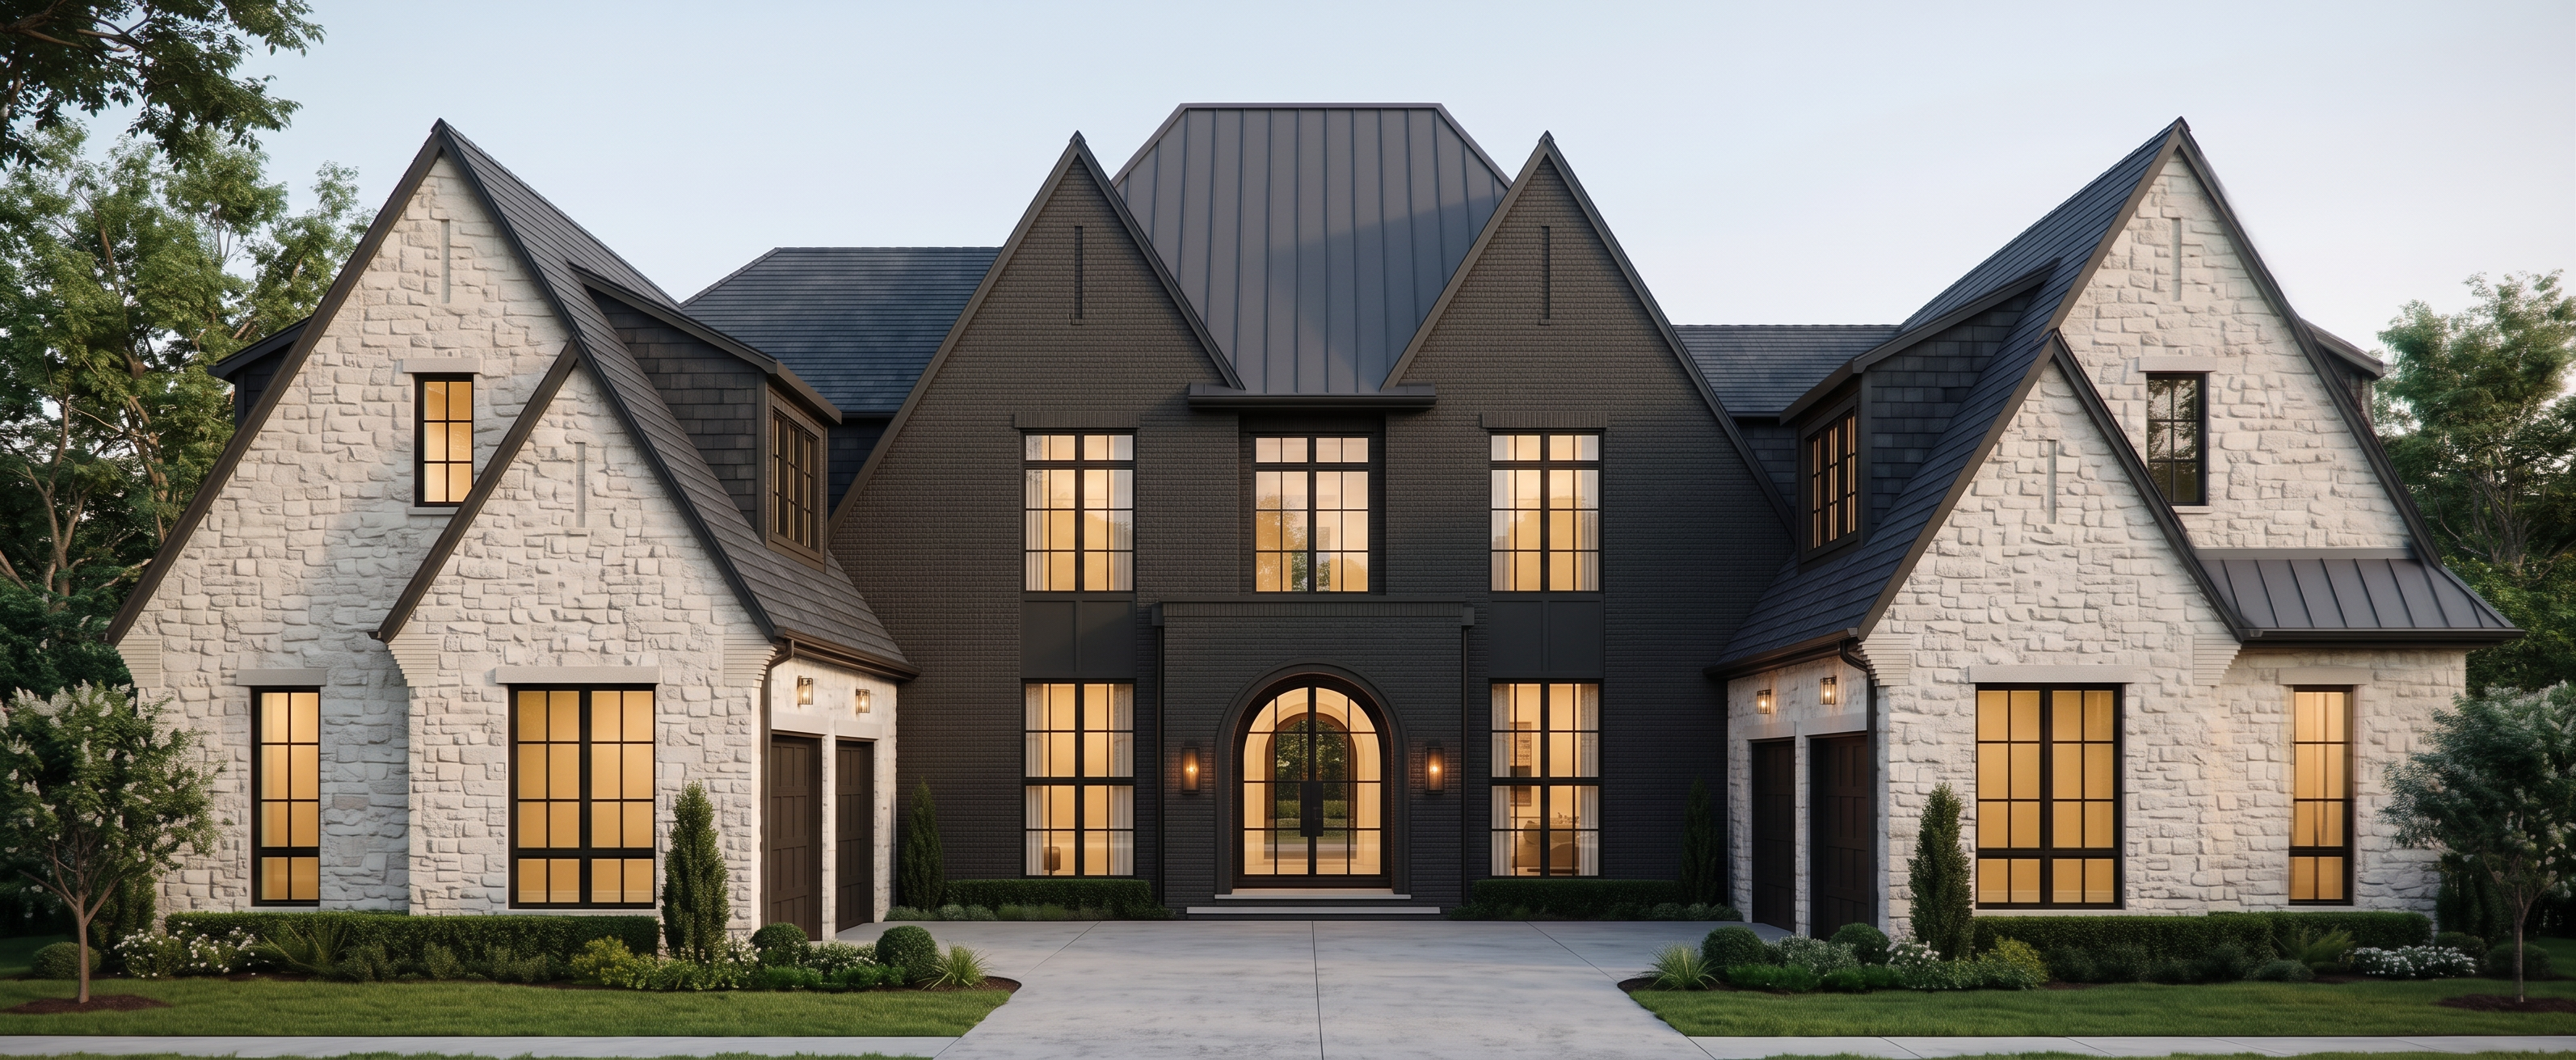
- Create an ultra-photorealistic, $5 million magazine-quality architectural rendering of the attached home plans. Use the front elevation and floor/site plan as strict controlling reference. Preserve the exact architectural massing, symmetry, roof geometry, exterior materials, window sizes and placement, entry location, and garage configuration. Do not redesign, simplify, combine, or invent architectural elements. Render an elegant high-end transitional European manor with dramatic steep front gables, light natural stone wings, rich dark handmade-brick central façade in urban bronze by Sherwin Williams paint, black divided-light windows, and a tall arched glass entry door. Reproduce the blueprint’s roof as a composed series of distinct roof masses, not one continuous roof spanning from the far left side to the far right side of the home. The roof must break apart between the outer wings, central volume, and garage wings. Feature prominent steep gabled roof forms at the left and right stone-clad front wings, with a taller central gabled roof mass above the main entry façade. Preserve the visible roof valleys, stepped transitions, separated ridgelines, deep eaves, and layered roof hierarchy. Do not create a long uninterrupted horizontal ridge line or one giant roof plane across the entire home. Accurately reproduce every curved or arched architectural form shown within the outer stone-clad wings. Preserve the soft curved roofline transitions, curved stone wall sections, arched openings, rounded masonry edges, and sculptural curved detailing at the outer façade areas. Use premium dark charcoal slate-look architectural and metal material in the middle roof section. The home includes a four-car garage arranged as a U-shaped motor court. Include four separate, individual single-car garage doors total—never double-wide doors. Place two single-car garage doors on the left garage wing and two single-car garage doors on the right garage wing. The left and right garage wings extend inward toward the central motor court, so the garage doors face each other across the U-shaped courtyard/drive court, not all directly toward the front street elevation. Show the front of the residence and enough of the driveway/motor court to clearly communicate this opposing, inward-facing U-shaped garage configuration. Each door must be realistically scaled, equal-width single-car doors, with proper spacing, dark bronze or black finish, restrained luxury paneling, optional slim upper glass lites, and understated black hardware. This blueprint is a modern two-story frontside home in Chastain Park, Atlanta GA neighborhood. Use highly realistic detail of exterior finishes like the brick in Sherwin Williams urban bronze color and the stone in off white color. Materials must look tactile, architectural, expensive, and true to life and not flat, repetitive, plastic. The yard features local landscaping with mature white oak Georgia Oak Trees, manicured grass, and a concrete driveway. Use warm interior lights glowing through large glass windows. Output shall use high-end architectural editorial photography, hyper-realistic, 8K detail, sharp façade textures, realistic construction scale, luxury residential design publication quality, no people, no vehicles, no text, no watermark, no distorted geometry.
- Created
- September 15, 2026