- Prompt
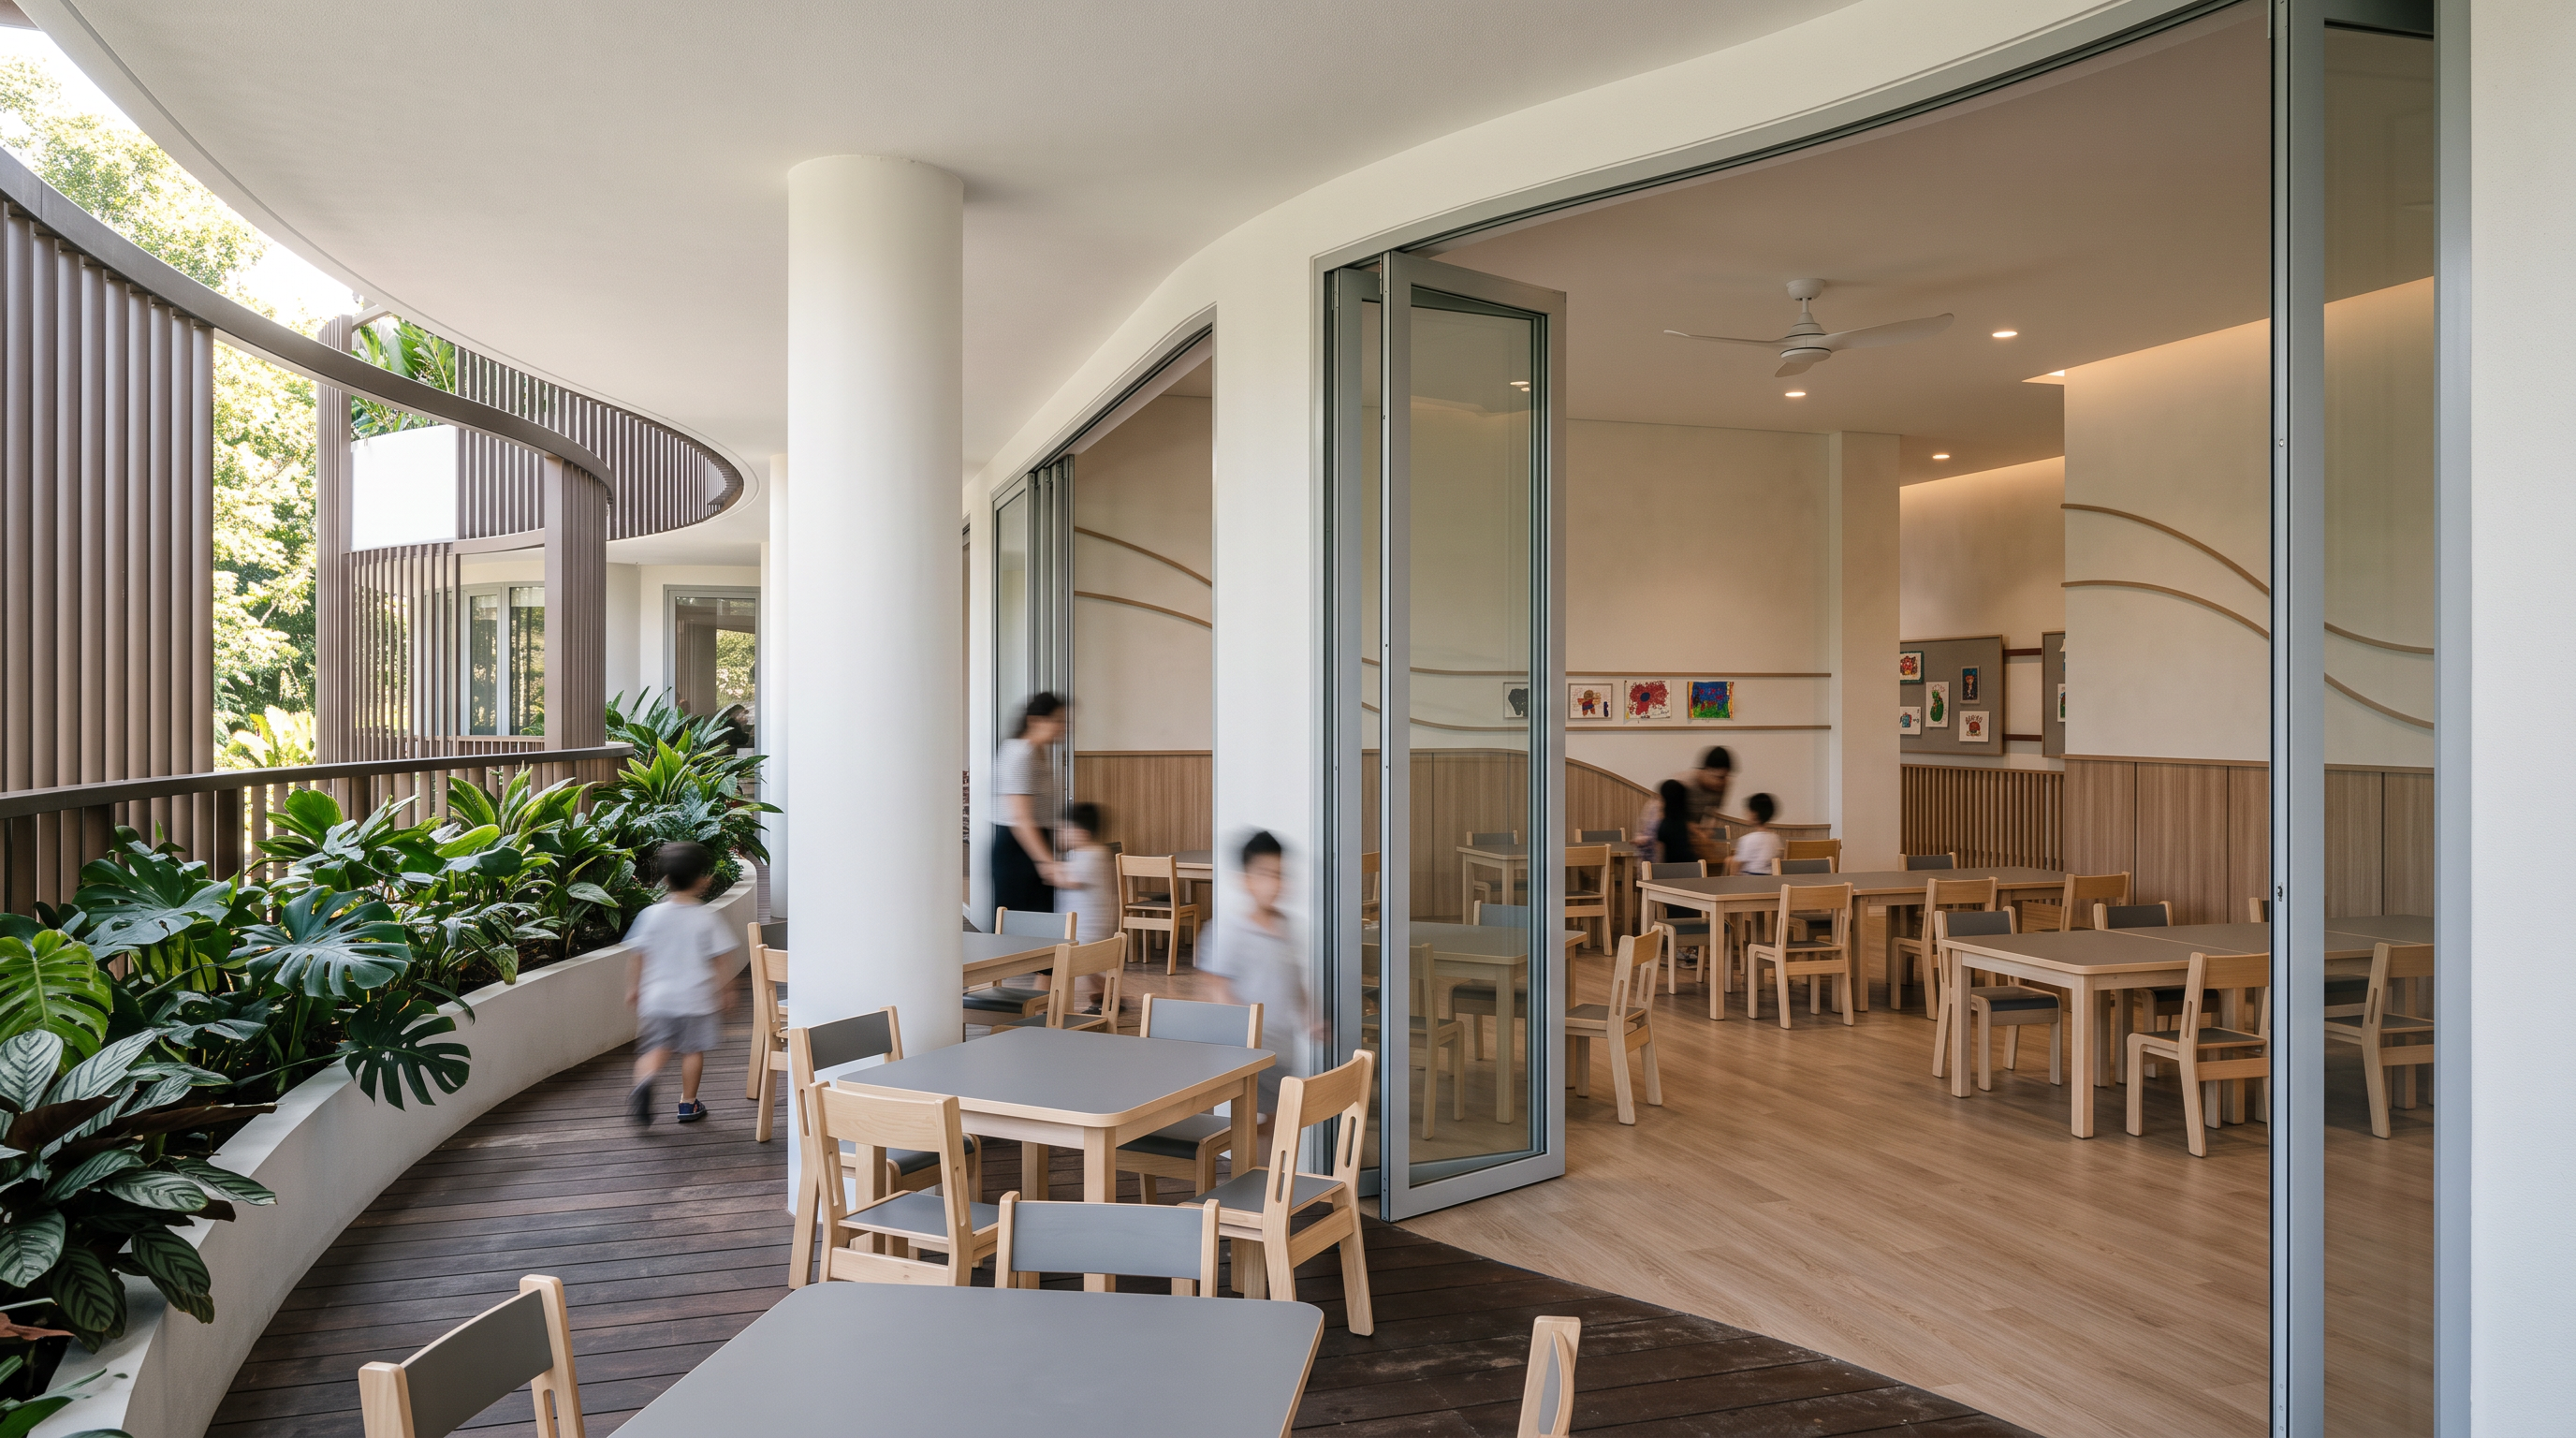
- Transform the provided SketchUp image into an **ultra-photorealistic architectural visualization of a curved preschool dining terrace connected to an indoor dining room**. Strictly preserve the original geometry, proportions, furniture placement, camera angle, and framing.
Maintain the dark brown timber terrace decking, very light oak brown wood-look interior flooring, white cylindrical columns, and smooth flat white ceiling with the existing white ceiling fan. Preserve all child-sized tables with grey tops and pale timber frames, matching wooden chairs with grey seats and light backrest panels, and their exact arrangements inside and outside.
Retain the light grey-framed folding glass doors in their original open positions. Preserve the interior off-white walls, curved decorative wall lines, framed artwork, and vertical lower-wall detailing. Keep the continuous curved planter with dense broad-leaf tropical plants, balcony railings, tall brown-grey vertical façade louvers, and existing trees visible beyond.
Use soft natural daylight filtered through the vertical screens, realistic shade beneath the overhang, balanced exposure, gentle shadows, subtle glass reflections, detailed timber grain, and realistic foliage. Professional architectural photography, global illumination, natural color grading, 4K quality. **Do not add people, furniture, lighting fixtures, or decorations. Do not remove, relocate, or redesign any existing elements.**
- Created
- October 30, 2026