Skip to content
Render tools
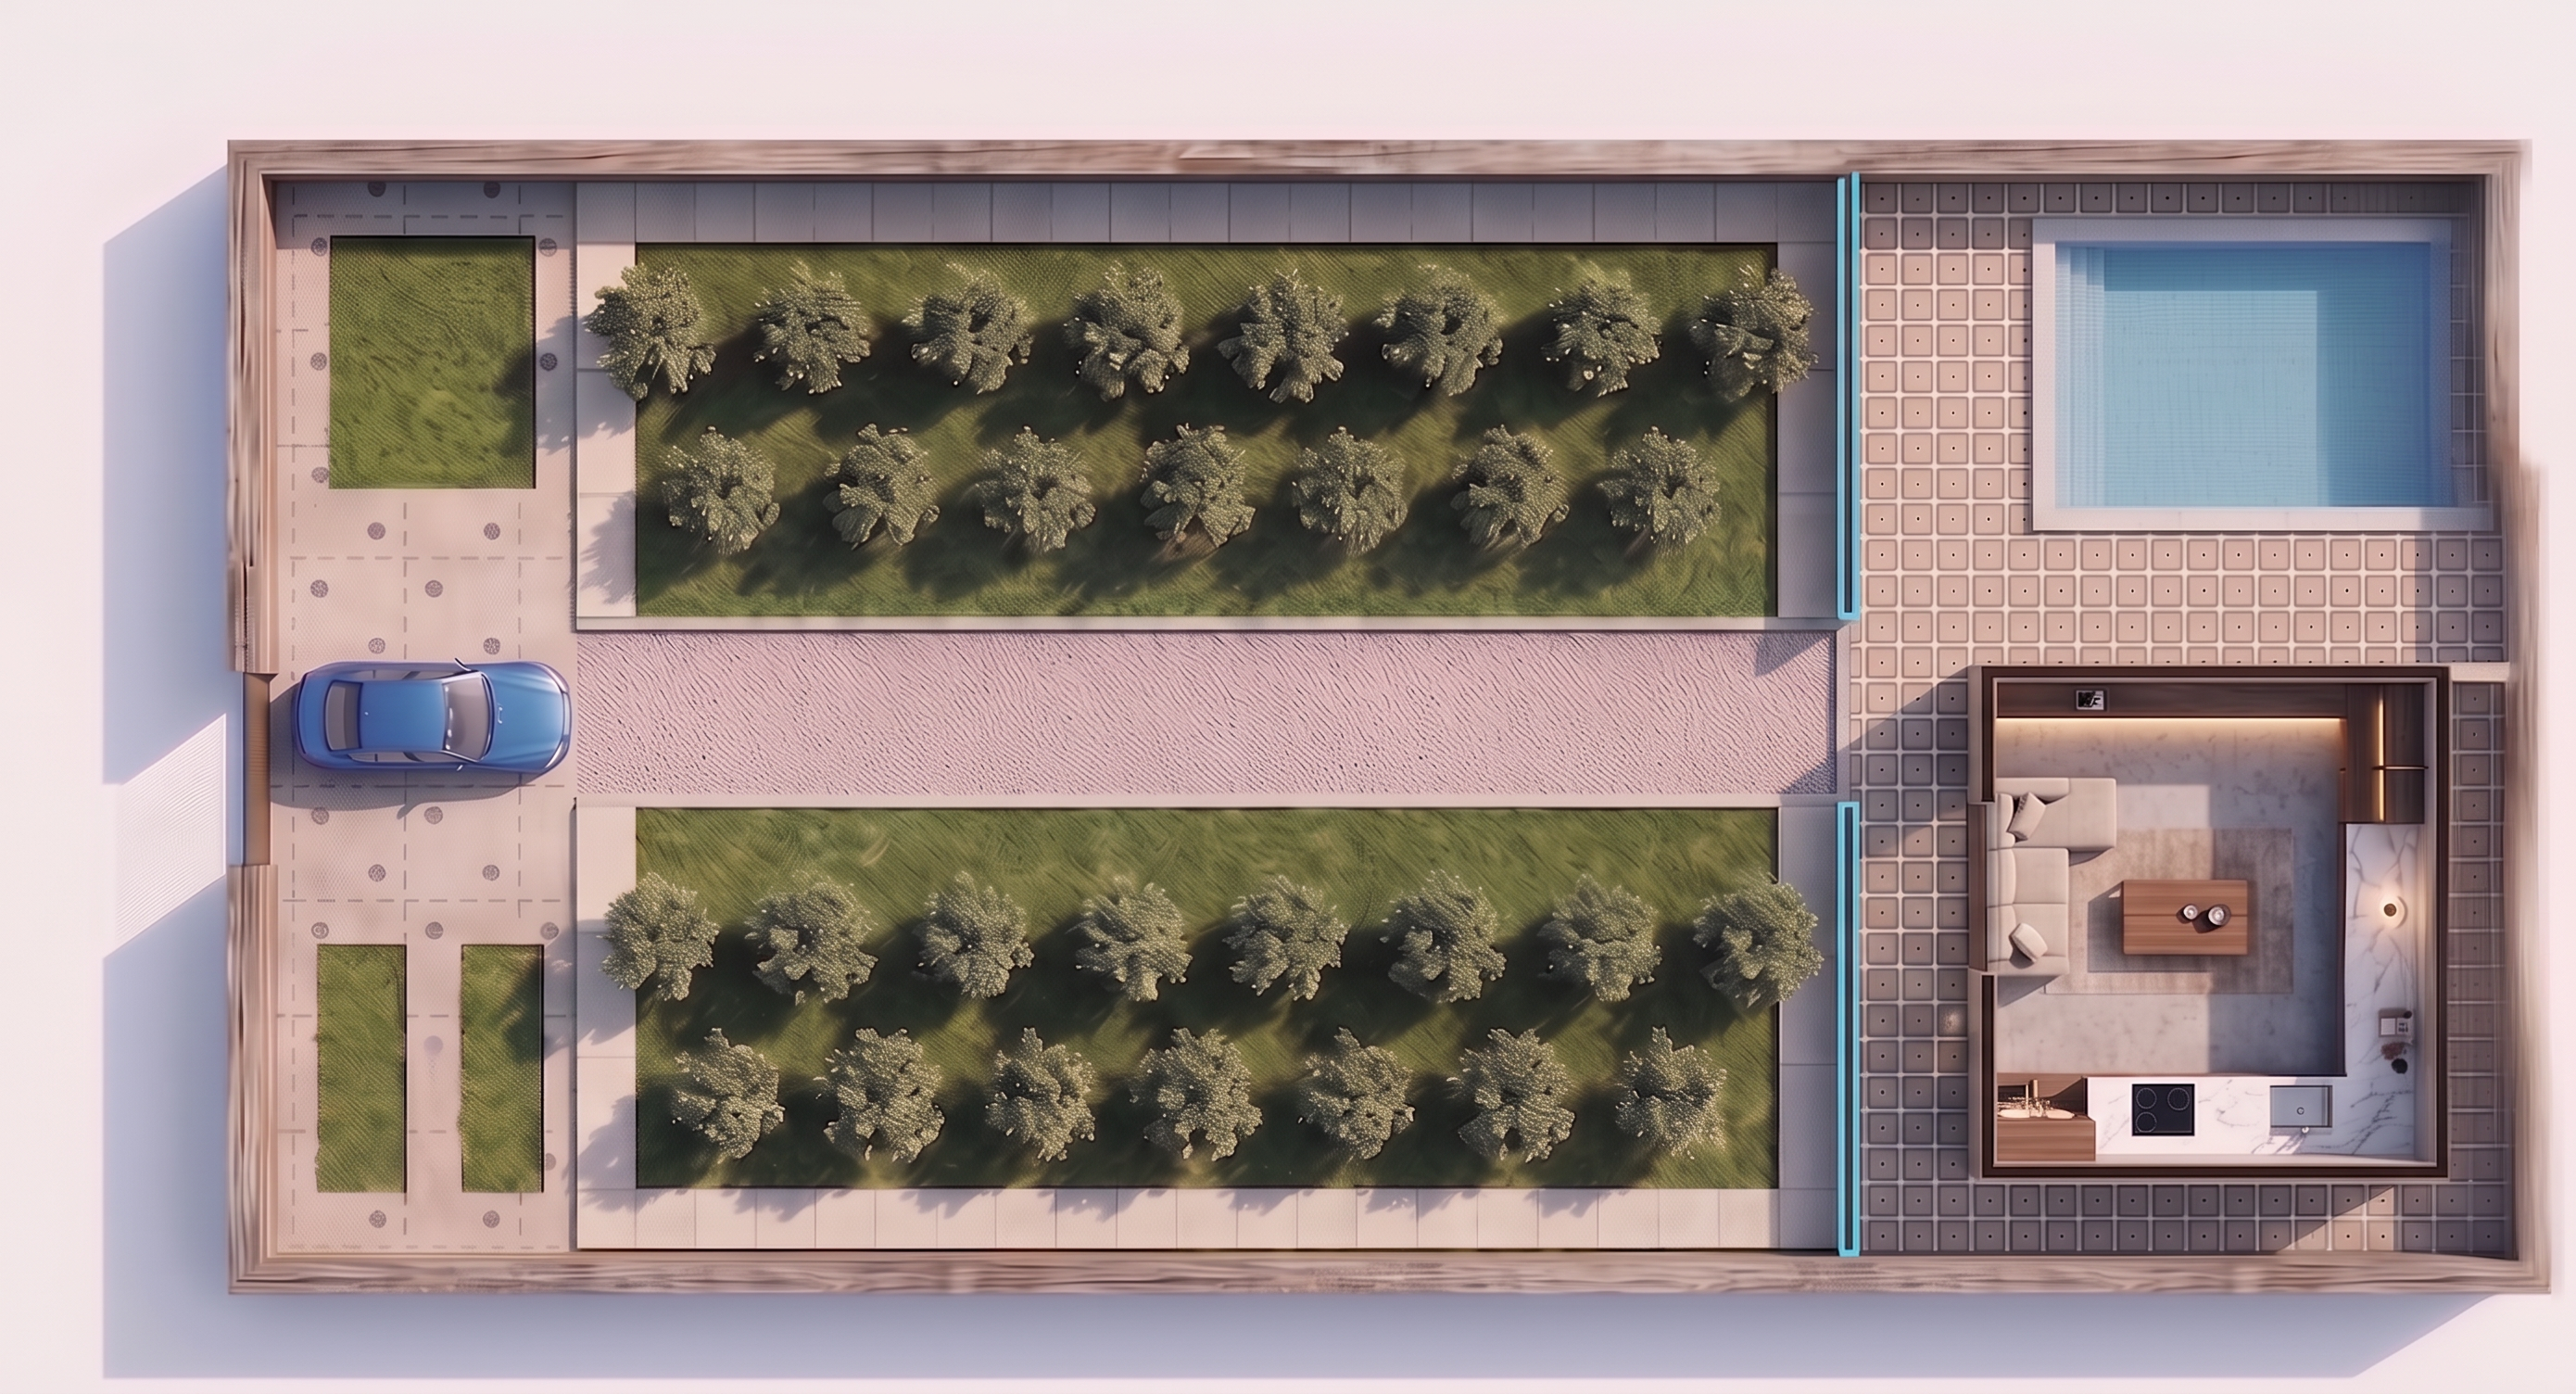
EDIT THE PROVIDED ARCHITECTURAL FLOOR PLAN.
DO NOT REDESIGN THE PLAN.

Keep EVERYTHING in the existing plan exactly in its current position, including:

* existing building
* pool
* garden
* entrance
* site boundaries
* existing walls
* proportions and dimensions
* all existing spaces

MAKE ONLY THESE CHANGES:

1. RED HATCHED AREAS:
    All areas marked with RED HATCHING must become PART OF THE BUILT AREA.

Do NOT delete the red-hatched areas.
Do NOT leave them as garden.
Treat the entire red-hatched area as enclosed built space.

2. KITCHEN:
    Design the KITCHEN inside the RED-HATCHED BUILT AREA.

The kitchen must be placed along the wall and include:

* countertop
* lower cabinets
* one sink
* one cooktop/stove

Keep the kitchen compact, functional and integrated with the existing living space.

3. BLUE LINES:
    Every line marked in BLUE must become a REAL ARCHITECTURAL WALL.

Follow the blue lines EXACTLY.

Extend each blue wall from its existing starting point until it reaches and physically CONNECTS to the surrounding garden boundary wall.

The blue lines must NOT remain as colored guide lines.
Convert them into actual solid architectural walls.

The new walls must:

* follow the exact direction of the blue lines
* have the same architectural wall thickness as the existing walls
* continue without interruption
* physically touch/connect to the surrounding garden boundary walls
* create a closed and clearly defined built area where indicated.

4. DO NOT CHANGE ANYTHING ELSE.

Do NOT move, resize, rotate, delete or redesign any existing element unless it is specifically related to:

* the RED-HATCHED built areas
* the KITCHEN inside those areas
* converting the BLUE LINES into walls.

IMPORTANT:
RED HATCH = BUILT AREA.
BLUE LINE = REAL WALL.
BLUE WALLS MUST EXTEND AND CONNECT TO THE EXISTING GARDEN BOUNDARY WALLS.

The final result must be a clean professional architectural TOP-VIEW FLOOR PLAN with the original design preserved exactly.

Create renders like this

Turn any photo, sketch, or floor plan into a photoreal render in seconds.