- Prompt
- Edit this photo. Keep the building exactly as it is: same facade, roof, windows, doors, stairs, colours, lighting, sky and camera angle.
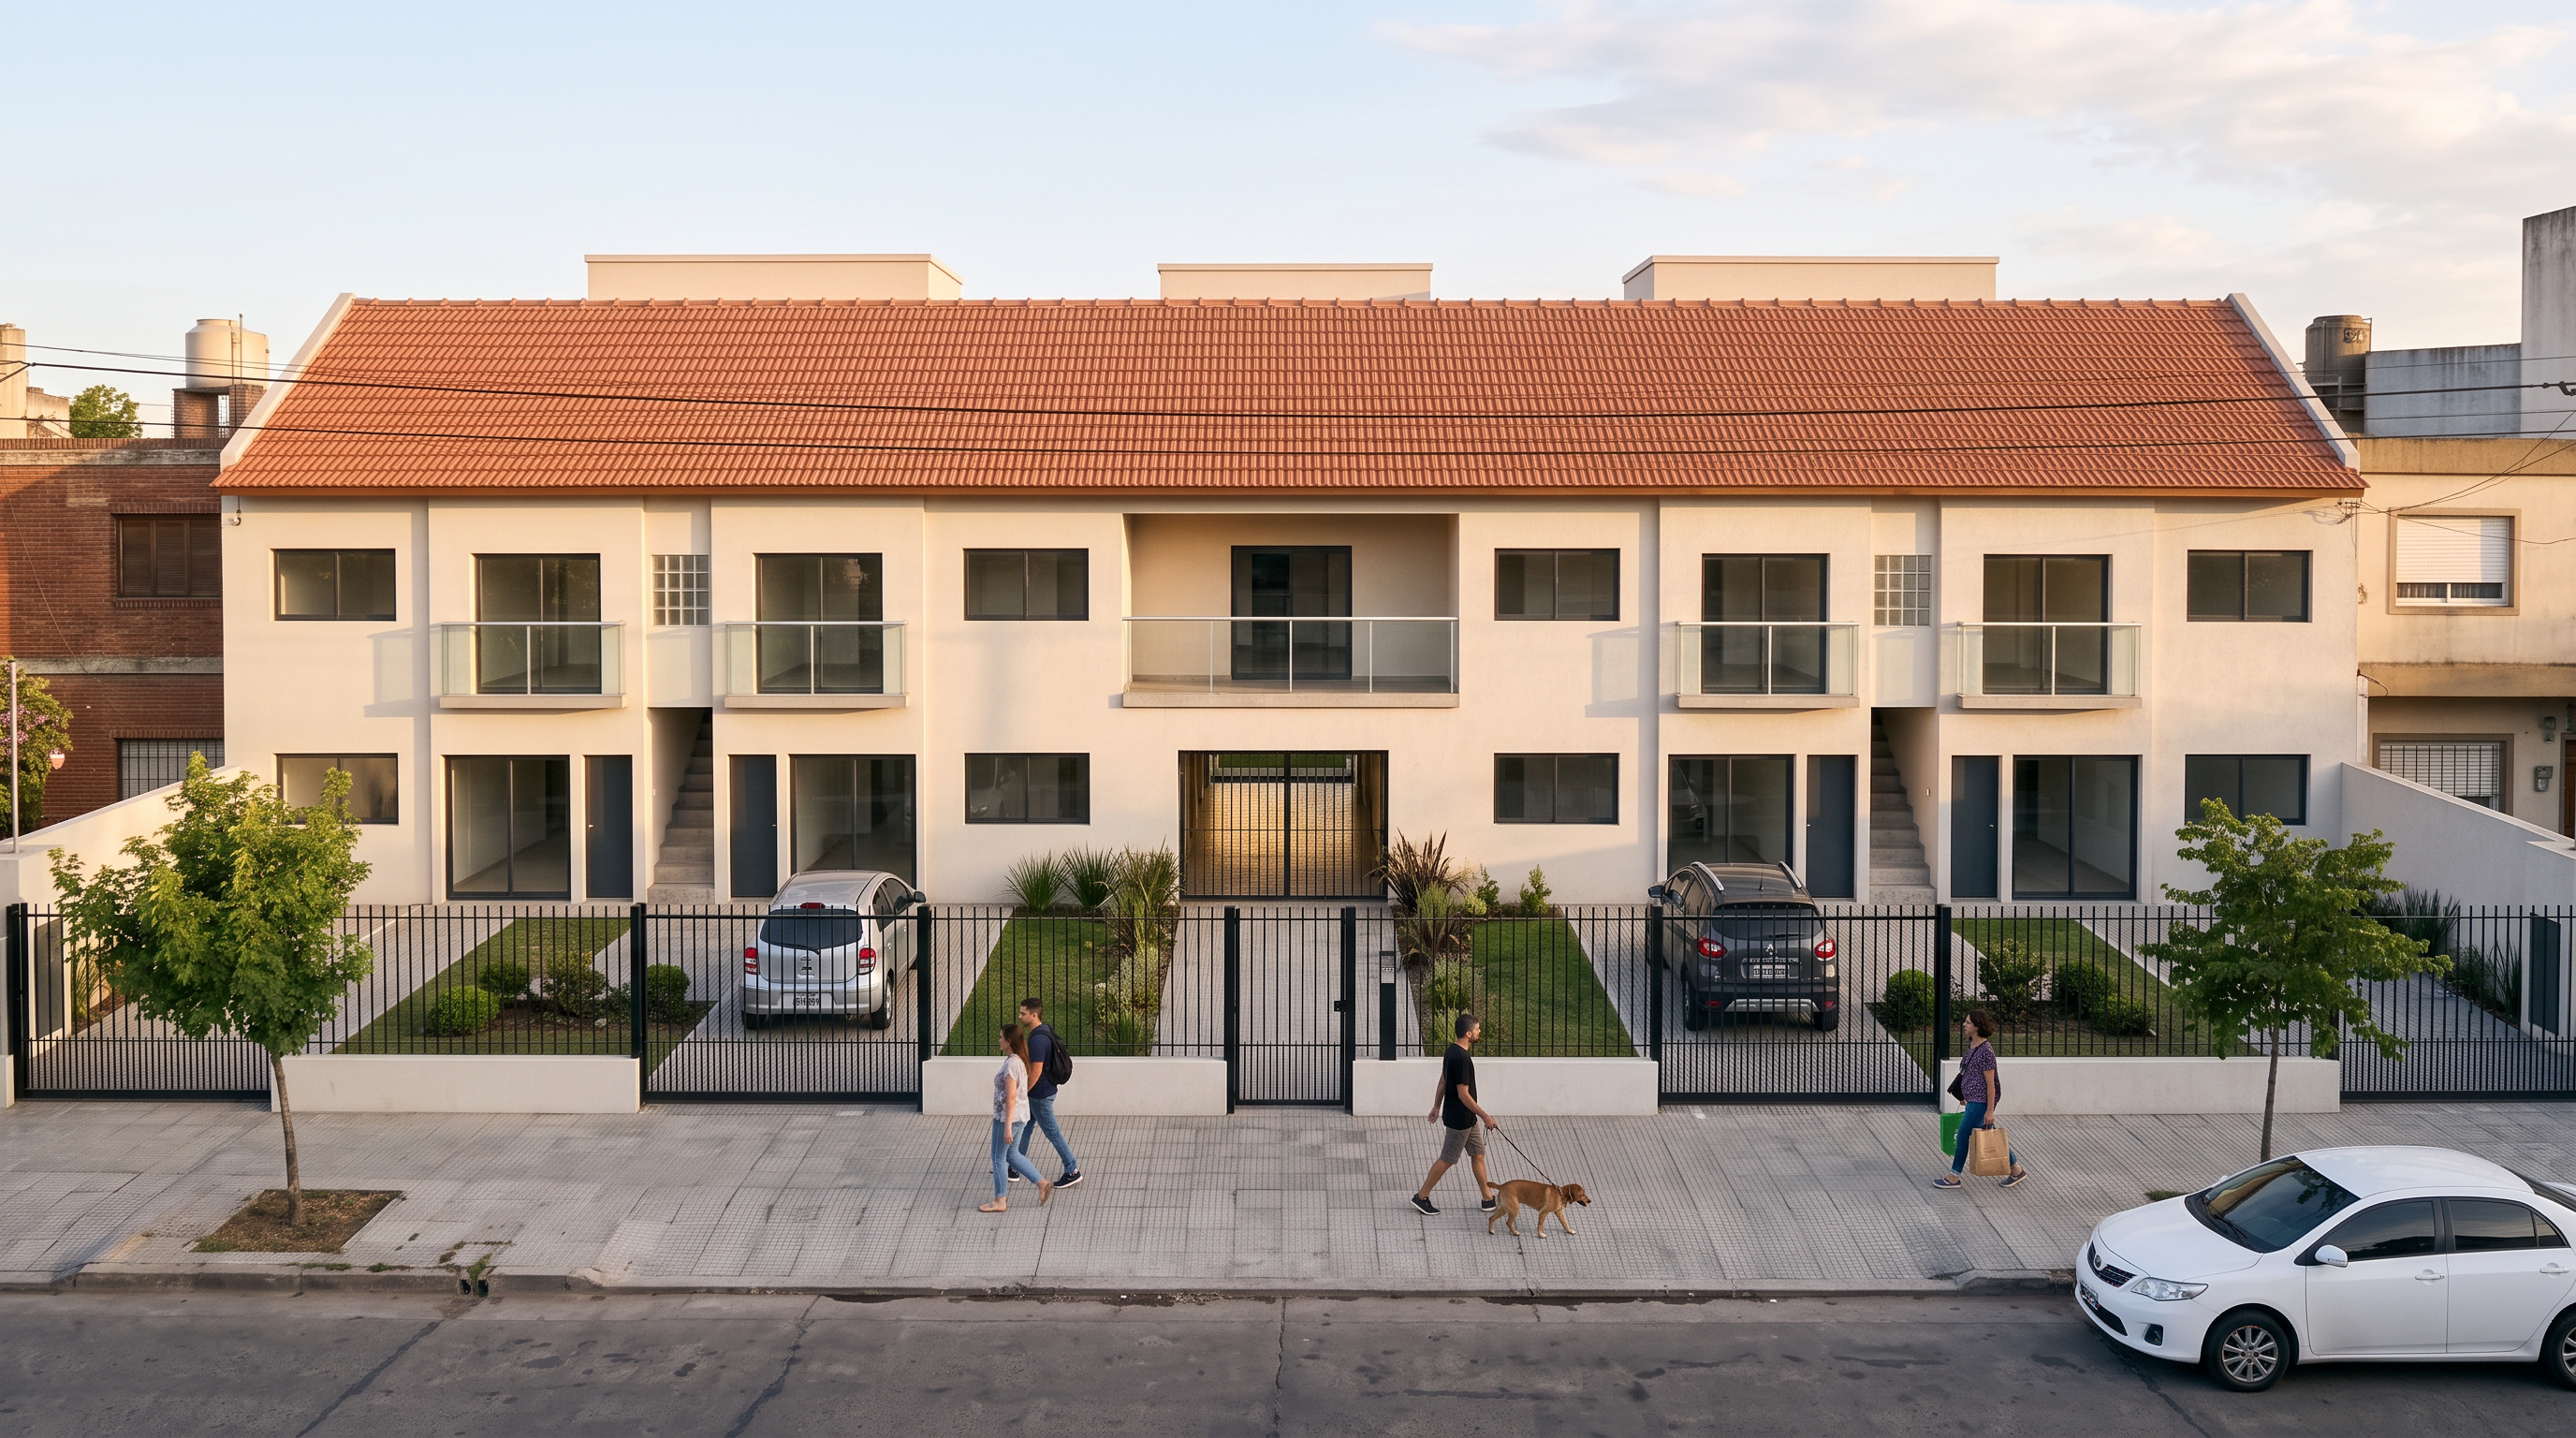
1. Balconies: make the four upper-floor balconies on the two side blocks flush French balconies — remove the side glass panels and the projecting slabs, keep only a glass balustrade with slim metal top rail mounted on the facade plane. Keep the central recessed terrace as it is.
2. Central gate: replace the solid dark garage door in the centre with an open see-through black steel bar gate (vertical bars), so the covered passage behind it is visible.
3. Front fence: add a continuous black steel bar fence, about 1.8 m high, on a low 40 cm white rendered plinth, along the property line between the paved front yard and the public sidewalk (in line with the street trees), running the full width from the left party wall to the right party wall. Include four sliding vehicle gates in the same black bar design, one in front of each ground-floor apartment, plus a bar gate aligned with the central passage.
4. Front yard: replace the eight open parking bays with four private parking spaces, one per ground-floor apartment, each with its own driveway from its gate to the apartment, separated by narrow lawn strips with low shrubs. Remove the painted parking lines.
5. Cars: park a car in two or three of the private spaces (compact hatchback, small SUV; white, silver, dark grey) and one or two cars at the street curb.
6. Life: add a few pedestrians walking naturally on the sidewalk (a couple, a person walking a dog, someone with shopping bags) and make the two street trees slightly fuller. Do not cover the entrances.
Photorealistic, natural, no text, no watermark.
- Created
- November 5, 2026