- Prompt
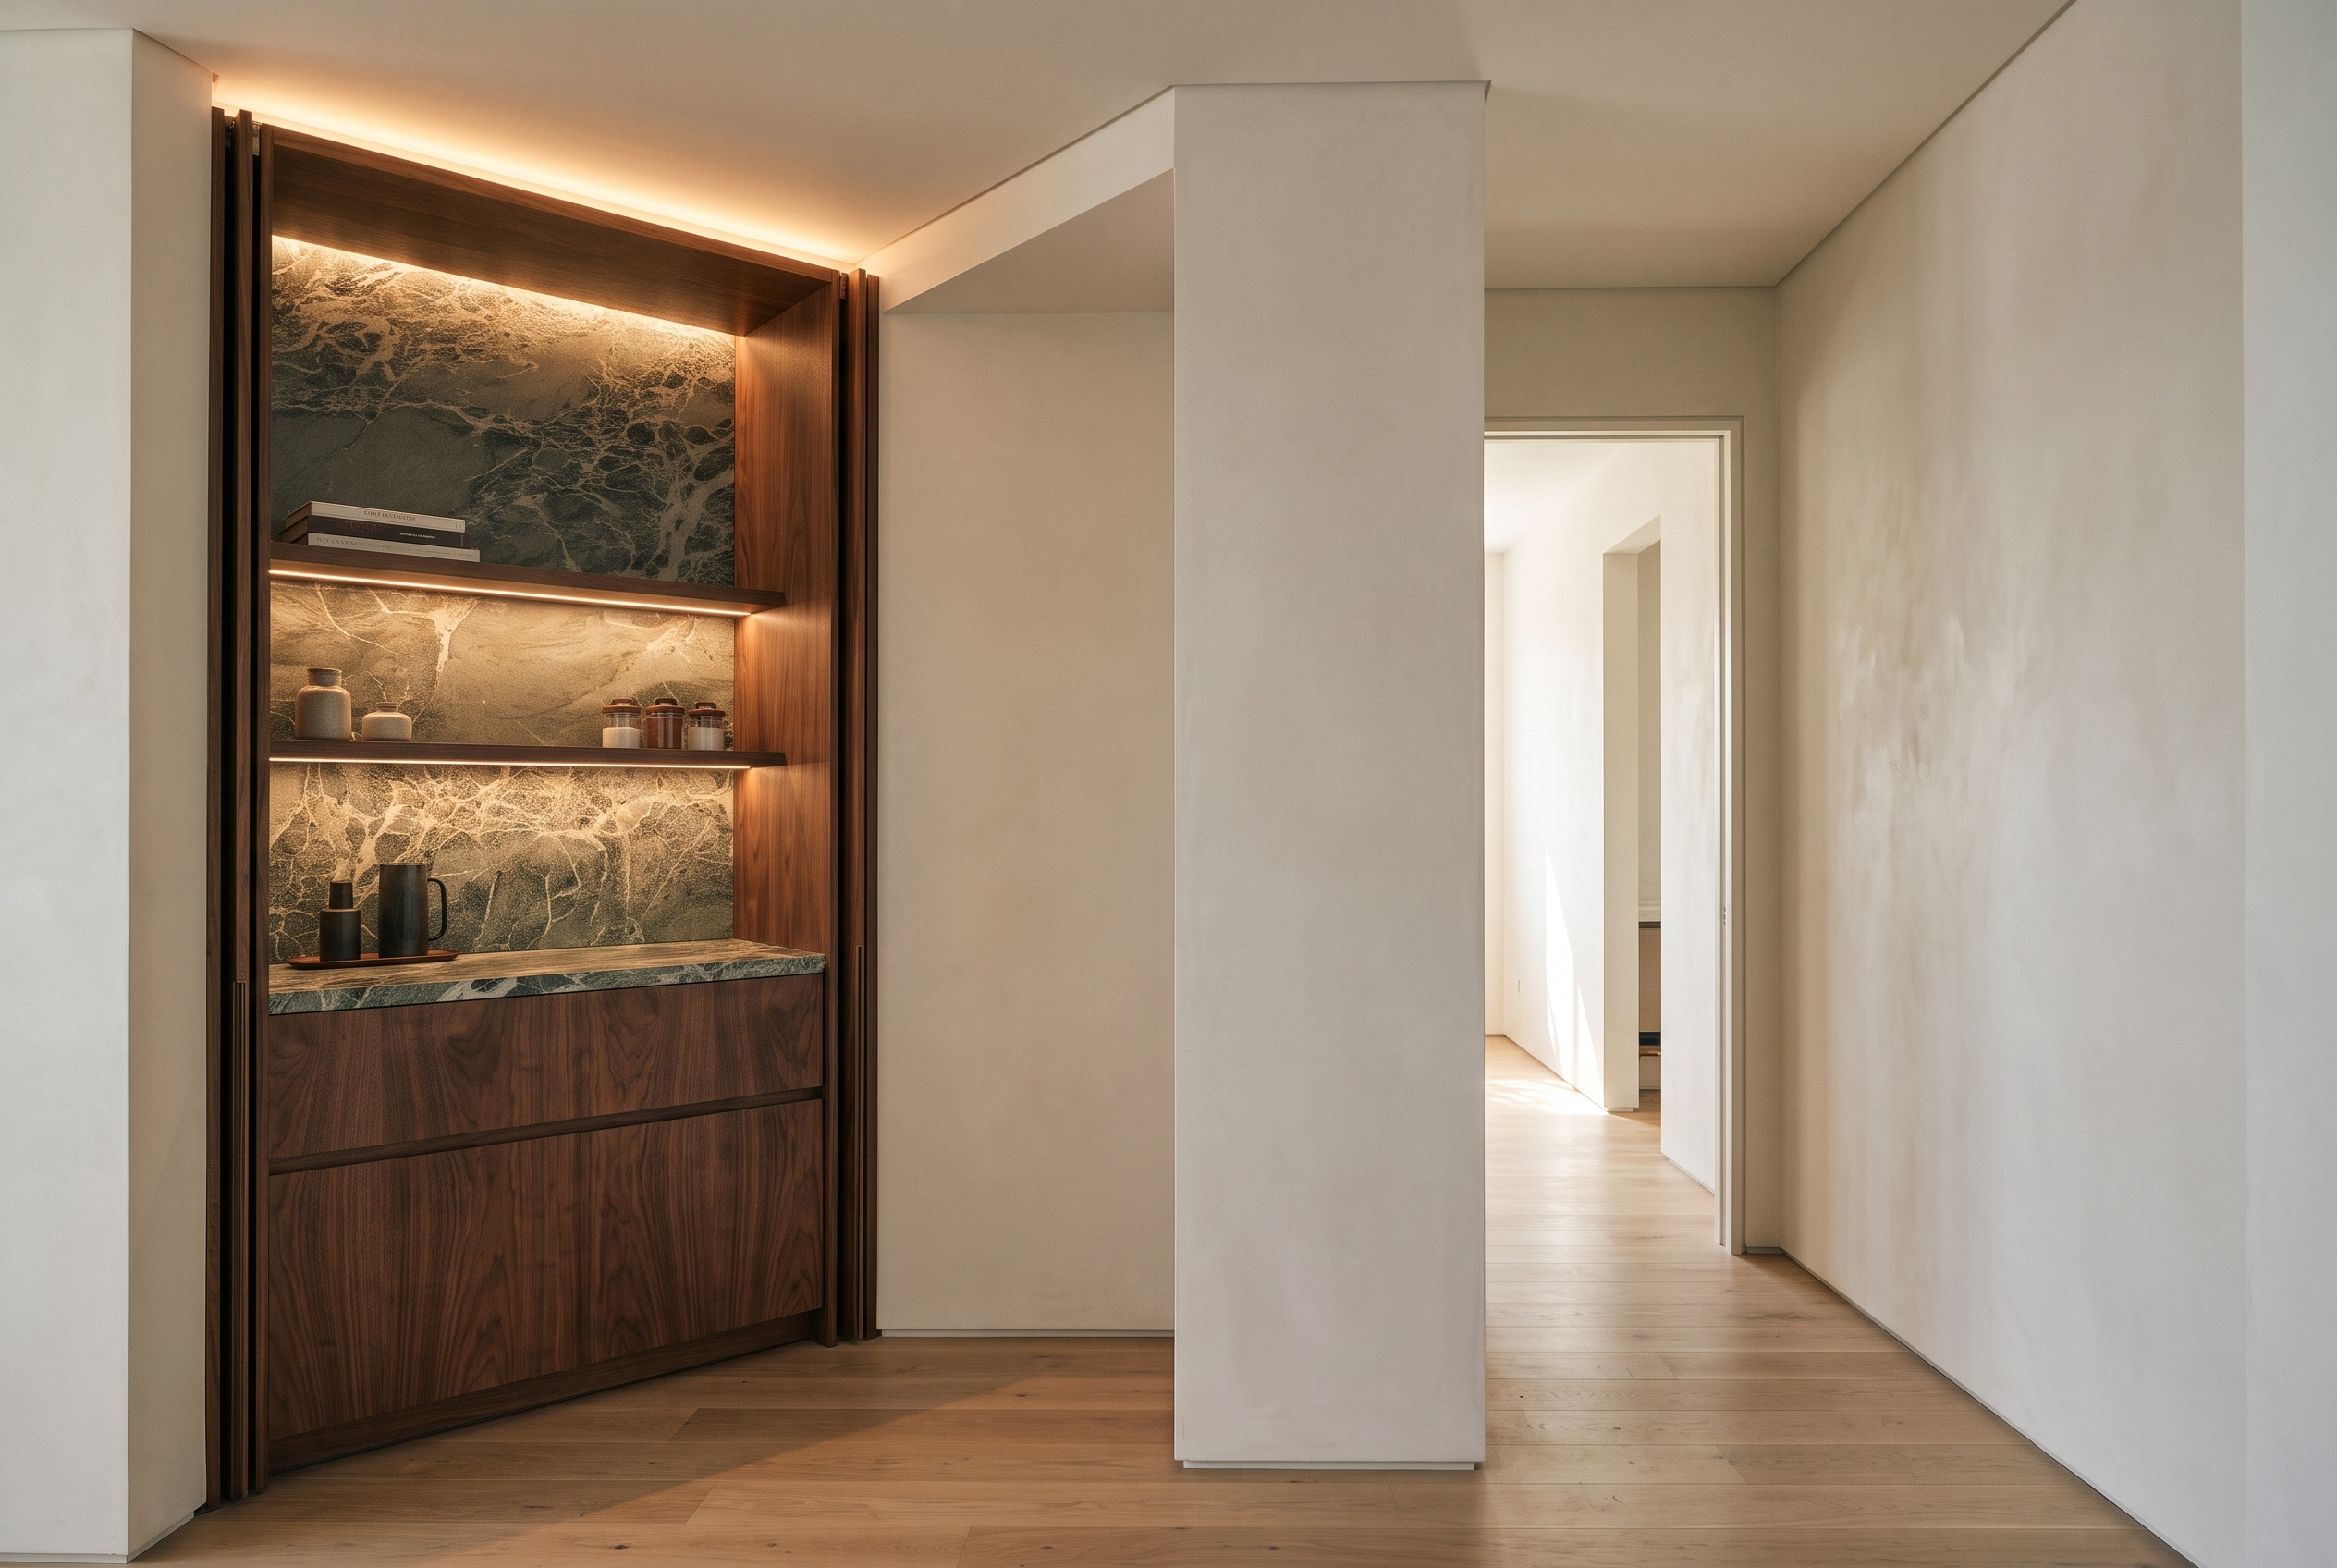
- Create a photorealistic, high-end interior visualization based on Sketch Reference Image 1, using the design style, materials, and atmosphere of Reference Image 2.
**Material and Design Specifications:**
1. **Flooring:** Use natural oak wood flooring with horizontal plank orientation, following the direction shown in Sketch Reference Image 1.
2. **Concealed Lighting:** Install warm white LED strip lighting underneath both wooden shelves, creating a soft, indirect glow.
3. **Recessed Lighting:** Add concealed warm white LED lighting inside the upper recessed ceiling detail, following the lighting layout illustrated in the sketch.
4. **Cabinetry and Frame:** Use rich natural walnut wood with realistic wood grain, matching the design and proportions of Reference Image 2.
5. **Stone Back Panel:** Use natural green-grey marble with distinctive organic veining, matching the stone appearance in Reference Image 2.
**Overall Visualization Requirements:**
- Preserve the original architectural structure, dimensions, proportions, furniture layout, camera angle, perspective, and composition shown in Sketch Reference Image 1.
- Follow the cabinetry design, material selection, and overall aesthetic of Reference Image 2.
- Create realistic material textures, natural wood grain, detailed marble veining, and soft ambient lighting.
- Use warm, elegant, contemporary, and luxurious interior styling.
- Produce a highly realistic, premium-quality 4K interior visualization.
**Important:** Do not modify any architectural elements or design details that are not explicitly specified above.
- Created
- November 11, 2026