- Prompt
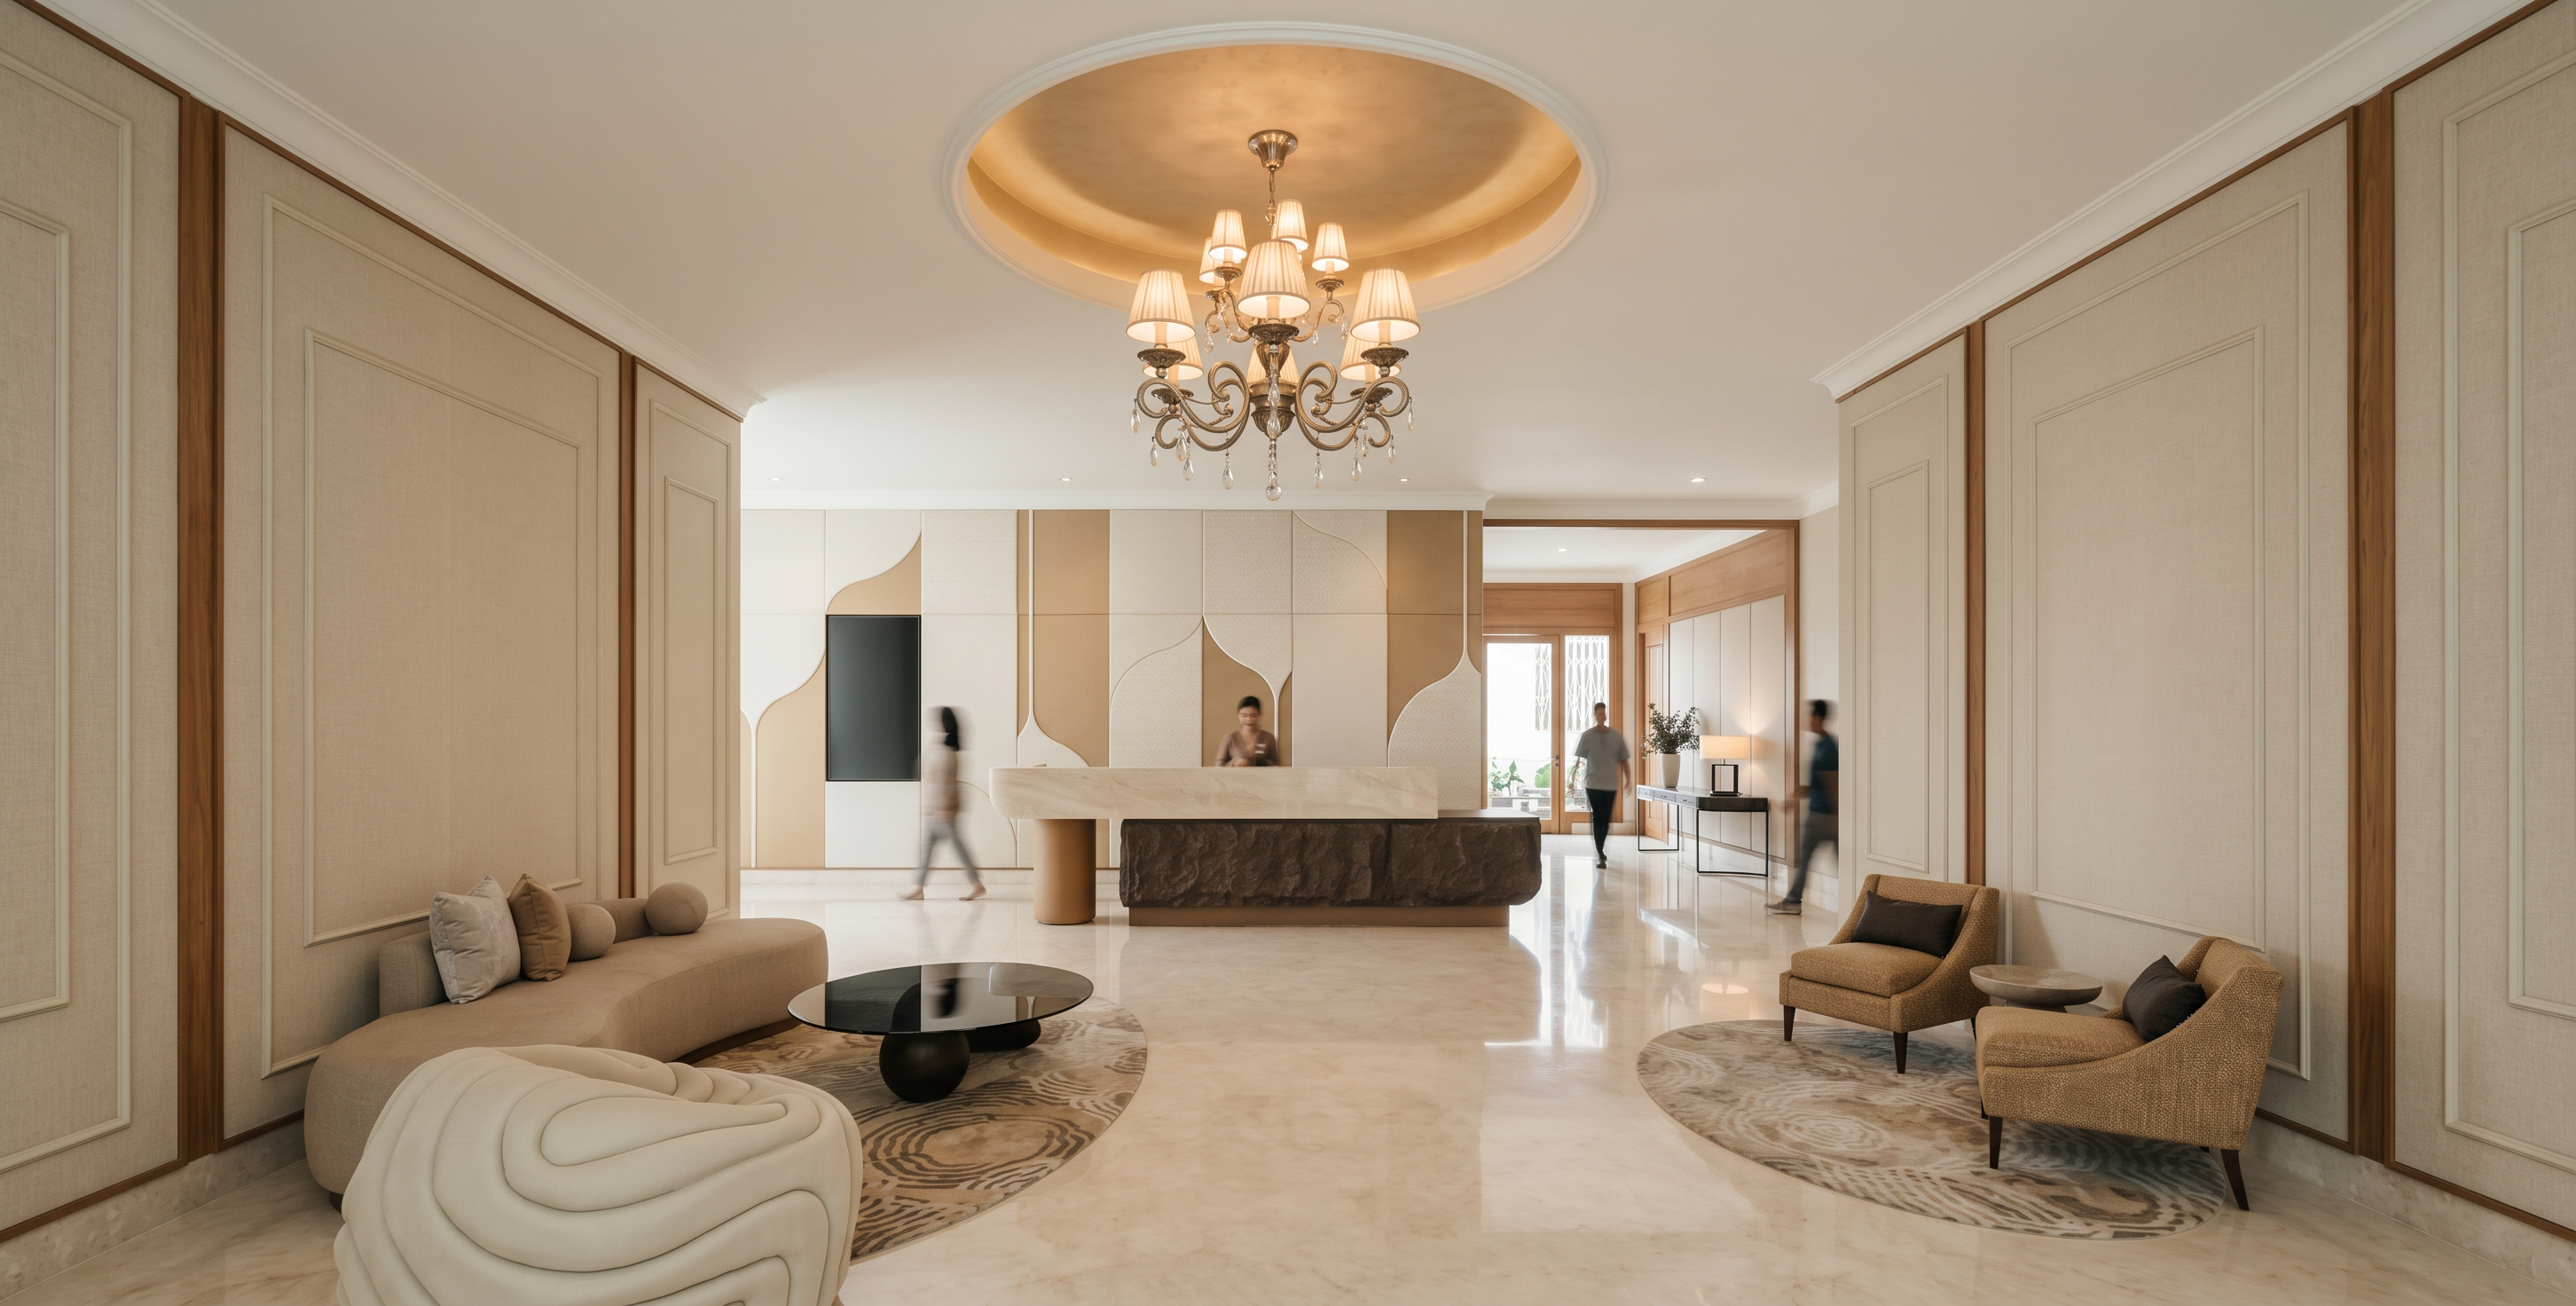
- Transform the provided SketchUp model into an ultra-photorealistic architectural interior render of a luxurious modern classic reception lobby in a premium physiotherapy clinic in Bandung, Indonesia. Strictly preserve 100% of the original architectural geometry, proportions, layout, camera angle, perspective, furniture arrangement, and decorative details. Maintain the original warm ivory fabric-textured wall panels with classical moldings, natural brown timber trims, light ivory marble flooring, circular recessed ceiling with an ornate chandelier, geometric decorative reception backdrop and keep the pattern from model, and sculptural marble reception counter. Preserve all existing sofas, lounge chairs, coffee tables, cushions, and patterned rugs in their exact positions, shapes, and colors. Enhance material realism with detailed fabric textures, natural wood grain, realistic marble veining, subtle reflections, and physically accurate finishes. Apply soft tropical daylight, warm chandelier illumination, balanced ambient lighting, realistic global illumination, natural shadows, and refined color grading to create an elegant, welcoming luxury healthcare atmosphere. Professional architectural photography, photorealistic PBR materials, ray-traced reflections, and ultra-high-resolution 4K quality. Do not add, remove, relocate, redesign, or modify any existing architectural elements, furniture, materials, colors, or decorative features. Maintain the exact original camera framing and composition. Only enhance lighting, textures, reflections, and overall photorealism
- Created
- October 21, 2026