- Prompt
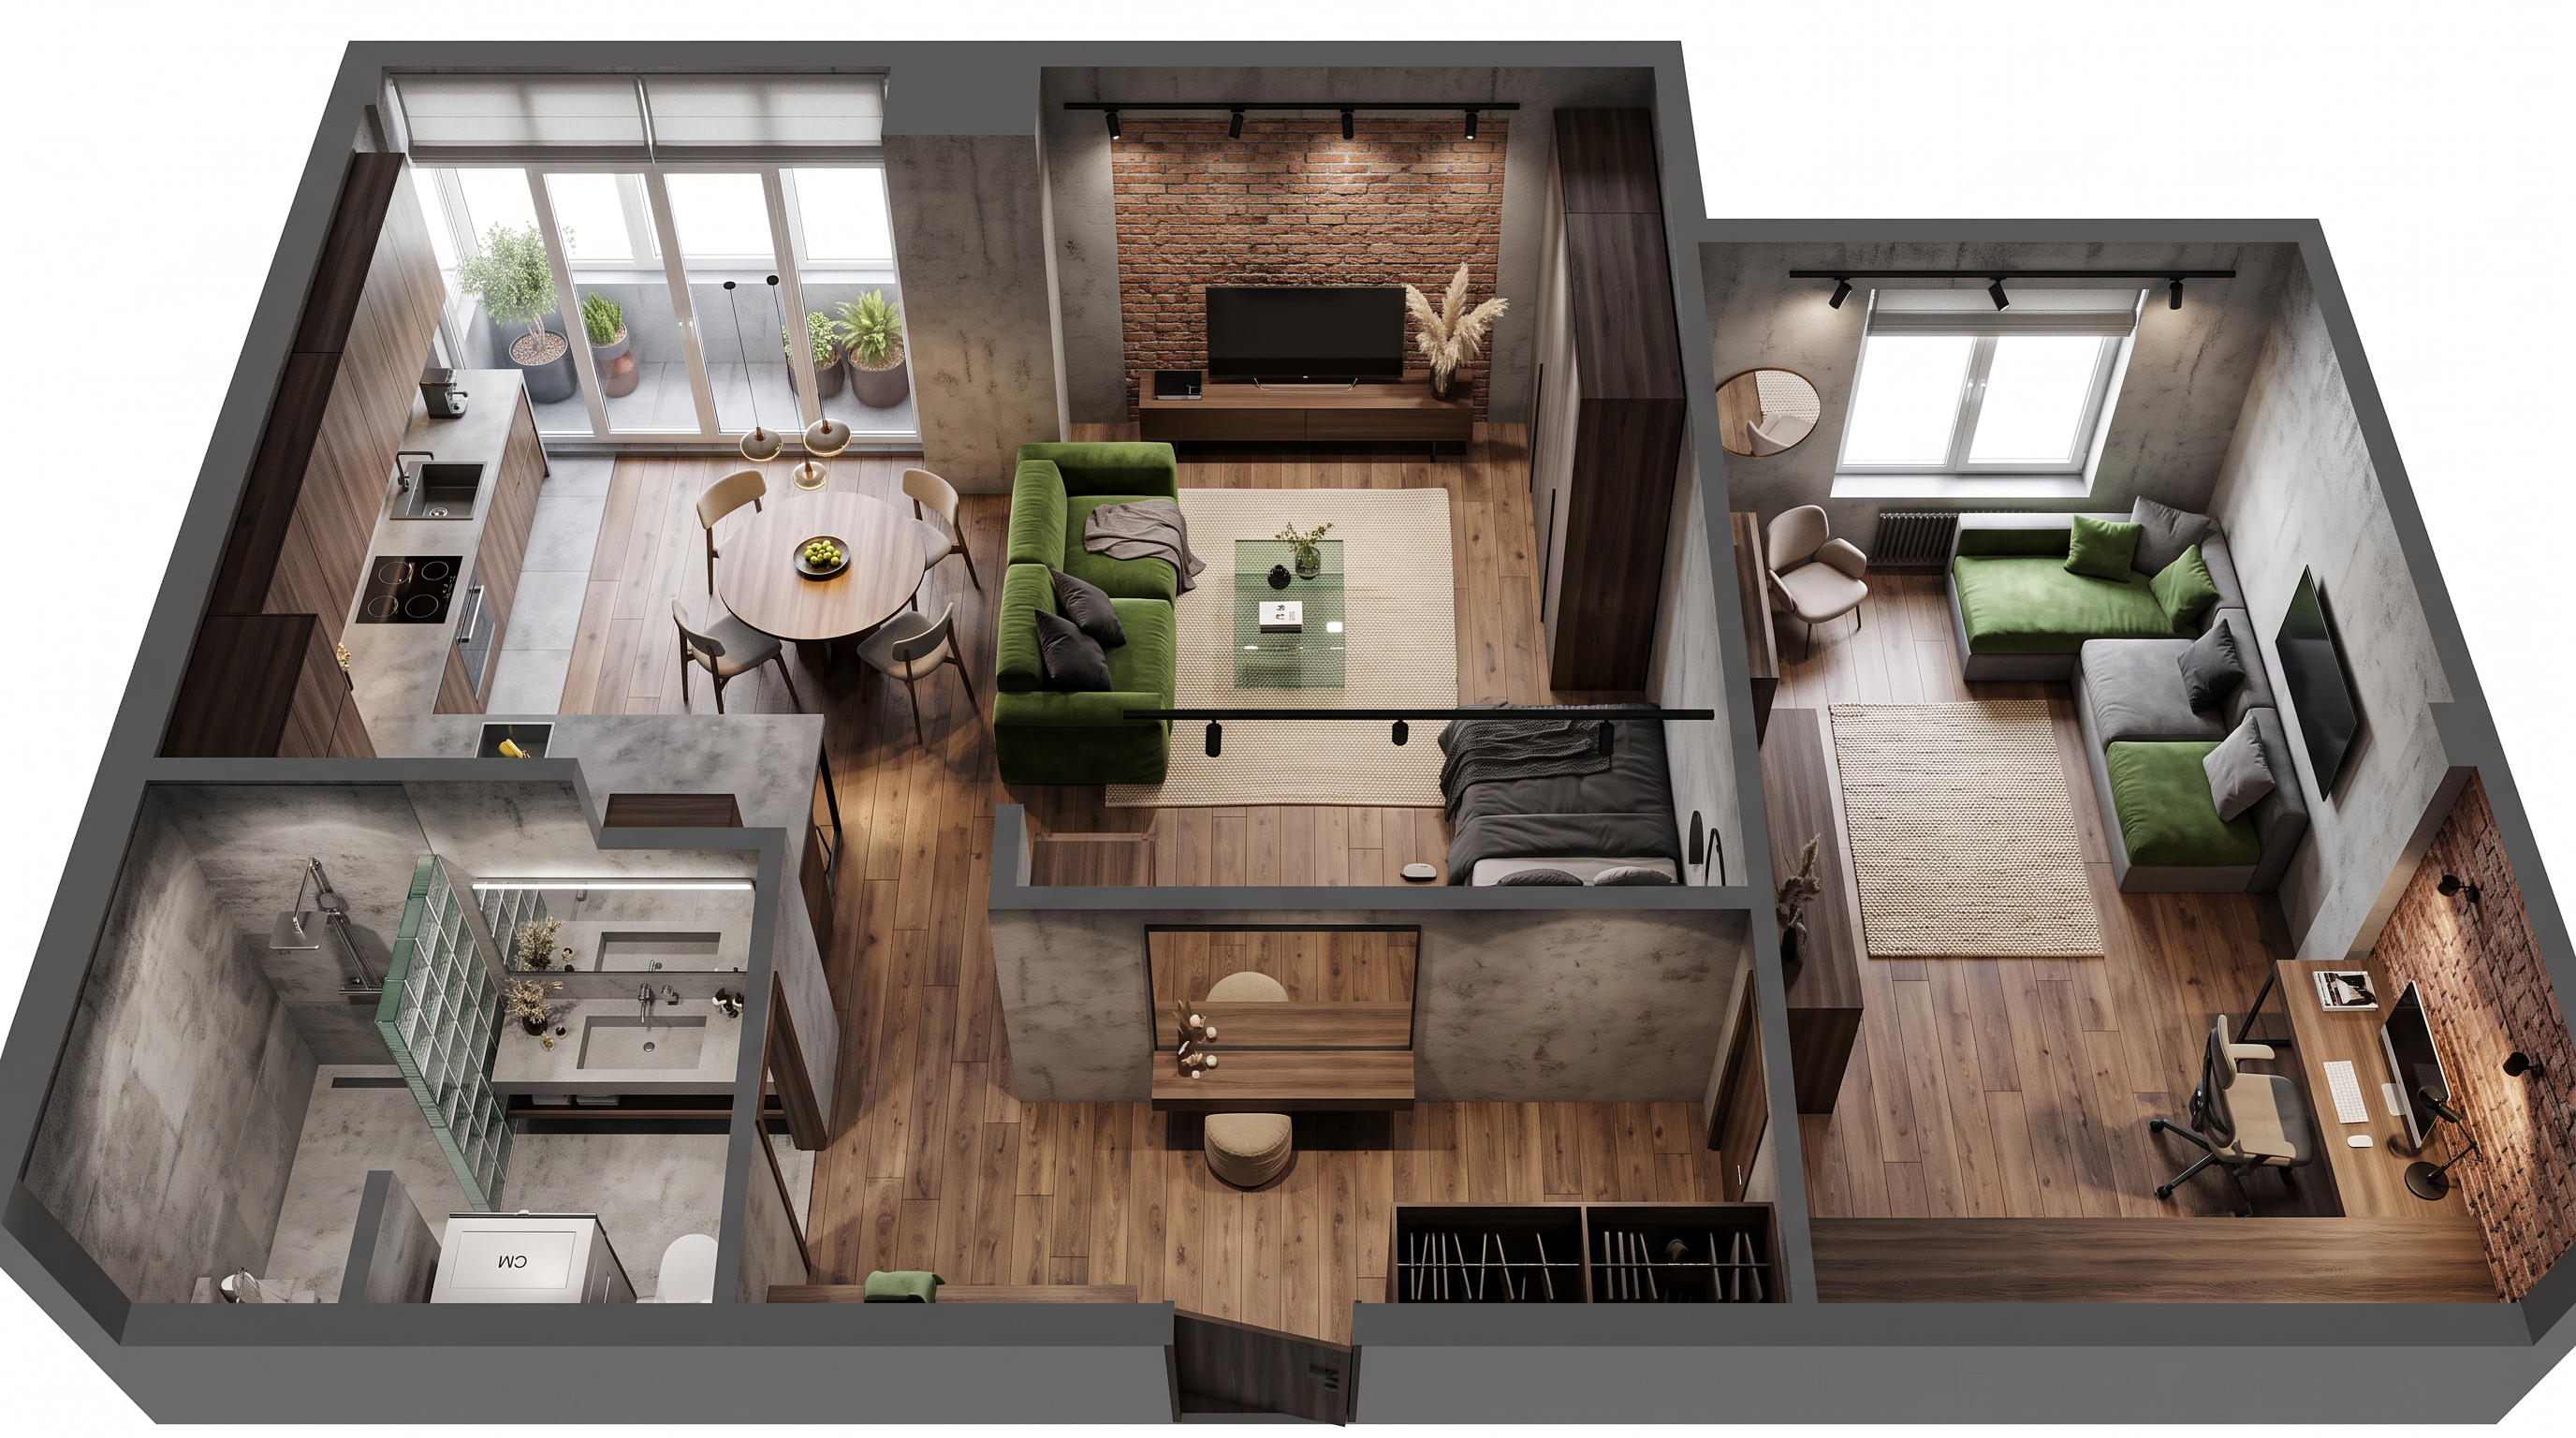
- Interior design visualization of a FULL APARTMENT based on the attached AutoCAD floor plan.
Image 1: Technical floor plan of the entire apartment (планировочное решение всей квартиры), drawn in AutoCAD.
Images 2-4: Style reference images from Pinterest — these define the overall aesthetic, color palette, materials, textures, furniture design and lighting mood for the whole apartment.
STRICT REQUIREMENTS:
- Preserve the EXACT geometry of the floor plan: all walls, room proportions, door and window openings, and the furniture layout as shown on the plan.
- Do NOT move, add, or remove walls or rooms.
- Do NOT change proportions or dimensions of any room.
- Do NOT alter the placement of furniture indicated on the plan.
- Keep all rooms in their original positions relative to each other.
STYLE TASK:
- Apply ONE unified style across the entire apartment, taken from the three reference images.
- Match: color scheme, wall and floor finishes, ceiling design, furniture silhouettes, decor, textiles, and lighting type.
- The style must feel consistent from room to room — like one cohesive design project.
OUTPUT:
- Photorealistic 3D visualization of the whole apartment.
- Show the apartment as a single concept: either a top-down 3D cutaway view (изометрия сверху) OR a set of eye-level views of each room — whichever the service supports.
- Natural daylight + warm artificial lighting.
- High detail, 4K quality, architectural visualization style.
- Clean, professional result suitable for a client presentation.
- Created
- September 23, 2026