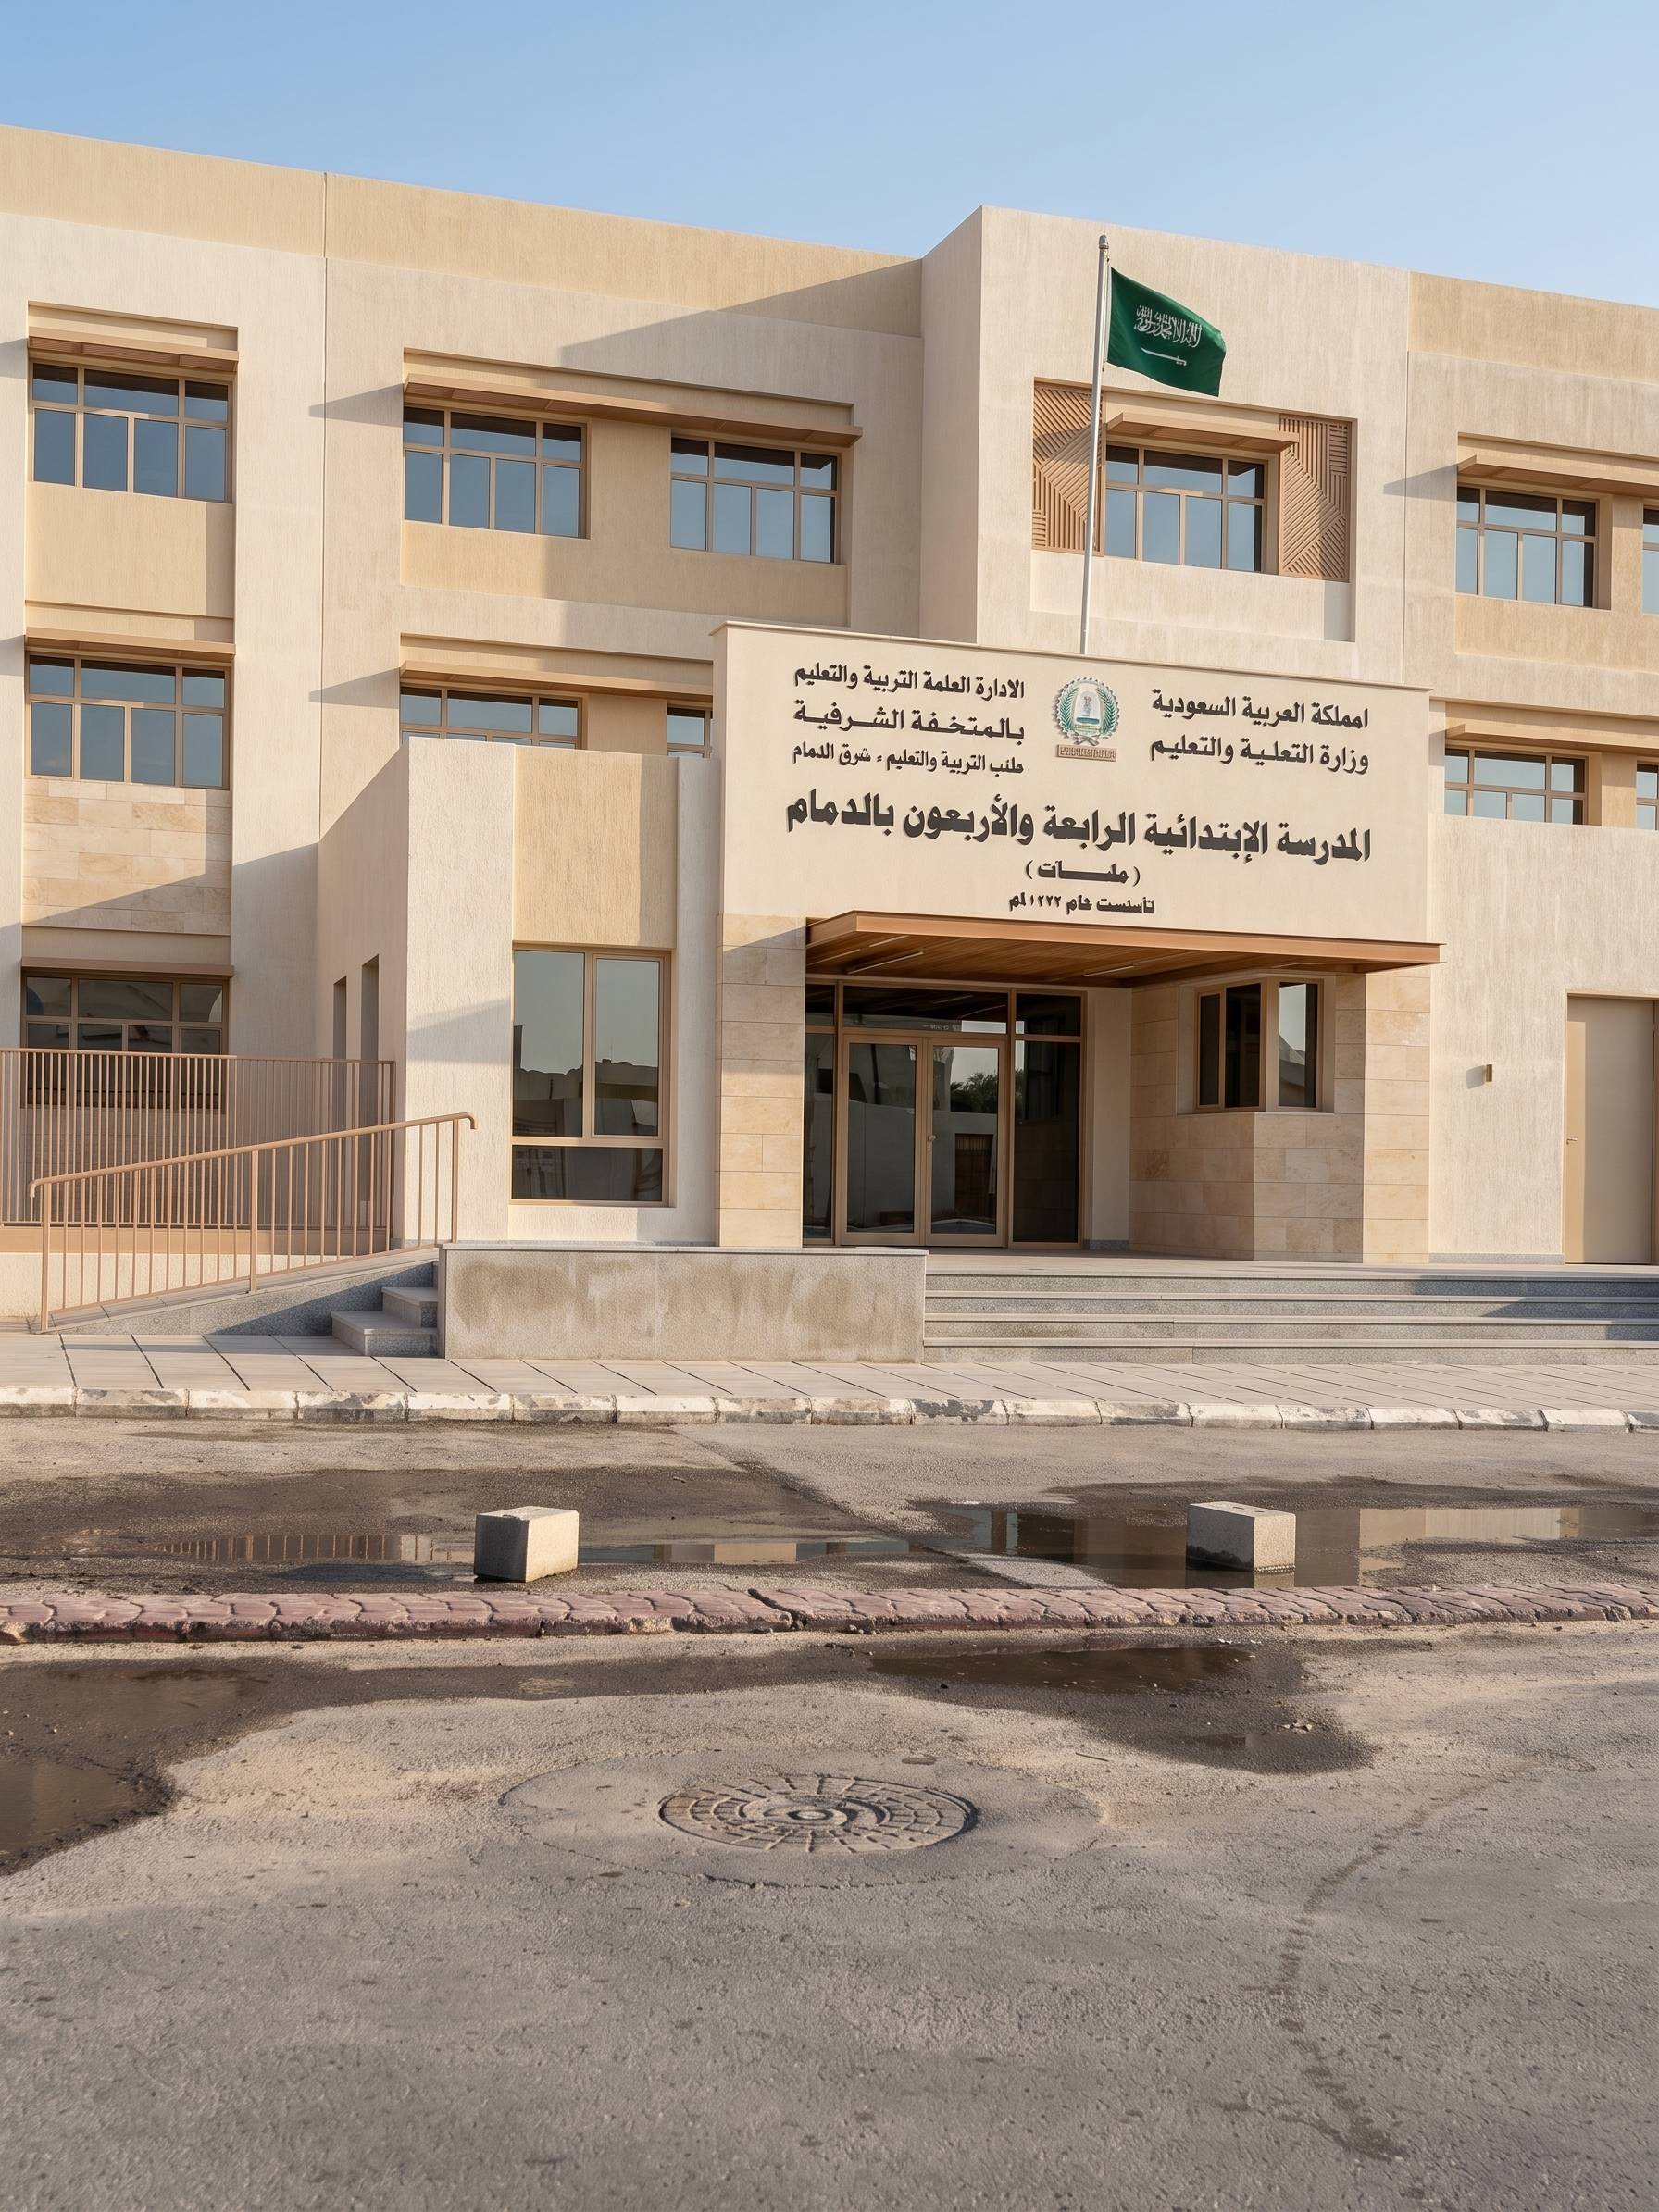
- Prompt
- Transform this existing school into a **Contemporary Eastern Coast Saudi architectural style inspired by Dammam**, using the provided Eastern Coast image ONLY as a reference for architectural character, materials, colors and details.
This is a FAÇADE RENOVATION, NOT a new building design.
STRICTLY PRESERVE:
• Exact building massing, footprint, height and number of floors
• Exact existing building silhouette
• Existing structural volumes and proportions
• Main entrance location and size
• Existing window locations, sizes and general rhythm
• Existing front projections and boundary elements
• EXACT original camera position, angle, perspective, framing and street relationship
The final image must clearly remain **THIS SAME SCHOOL from the SAME VIEWPOINT**.
Do NOT reinterpret or reconstruct the geometry from the reference image.
ARCHITECTURAL DIRECTION:
Upgrade ONLY the façade expression into a contemporary Dammam / Eastern Coast identity.
Use:
• Warm ivory, pale sand, cream and light beige tones
• Muted earthy terracotta accents used sparingly
• Contemporary textured plaster and limited light stone
• Restrained natural wood-tone accents
• Warm-neutral window frames
• Clean rectangular geometry
• Deep window recesses
• Simple horizontal shading ledges
• Subtle projecting sun-shading elements
• Balanced solid-and-void composition
• Very limited geometric Eastern Coast detailing
Use the provided reference to guide the **color palette, material character, window detailing, shading language and architectural accents ONLY**.
DO NOT copy its villa massing, balconies, setbacks, roof forms or building proportions.
GLASS:
Increase the contemporary presence of glass while respecting the EXISTING window positions and dimensions.
Use realistic high-performance glazing with slim warm-neutral frames.
Do NOT create new large openings or a curtain wall.
ENTRANCE:
Keep the existing central entrance in its EXACT location, width and overall geometry.
Upgrade it using cleaner materials, recessed glazing, subtle shading and contemporary detailing without rebuilding the entrance volume.
EASTERN COAST CHARACTER:
Express the identity through light natural colors, shaded openings, façade depth, horizontal shade, warm material accents and restrained regional detailing.
The architecture should remain contemporary and appropriate for a Saudi public school.
COLORS:
Follow the Eastern Coast reference palette: warm ivory, sandy beige, pale cream, muted terracotta and restrained natural wood tones.
SIGNAGE:
Remove existing posters, banners and visual clutter.
Replace the existing large sign with ONE clean integrated Arabic school sign using the SAME school name visible in the original image.
CRITICAL:
**TREAT THE ORIGINAL SCHOOL IMAGE AS THE FIXED GEOMETRIC BASE.**
Do NOT change the camera angle.
Do NOT change perspective.
Do NOT change framing or crop.
Do NOT rotate the building.
Do NOT change the building silhouette.
Do NOT redesign the massing.
Do NOT add/remove floors or volumes.
Do NOT relocate or resize the entrance.
Do NOT substantially alter windows.
Do NOT copy the villa geometry from the style reference.
Do NOT generate a new school.
**CHANGE THE ARCHITECTURAL SKIN AND CHARACTER ONLY — NOT THE BUILDING FORM.**
Final result: **the exact same existing school, same geometry, same proportions and exact original viewpoint, with only its façade transformed into a Contemporary Eastern Coast / Dammam architectural identity.**
Photorealistic façade renovation, realistic buildable materials, natural Dammam daylight.
- Created
- August 30, 2026