Skip to content
Render tools
Use the uploaded image as FRAME 02 of the SAME continuous 3D architectural experience.

Create FRAME 03.

This is NOT a new location.
The viewer has simply continued walking forward along the exact same pedestrian promenade.

CAMERA:
Move the camera approximately 50–70 meters forward along the existing central path.

Maintain:
- human eye-level camera
- same forward direction
- same perspective
- same lighting
- same materials
- same architectural world

The buildings currently close to the camera should naturally move behind and outside the frame.

SPATIAL TRANSFORMATION:
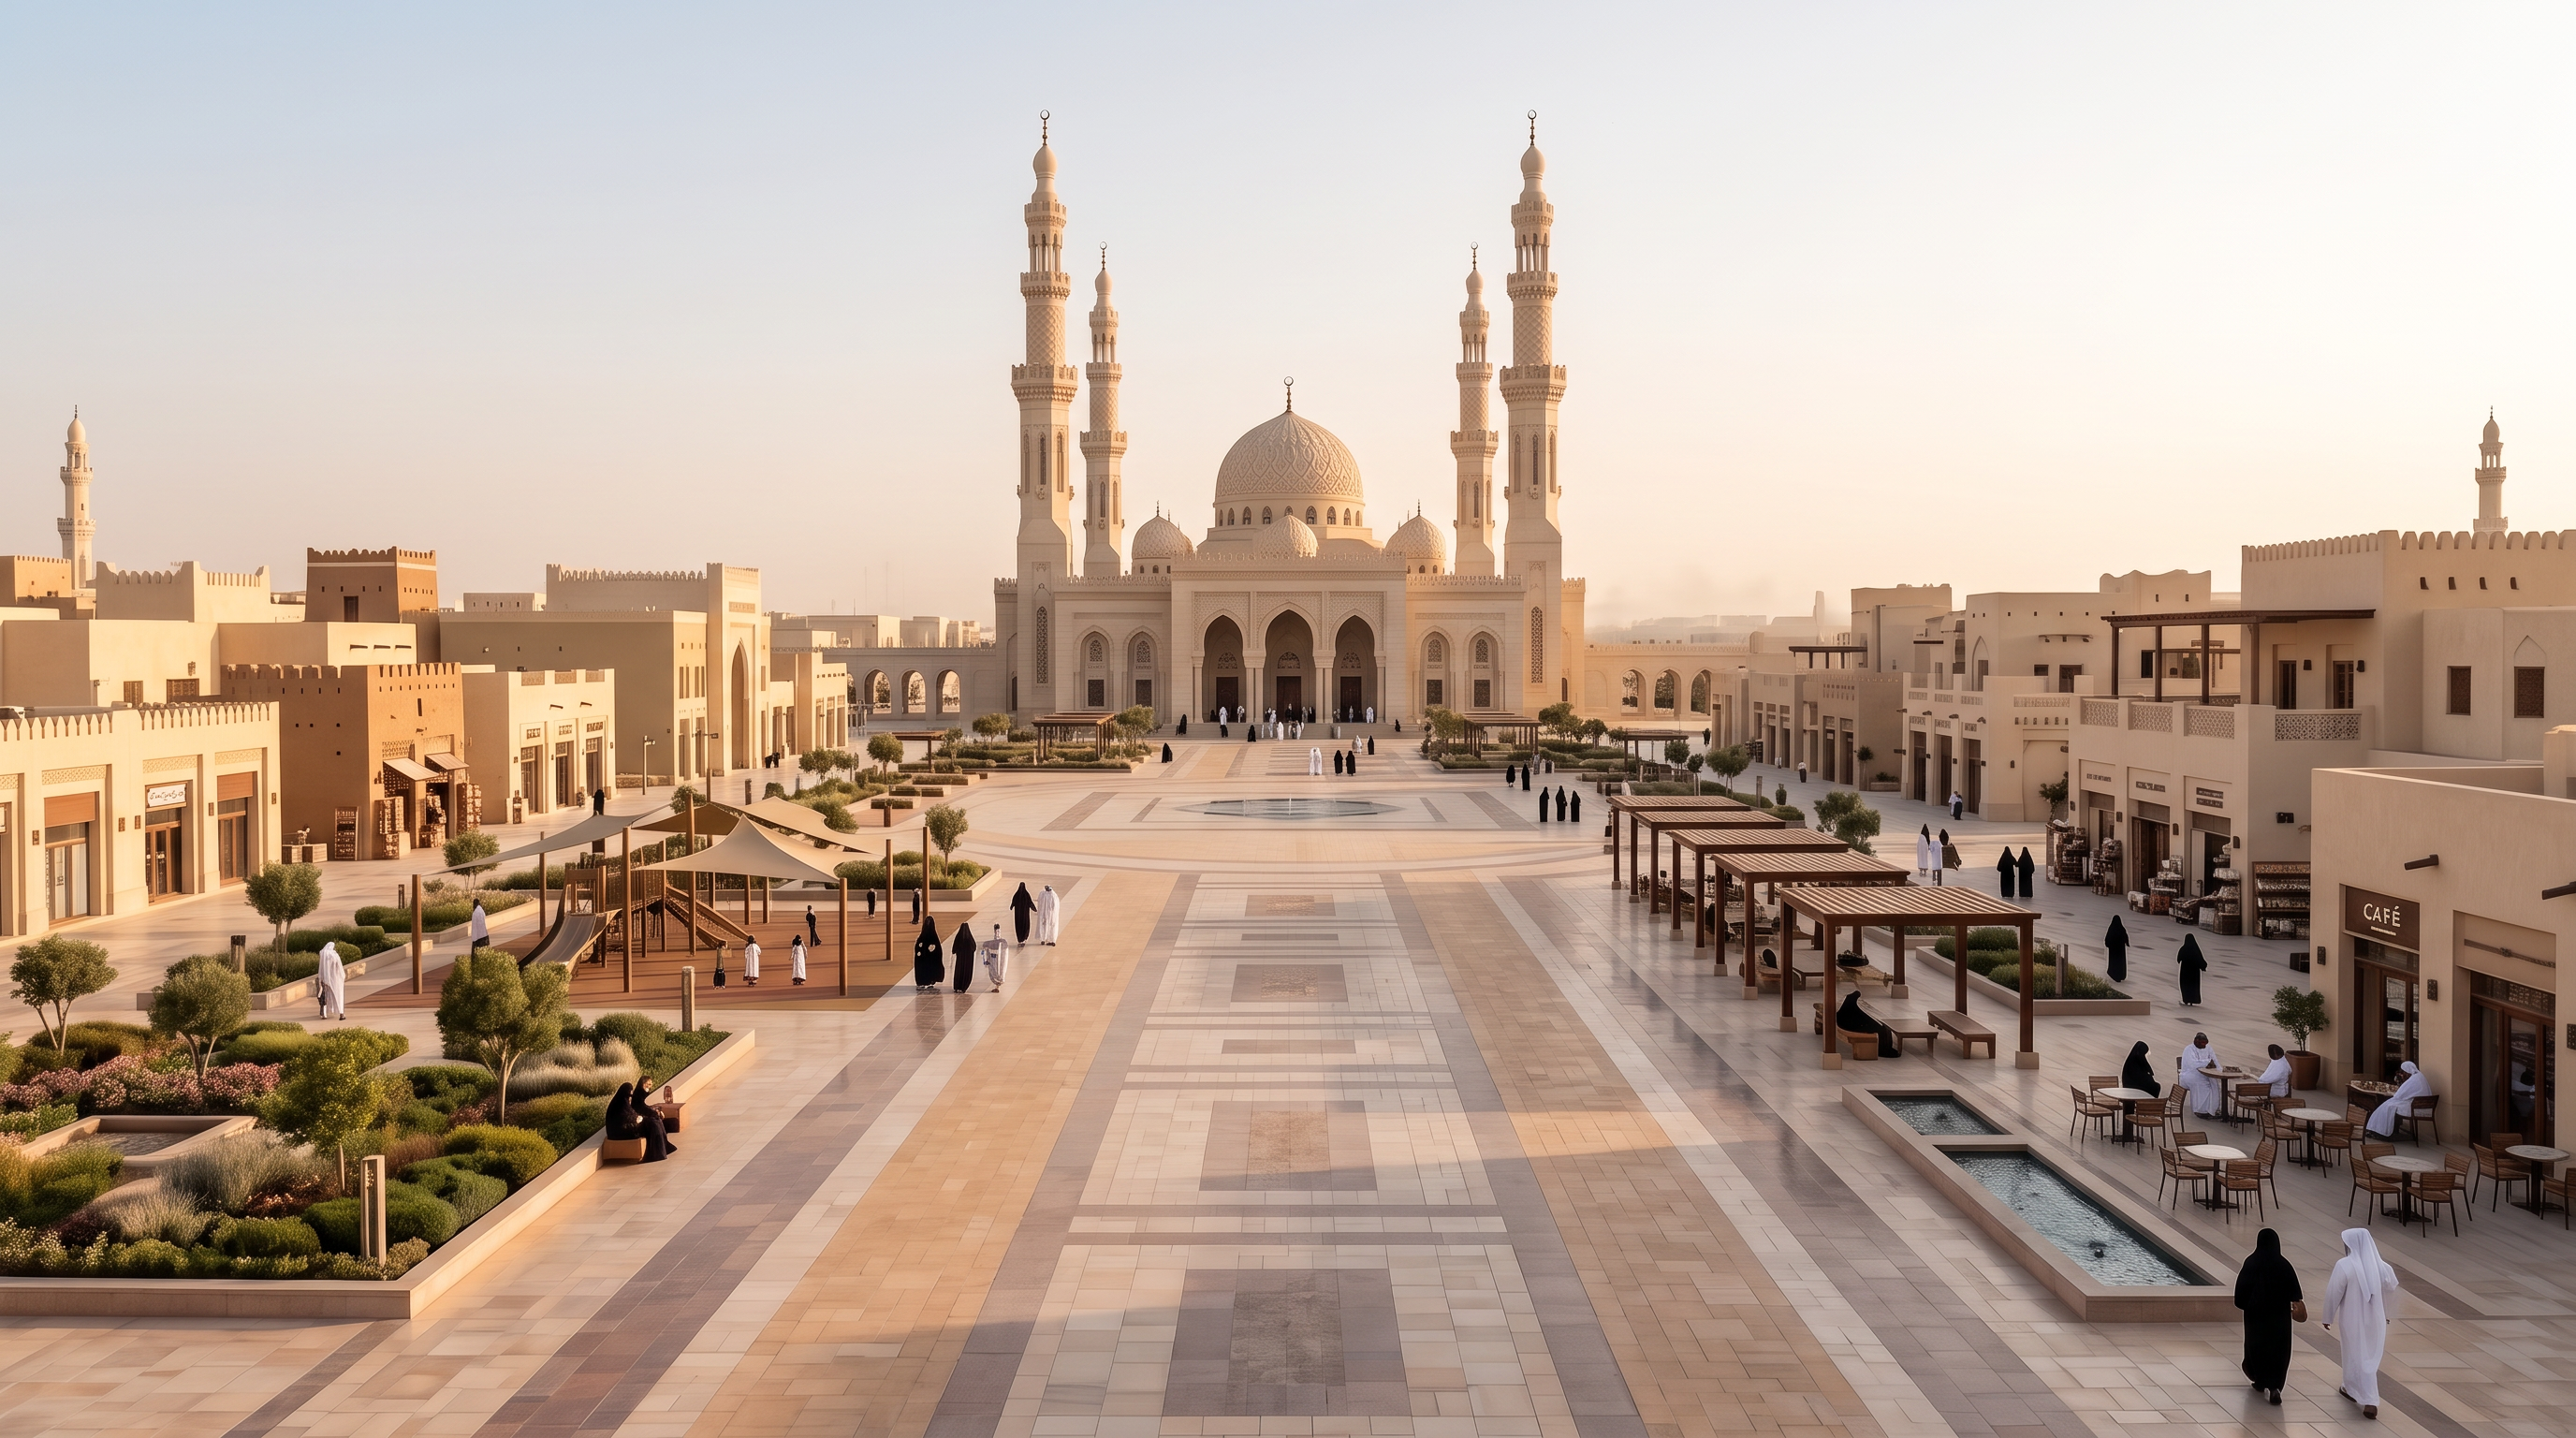
This frame is the moment where the long linear mosque promenade begins to OPEN into a major integrated public plaza.

Do not end the path.

Instead, gradually widen it.

The central paving should expand outward and merge naturally into a large public square.

Reveal ONE important mosque ahead as the main architectural anchor of the new plaza.

Unlike the previous linear sequence, this mosque should now relate to a larger civic space.

INTEGRATED PLACE:
Around the emerging plaza, gradually introduce:

- the main mosque
- landscaped public garden
- children's play area
- shaded seating
- pergolas
- small cafés
- active commercial frontages
- outdoor tables
- community gathering spaces
- pedestrian connections toward surrounding buildings

The transition must feel continuous:

MOSQUE PROMENADE
→ WIDER PEDESTRIAN SPACE
→ PUBLIC PLAZA
→ INTEGRATED COMMUNITY PLACE

GROUND DESIGN:
Make the spatial transition visible through the paving.

The linear paving bands from FRAME 02 should gradually spread outward, change direction and become broader plaza paving zones.

Use subtle but clearly visible changes between:
- warm stone
- light beige paving
- sandy tones
- muted Najdi earth tones

Do not create random decorative patterns.

The paving must explain movement and spatial hierarchy.

LANDSCAPE:
Reduce the linear planting arrangement as the plaza begins.

Open the landscape outward into larger planted islands and a designed neighborhood garden.

Keep trees strategically placed rather than dense.

The plaza must remain visually open.

HUMAN ACTIVITY:
Increase activity naturally as the viewer approaches the plaza.

Show:
- people leaving and entering the mosque
- families
- children
- people sitting
- small groups gathering
- people walking toward cafés and shops
- children using the landscaped play area in the distance

Do not overcrowd the scene.

CRITICAL CONTINUITY:
The viewer must believe FRAME 01, FRAME 02 and FRAME 03 are physically connected parts of ONE continuous place.

Do NOT suddenly change architectural style.
Do NOT change camera direction.
Do NOT create a separate plaza scene.
Do NOT create a road between the promenade and plaza.
Do NOT add cars inside the pedestrian environment.
Do NOT add perimeter walls.

The previous mosque promenade must remain partially visible behind and along the edges, proving spatial continuity.

FRAME 01 = ARRIVAL
FRAME 02 = IMMERSION
FRAME 03 = PLAZA REVEAL

The end of FRAME 03 should still suggest that the experience continues deeper into the integrated public place.

Photorealistic.
Premium Saudi architectural visualization.
Human-scale perspective.
Strong spatial continuity.
Warm natural daylight.
No text, labels, arrows or graphic overlays.

Create renders like this

Turn any photo, sketch, or floor plan into a photoreal render in seconds.