- Prompt
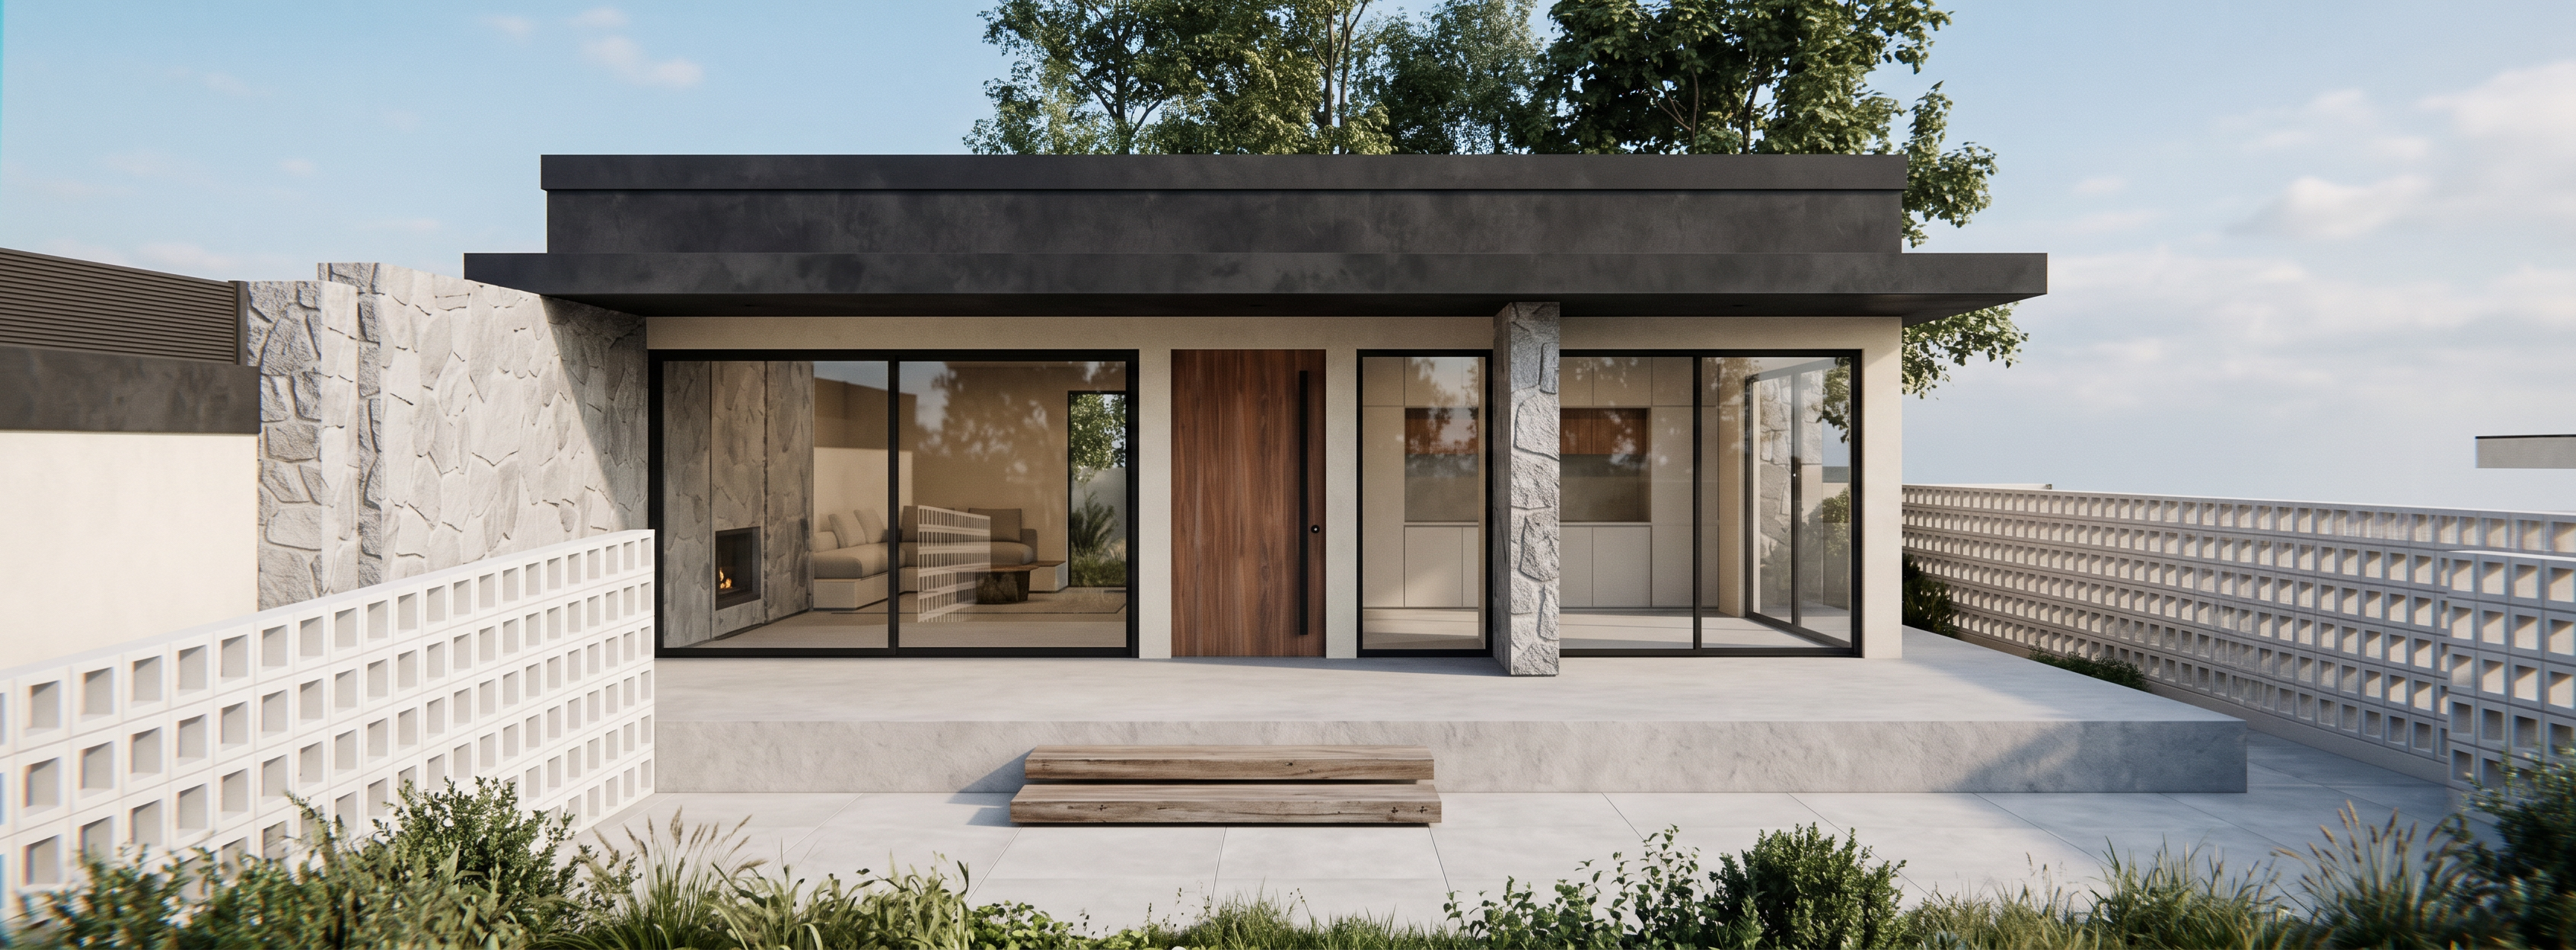
- Photorealistic exterior architectural render of a modern single-storey villa. STRICTLY keep the exact design, geometry, proportions, openings, materials and camera angle of the reference image. Do not redesign or add architectural elements. Keep the existing textures and colors exactly as shown.
MATERIALS (already applied in the model, keep as is):
- All BLACK / DARK elements (upper volume wall, roof slab and canopy): 3 mm patinated microcement plaster, matte anthracite color. Clearly dark.
- All CREAM elements (walls around the glazing): 3 mm patinated microcement plaster, cream color, matte.
- All STONE elements (left wall and central pillar): natural flamed stone cladding, light grey, with plaster mortar joints.
- Raised terrace floor: 3 mm microcement, light grey.
- Entrance steps: solid wood.
- Walnut wood entrance door with long black handle, sliding glass doors with black frames.
CHANGES TO APPLY:
- Side low walls: white breeze-block (claustra) walls with square perforated pattern.
- Ground level 0 in front of the steps (NOT the terrace): outdoor ceramic floor tiles, light grey, large format, fine joints.
- Behind the house: a few mature trees. On both sides: light, logical greenery (low shrubs, grasses), not overloaded.
- Soft natural daylight, clear blue sky, realistic soft shadows.
Style: ultra-realistic architectural visualization, 8K, sharp details, magazine-quality photography.
Negative prompt :
redesigned facade, changed layout, extra floors, extra windows, light upper wall, black claustra, dirty walls, cluttered vegetation, blurry, cartoon, people, text, watermark
- Created
- November 4, 2026