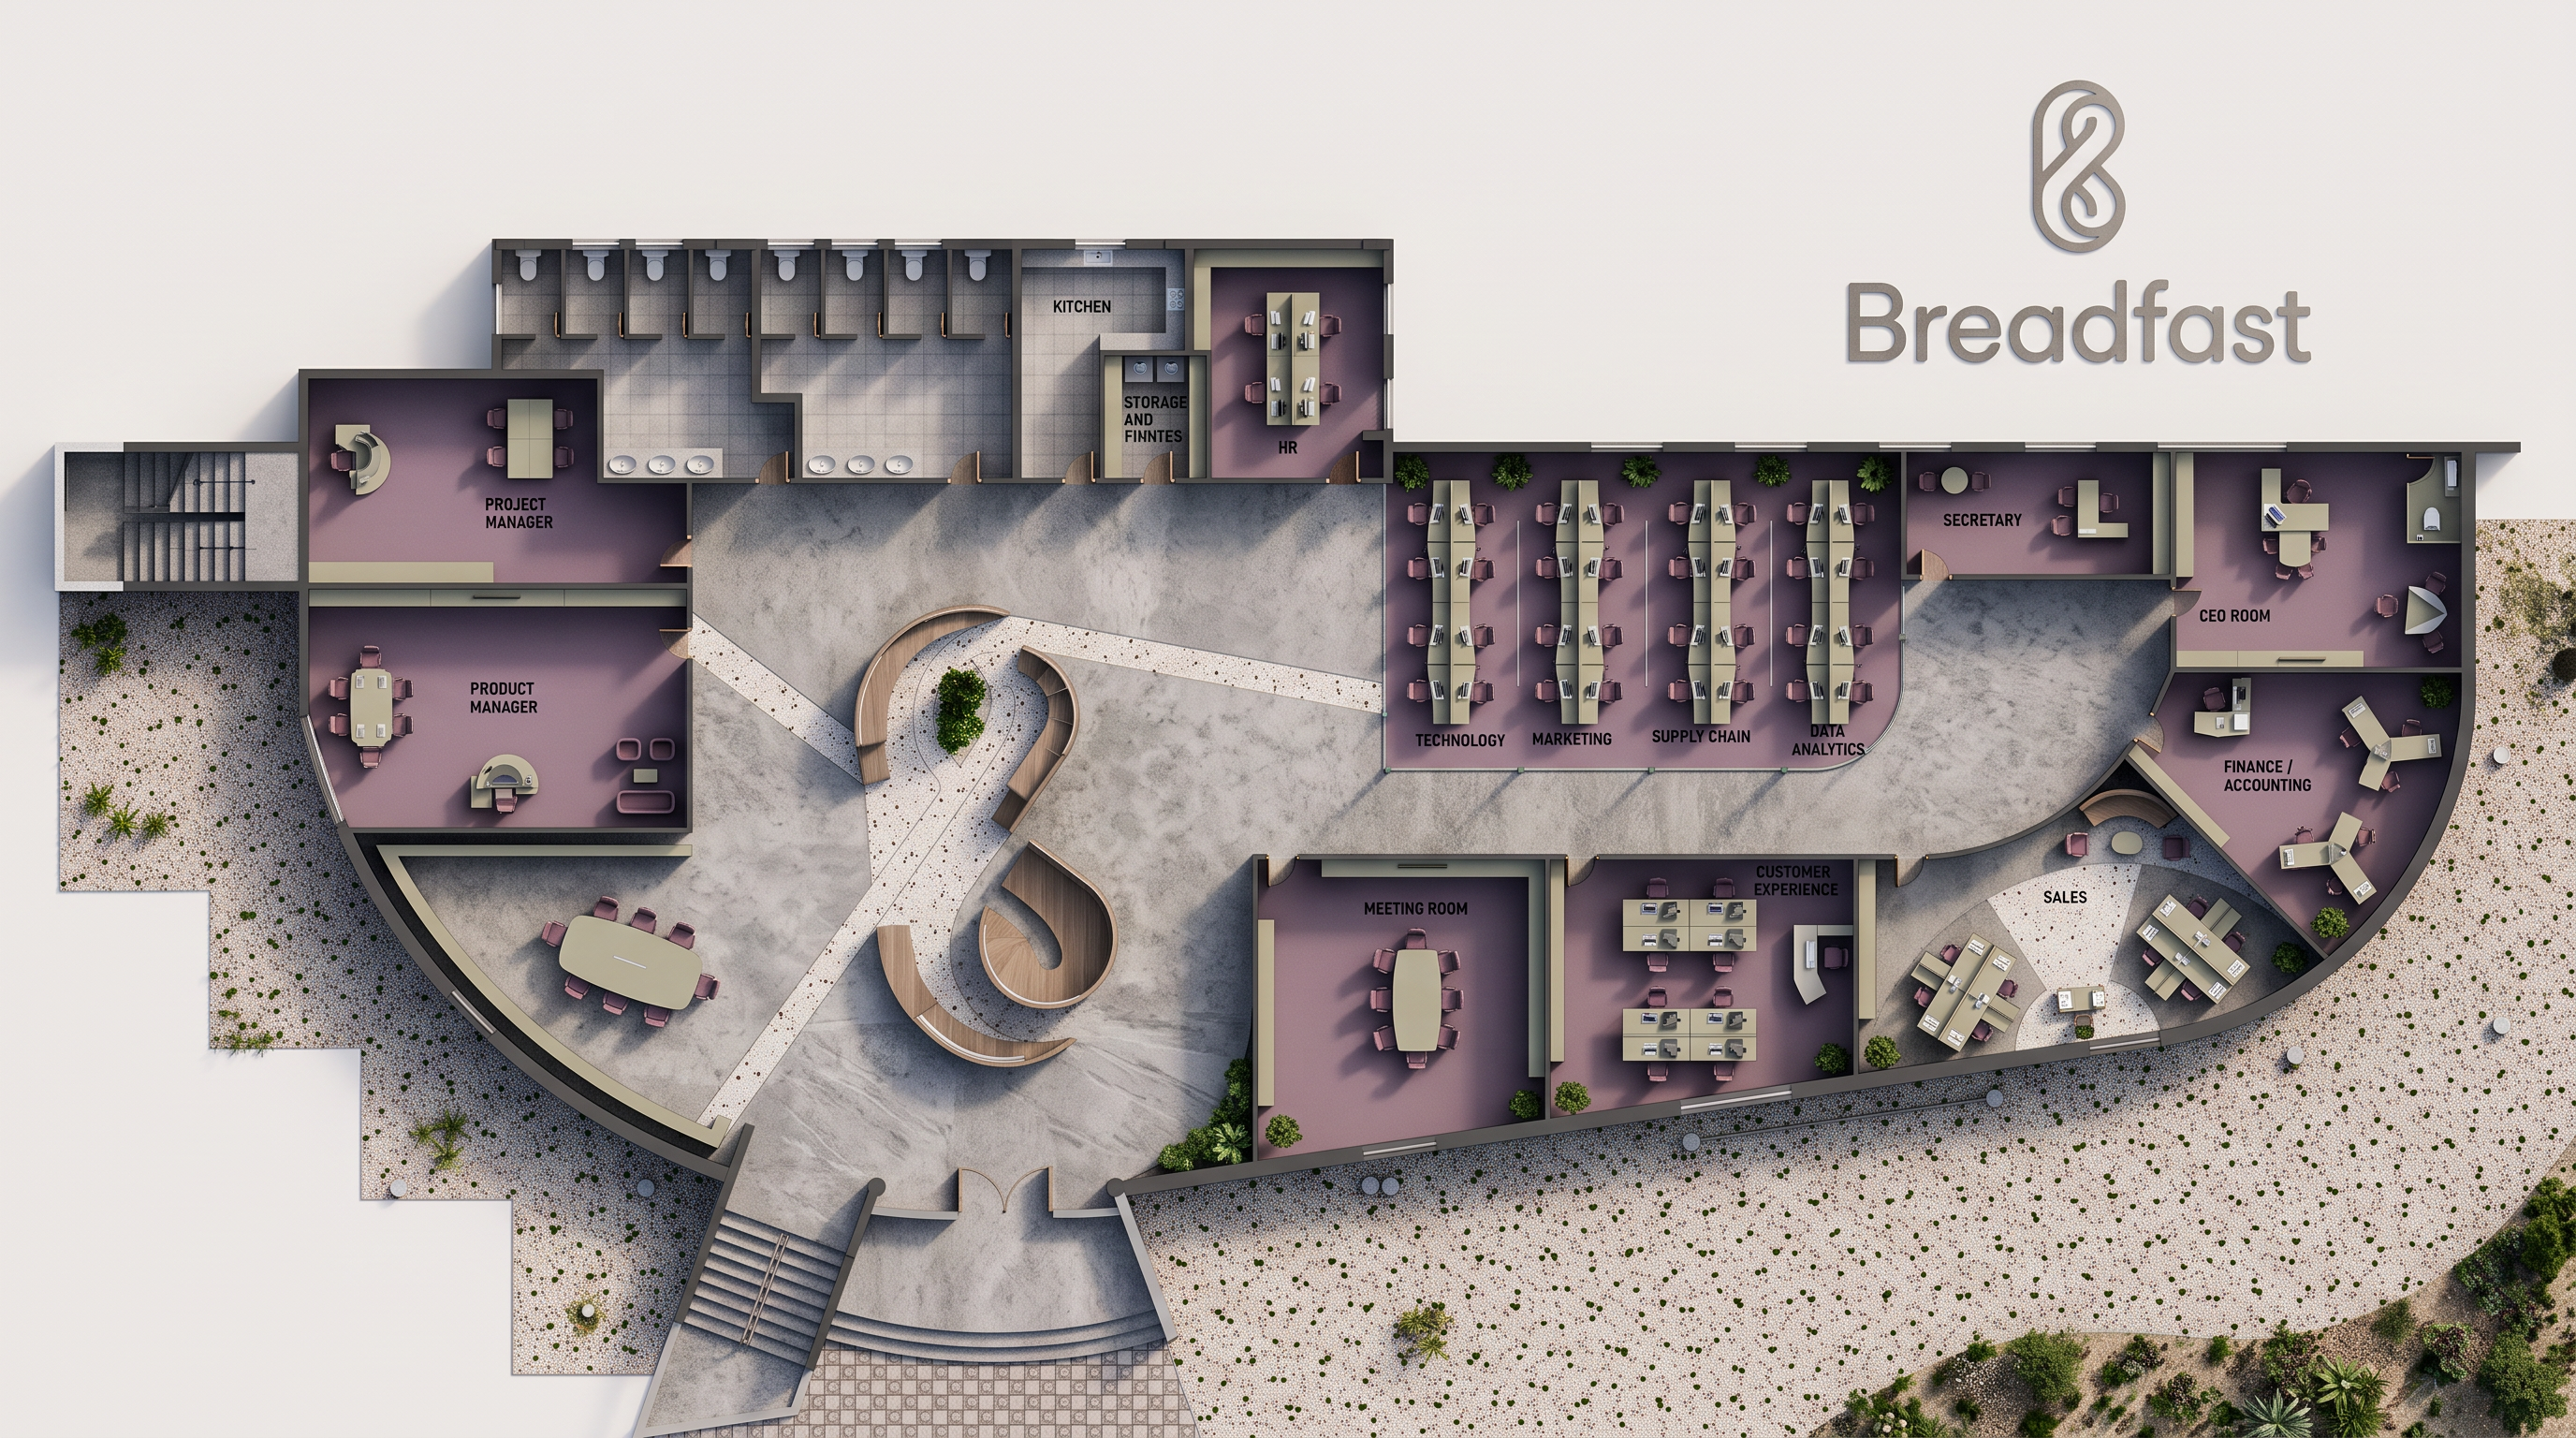
- Prompt
- Render the attached 2D furniture plan into a high-quality, realistic top-view architectural floor plan render.
**Color Palette & Materials:**
- **Chairs:** Dusty purple / muted plum upholstery.
- **Tables:** Greenish beige / muted sage beige finishes.
- **Flooring:** Use a combination of different flooring materials and textures to create visual variety while maintaining a cohesive design. Combine purple flooring sections with grey textured flooring areas, including subtle concrete or stone textures, and terrazzo in selected areas. Use clear, elegant transitions between materials. The purple flooring should complement the chair upholstery without overpowering the space.
- **Metal Details:** Incorporate brushed champagne or silver metal into furniture legs, table bases, and selected details.
**Rendering Style:**
Create a realistic, sophisticated contemporary design presentation with detailed material textures, natural-looking shadows, and balanced lighting. Make the different flooring materials clearly distinguishable through their colors, patterns, and textures.
**IMPORTANT — PLAN ACCURACY:**
- Preserve the exact original plan layout, walls, dimensions, furniture positions, shapes, and proportions.
- Do not add, remove, move, or redesign any furniture or architectural elements.
- Do not change the camera angle, orientation, or scale.
- Apply the flooring materials only within the existing floor areas, keeping all walls and furniture in their original positions.
- Keep the plan clean, readable, and professionally presented.
- Do not use one uniform flooring material across the entire plan.
**Final Output:** A high-quality realistic 2D top-view floor plan featuring a coordinated mix of purple flooring, grey textured flooring, and selected terrazzo surfaces, complemented by purple chairs, greenish beige tables, and refined metal accents.
- Created
- October 17, 2026