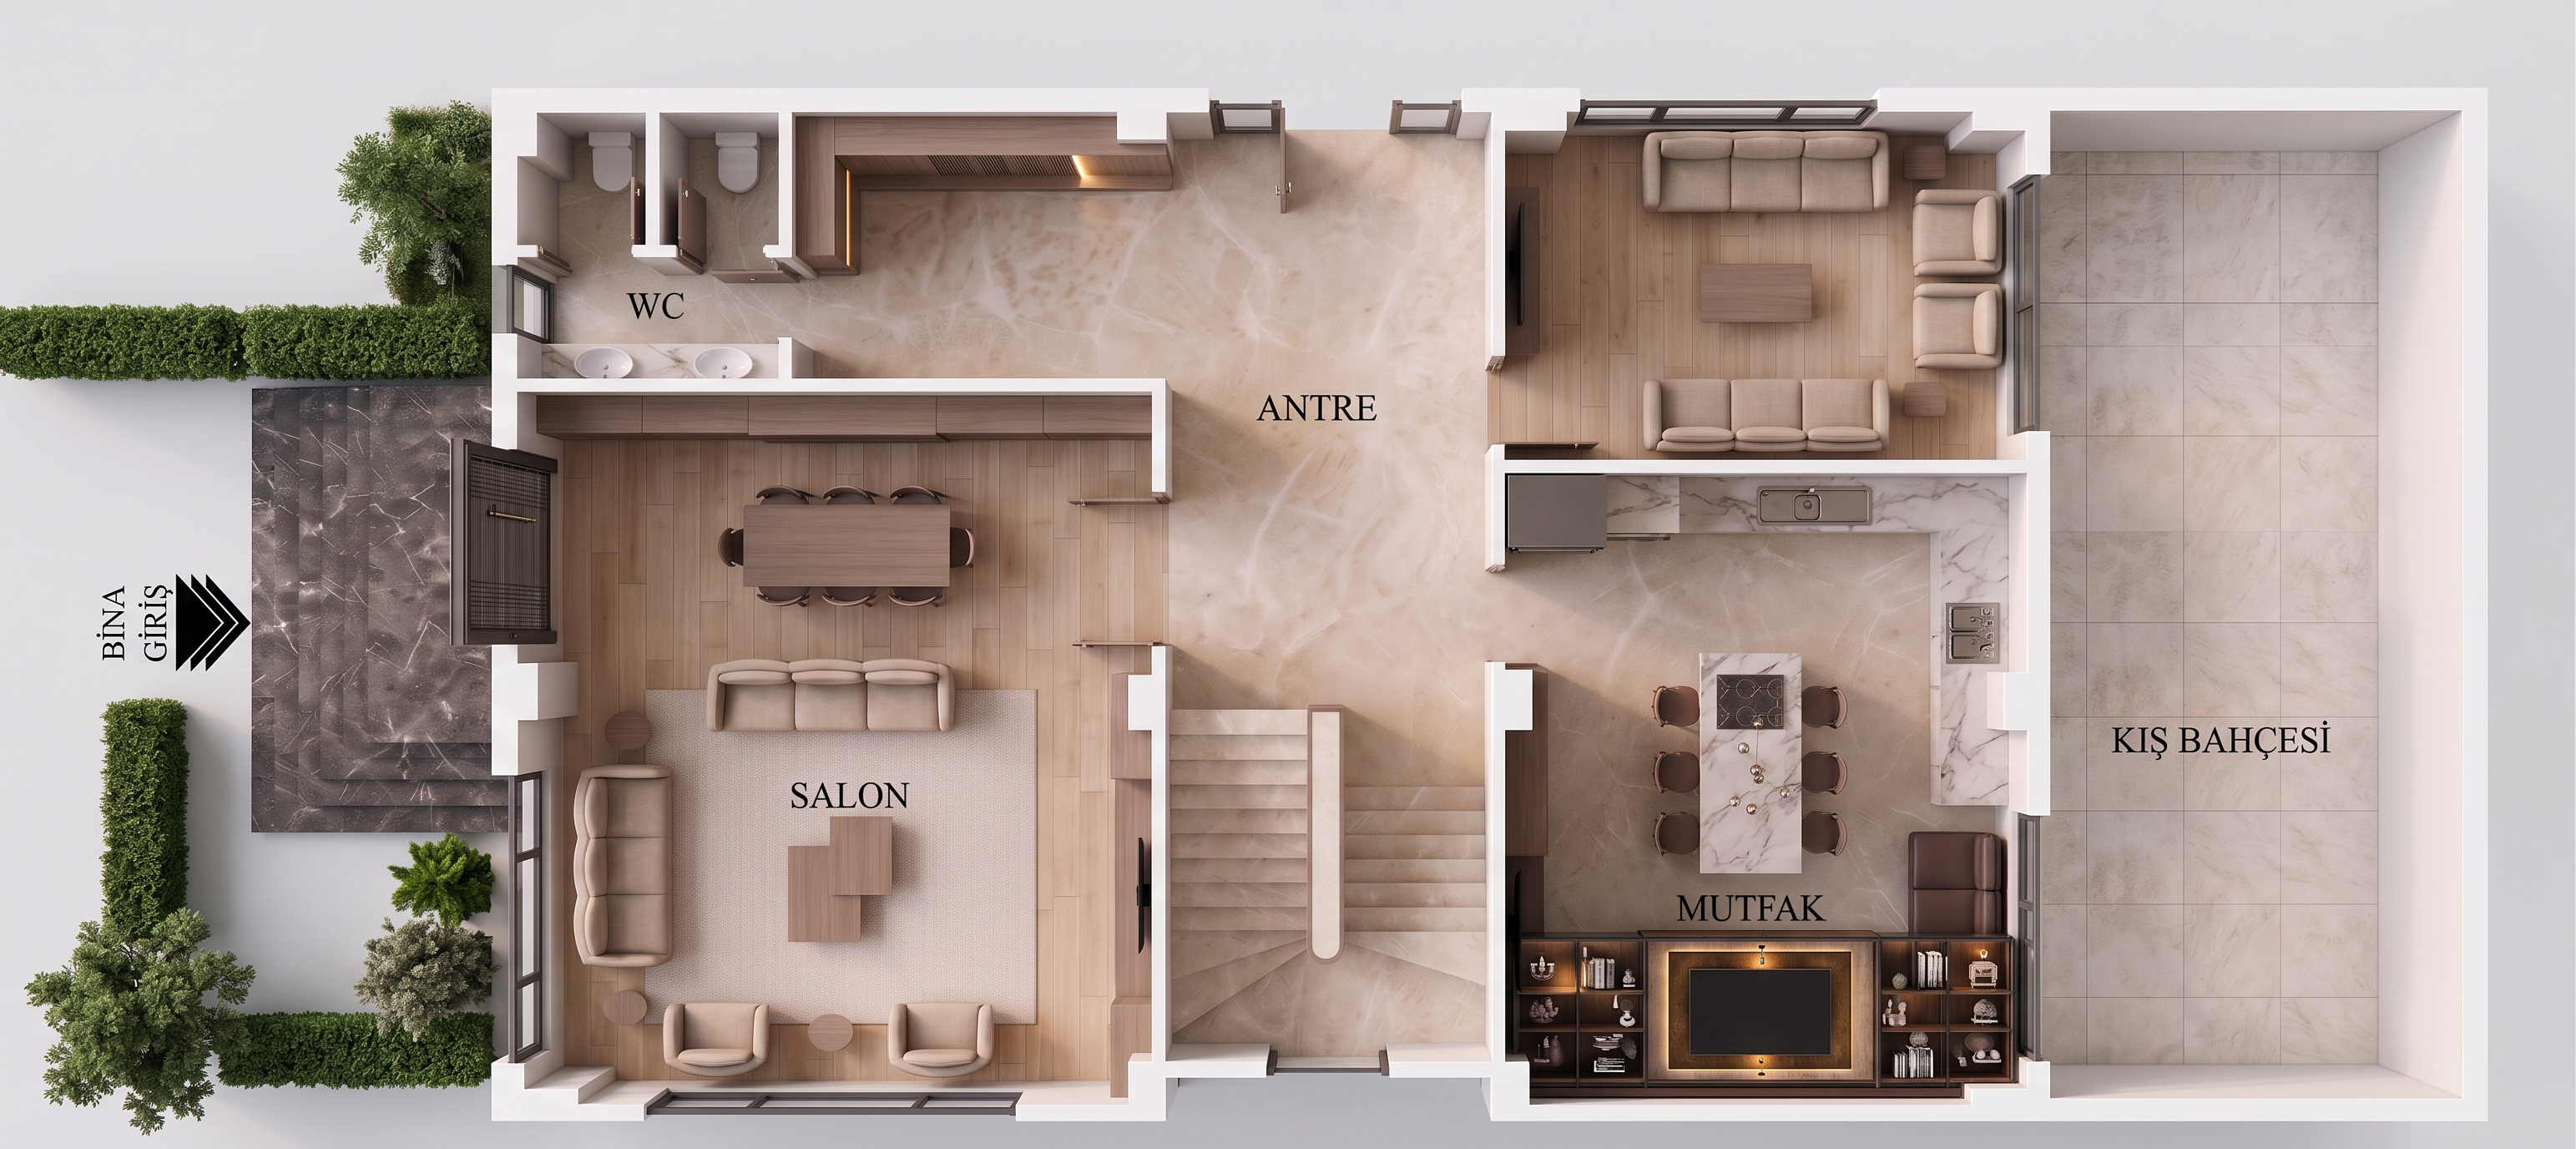
- Prompt
- IMPORTANT — USE THE CURRENT 3D PLAN AS THE MASTER REFERENCE.
PRESERVE THE PLAN, SCALE, PROPORTIONS AND ALL EXISTING FURNITURE EXACTLY AS THEY ARE.
- DO NOT stretch, squeeze, widen, narrow or distort the floor plan.
- DO NOT change the scale, proportions, dimensions, geometry or room boundaries.
- DO NOT move, remove, resize or redesign ANY existing furniture or architectural element.
- Keep everything in EXACTLY the same position.
TOP-DOWN VIEW:
The final render must remain a TRUE TOP-DOWN / BIRD'S-EYE VIEW of the floor plan.
Walls must appear STRAIGHT, VERTICAL and clearly visible from above.
Do NOT tilt or distort the walls.
Do NOT change the original wall geometry.
STAIRCASE:
Do NOT change the staircase itself, its size, shape, width, length, number of steps, direction or position.
ONLY change its flooring.
The staircase flooring must be EXACTLY the same material and appearance as the ANTRE floor.
KIŞ BAHÇESİ WALL:
The RIGHT SIDE wall of the KIŞ BAHÇESİ is a SOLID WALL.
It must NOT be glass or a window.
It must NOT have the same material as the floor.
Make this wall FLAT, STRAIGHT and WHITE, exactly like the other existing interior walls.
Do NOT turn the wall into flooring, glass or a transparent surface.
TV UNIT:
I will upload a separate TV unit reference.
Use it ONLY for the TV unit's appearance.
Keep its existing position and footprint unchanged.
ENTRANCE VESTIYER:
I will upload a separate vestiyer reference.
Use it ONLY for the vestiyer's appearance.
Keep its existing position and footprint unchanged.
ABSOLUTE RULE:
The plan must NOT look stretched, compressed, expanded or reconstructed.
Preserve the EXACT original scale, proportions, geometry, orientation and furniture placement.
NO TEXT, NO LABELS, NO NUMBERS, NO DIMENSIONS, NO MEASUREMENTS, NO ANNOTATIONS.
ONLY make the specifically requested changes. CHANGE NOTHING ELSE.
Never stretch, enlarge, or shrink the plan like in the first image I uploaded as a reference.
- Created
- August 29, 2026