- Prompt
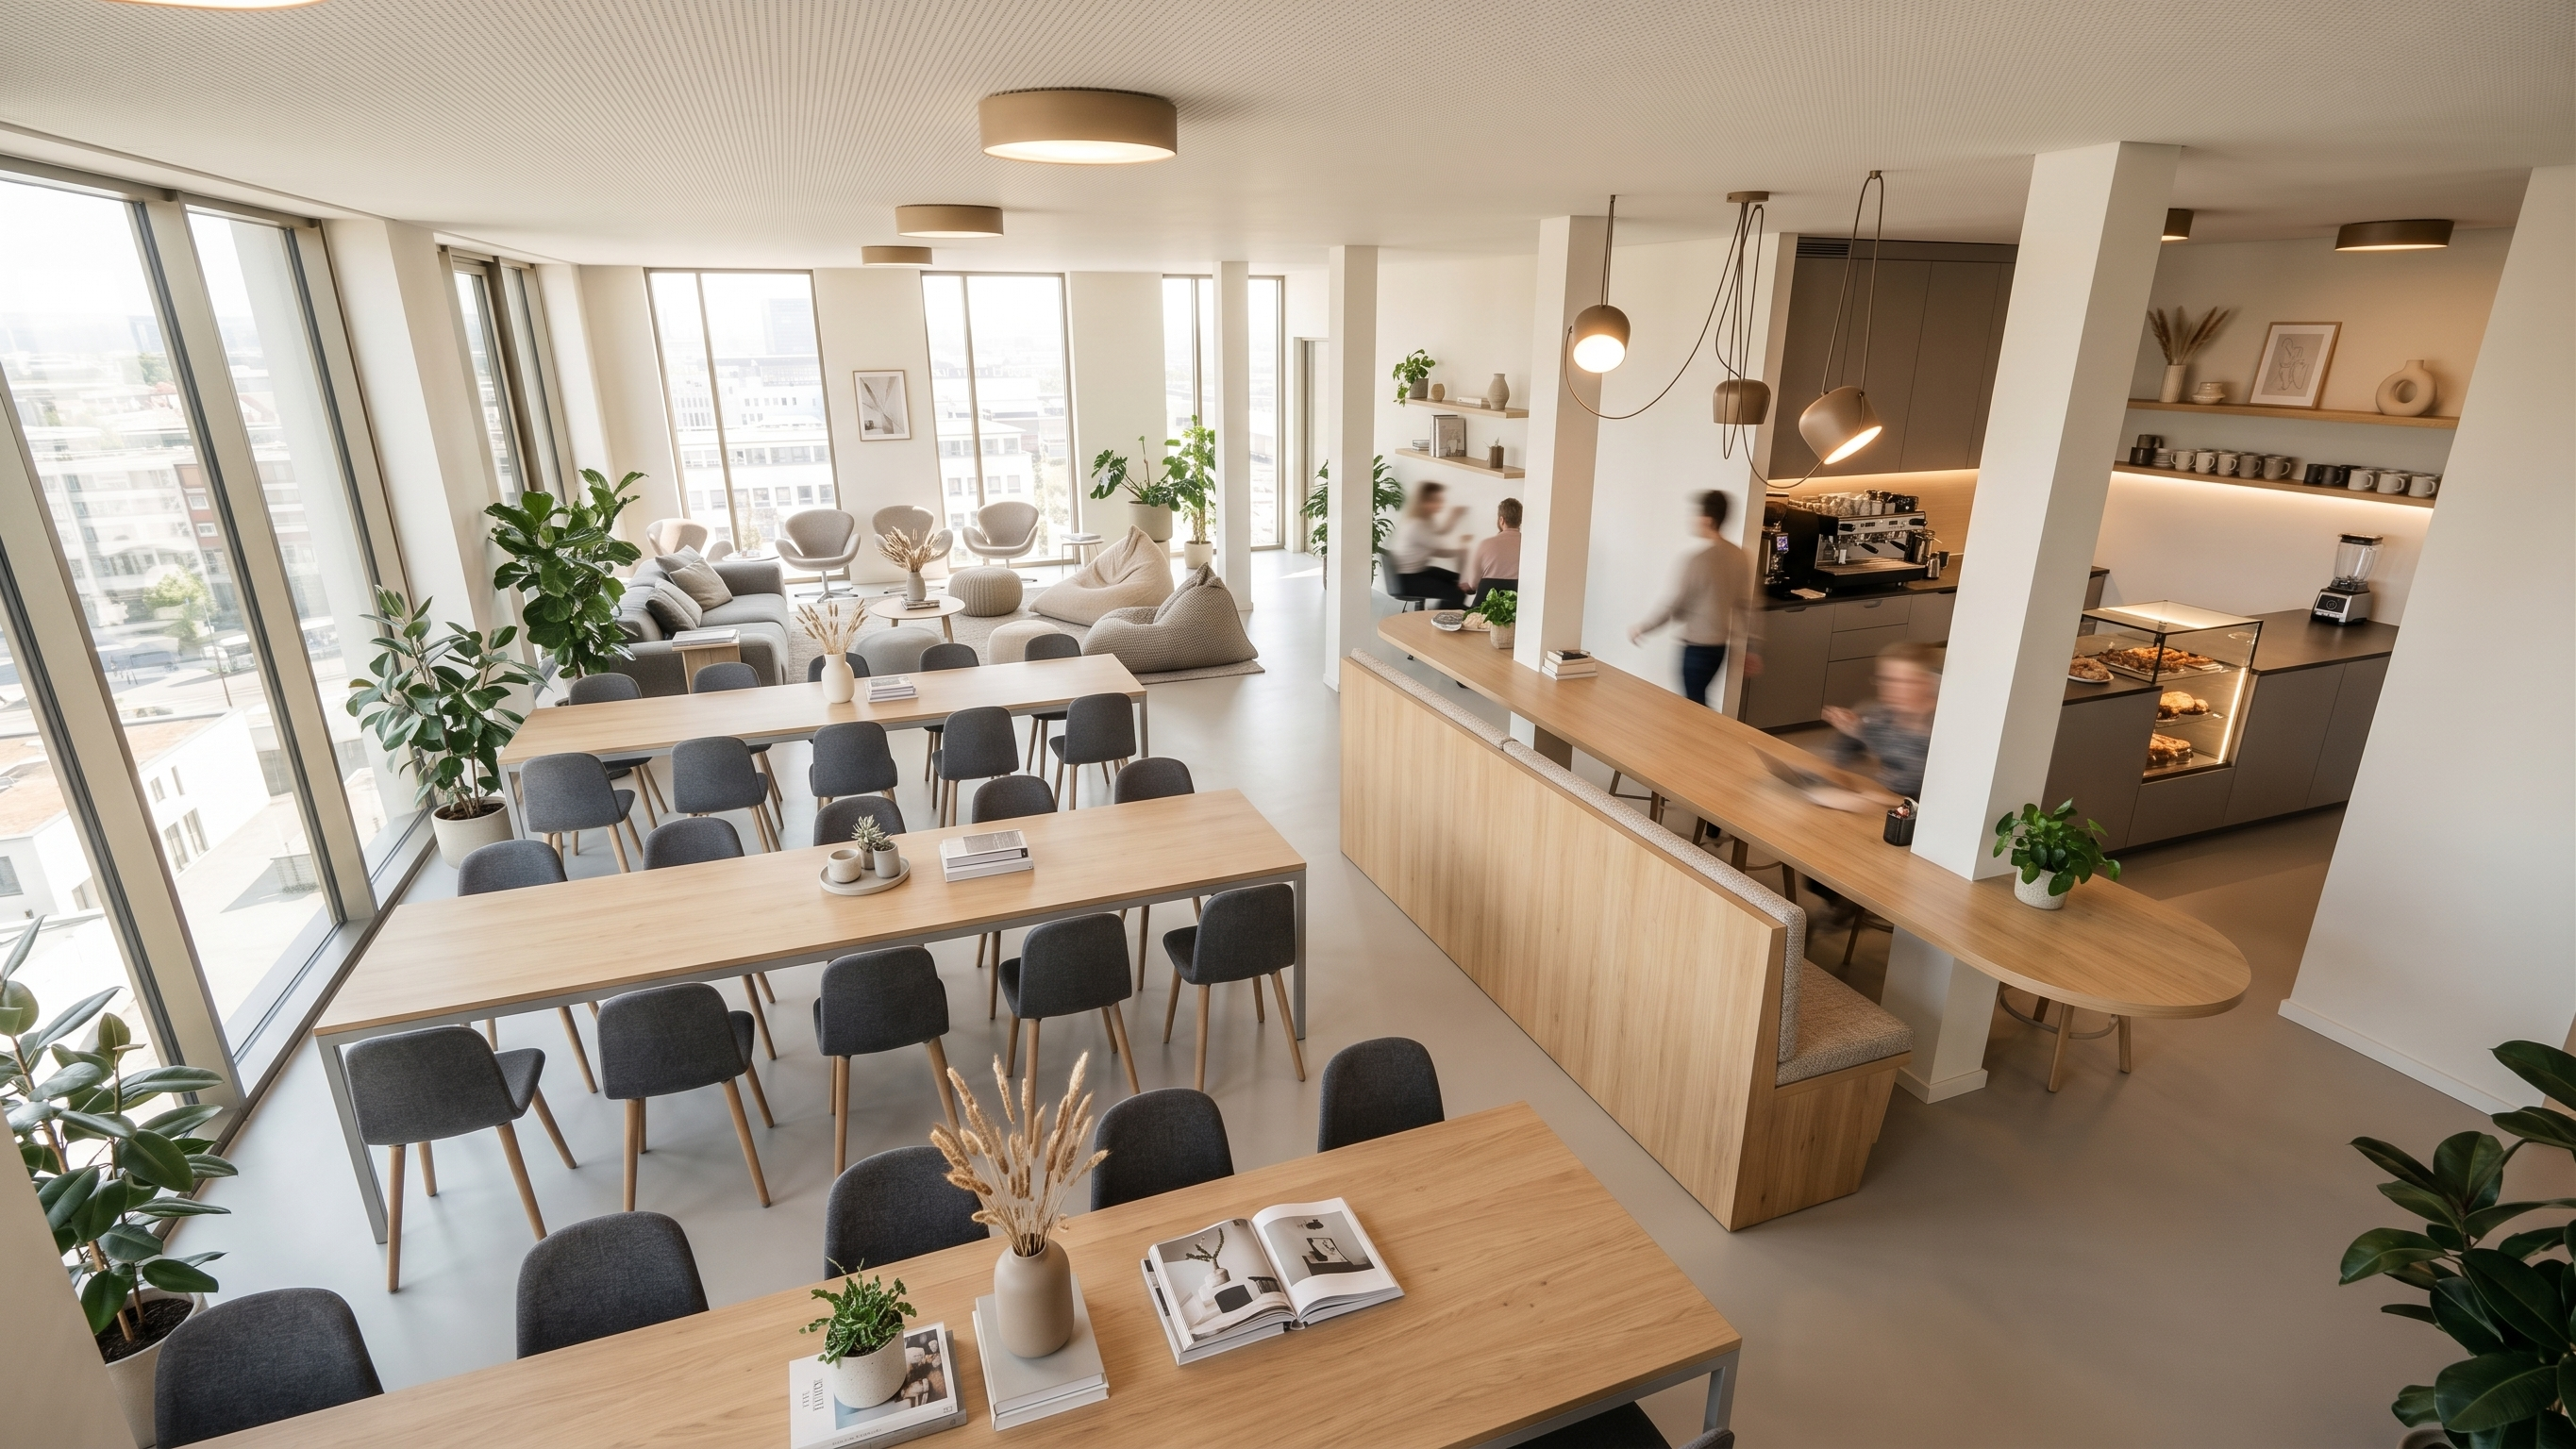
- Photorealistic Scandinavian-style Caffè Küche and lounge area inside a modern company office, designed for 30–40 employees.
Keep the exact Revit room geometry, walls, windows, doors and layout unchanged. Do not modify the architecture.
Create a bright, open and airy atmosphere with light oak wood, warm white, beige and soft grey tones. Add a modern, fully equipped kitchen with contemporary cabinets, appliances, coffee machine and practical storage.
Create a cozy lounge area with a comfortable sofa, bean bags/lazy bags, soft poufs and lounge chairs, arranged around low Scandinavian coffee tables with subtle decorations, books and plants.
On the opposite side, add a long high table with a comfortable high bench with backrest, similar to a bar seating area.
Add tasteful indoor plants, minimalist decorations, warm pendant lighting and natural daylight. The result should feel modern, cozy, functional, spacious and welcoming, like a high-end Scandinavian workplace café.
- Created
- September 9, 2026