- Prompt
- Hotel Façade Finishes, Entrance Design & Photorealistic Rendering
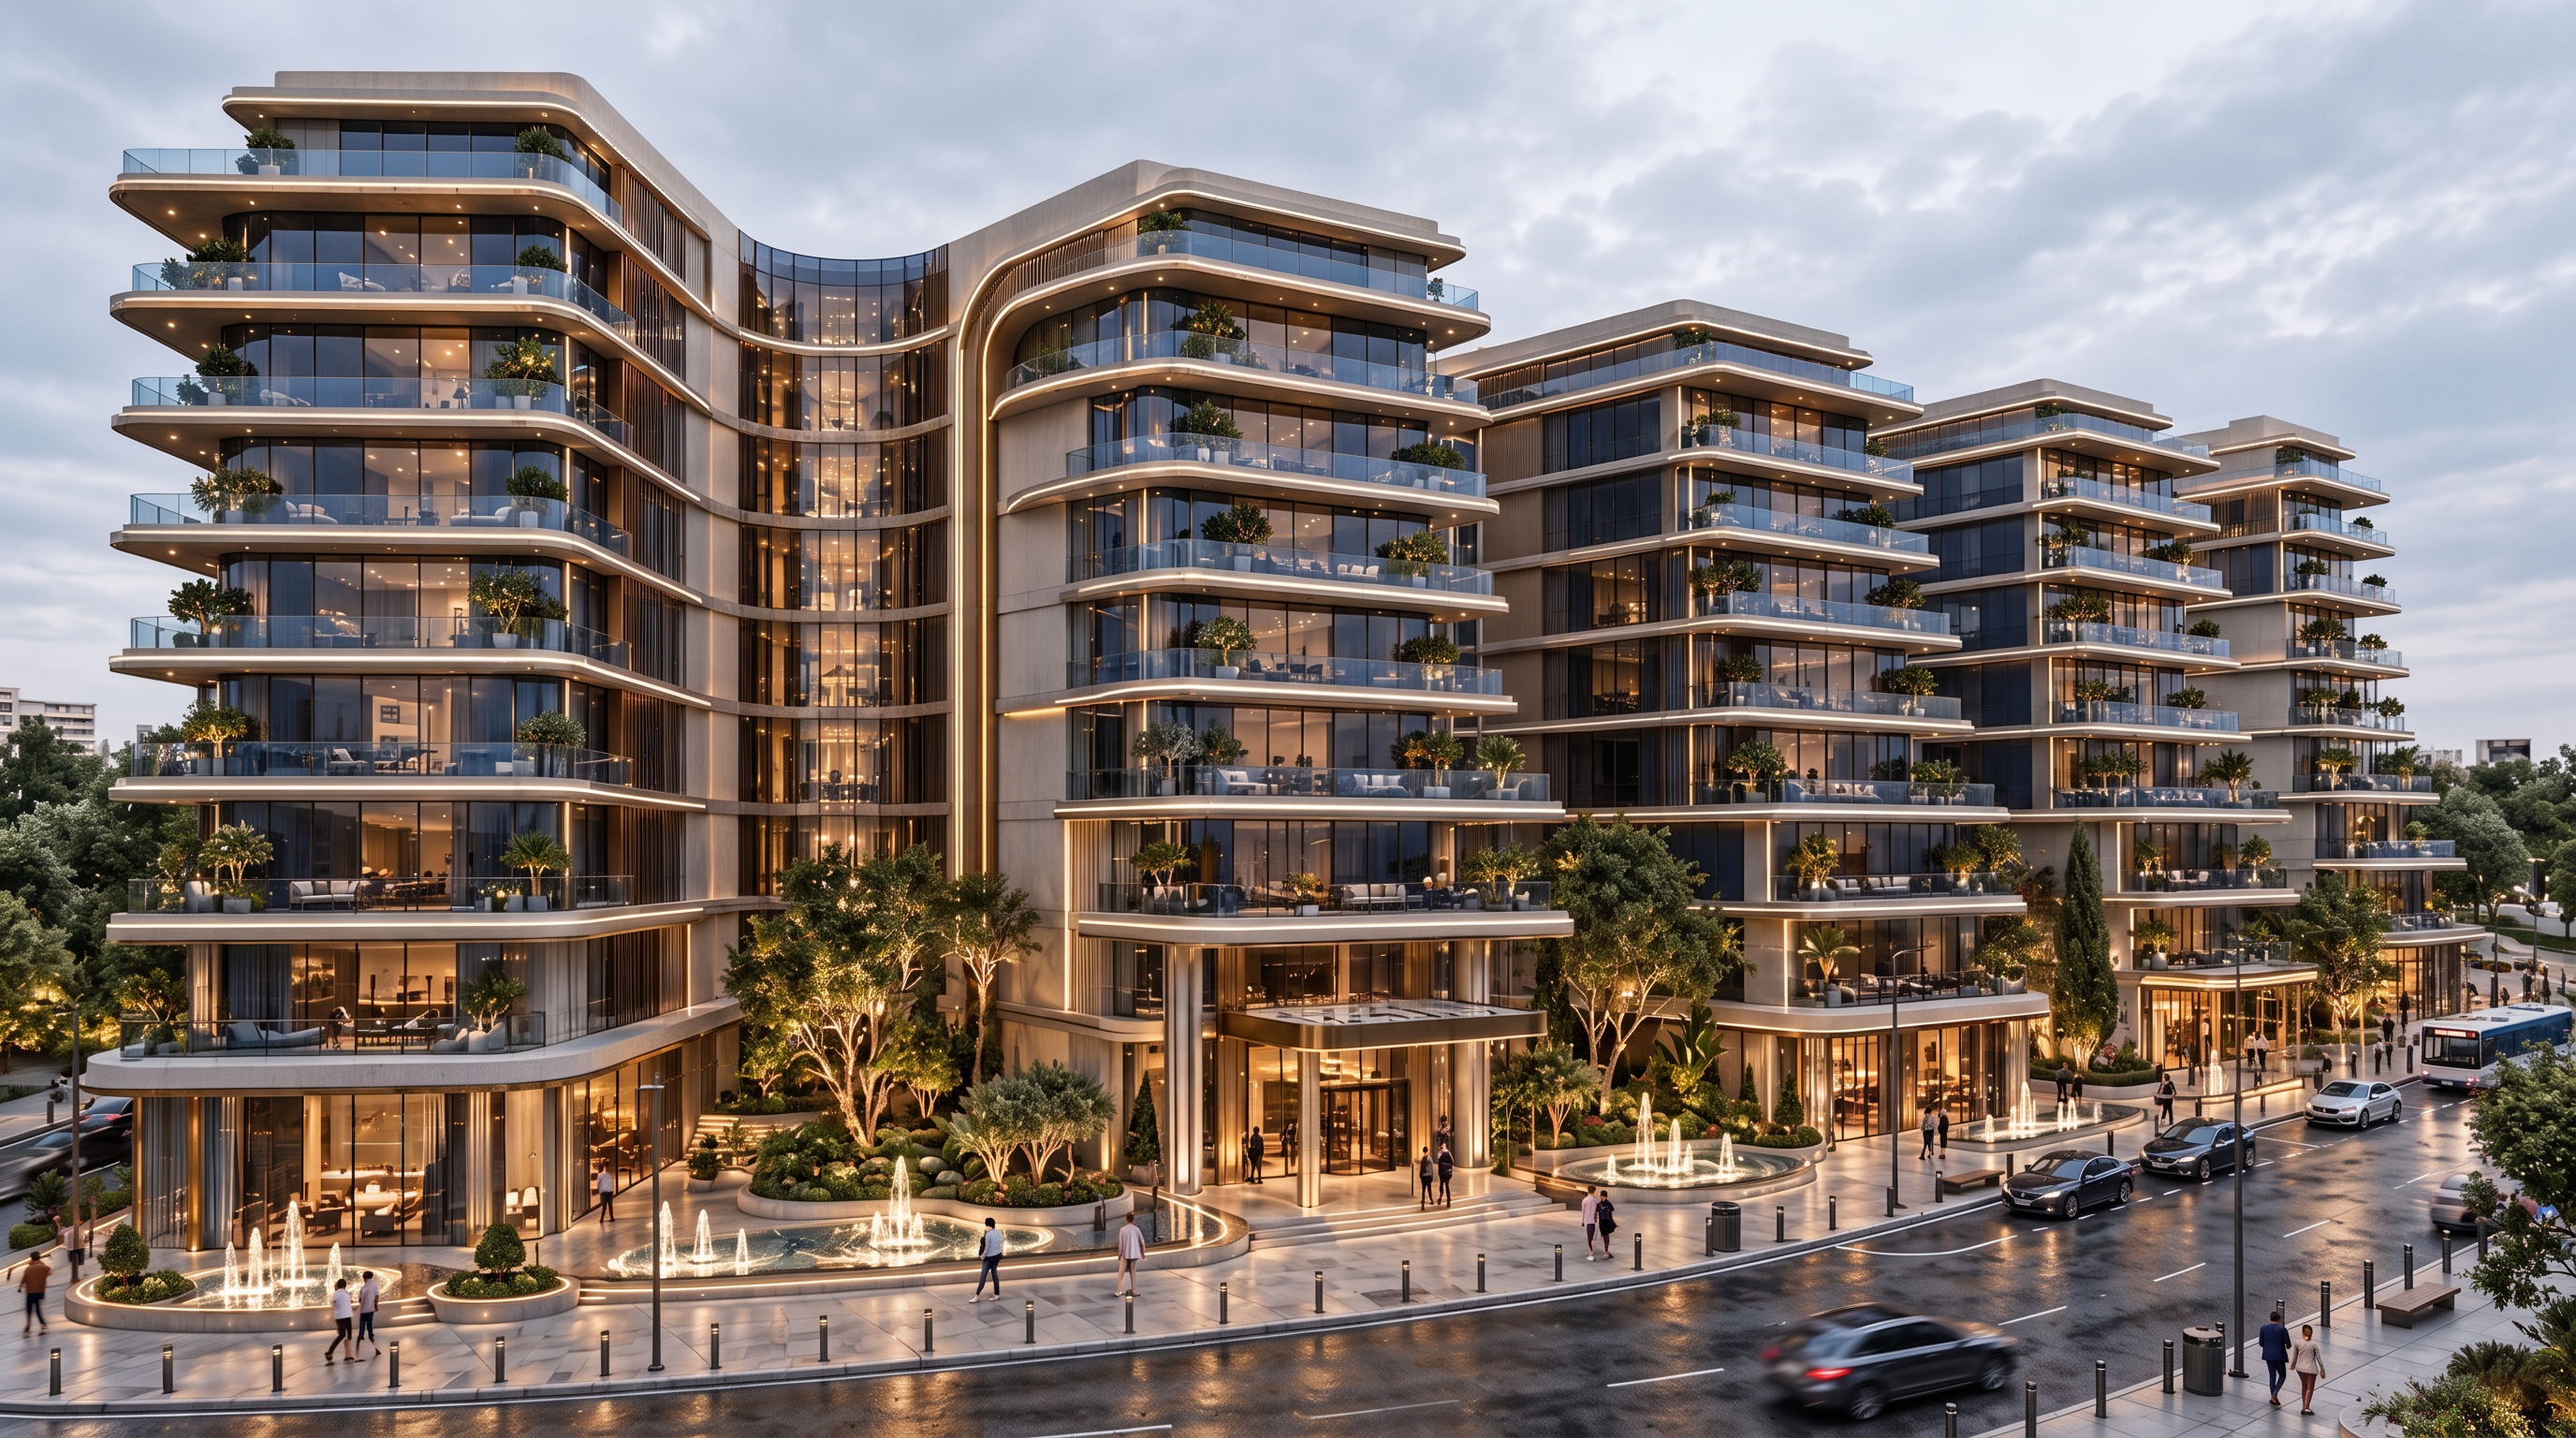
Façade Materials & Finishes: Apply premium navy-bronze reflective glass to all glazed areas, complemented by light and dark grey architectural cladding. Introduce elegant bronze metal strips following the building’s curved façade lines, with concealed LED lighting integrated into the strips. All terraces must feature frameless transparent glass balustrades, maintaining a clean, luxurious appearance.
Main Hotel Entrance: Create a prestigious, clearly defined entrance at ground-floor level, featuring a projecting architectural canopy that follows the building’s original curves. Use slim bronze-finished metal supports, a premium soffit finish, and concealed warm-white LED lighting at 3000K. Install full-height automatic glass entrance doors with bronze frames, creating a transparent and welcoming arrival experience. Add a dedicated vehicle drop-off zone directly in front of the entrance, with elegant stone paving, carefully arranged side planters, and low-profile water fountains enhanced by subtle underwater lighting. The entrance must feel luxurious, proportionate to the hotel’s scale, and visually prominent without altering the original structural layout or façade openings.
Lighting & Realism: Use physically accurate PBR materials, realistic glass reflections, warm interior lighting visible through the glazing, concealed architectural LED strips, soft landscape lighting, and balanced cinematic illumination. Ensure natural shadows, realistic water reflections, and accurate material textures.
Strict Architectural Preservation Constraints:
- Exact floor count: Ground Floor + 11 Upper Floors = 12 Floors Total. Do not add, remove, merge, or duplicate any floors.
- Preserve all original floor heights, slab levels, vertical spacing, and overall building proportions.
- Maintain the original building footprint, massing, stepped terraces, curved geometry, projections, and façade profile.
- Preserve the exact positions of structural columns, windows, openings, entrances, and building wings.
- Keep the original camera angle, perspective, framing, and composition unchanged.
- Remove the word “SHOP” only, without modifying the surrounding architectural elements.
- Allow modifications only to materials, finishes, colors, lighting, glass balustrades, fountains, and entrance detailing, without redesigning the original structure.
- Preserve the surrounding roads, landscape, trees, and site layout.
Final Rendering Requirements: Produce an ultra-photorealistic, high-resolution architectural render with crisp details, realistic reflections, refined materials, balanced cinematic lighting, and natural environmental integration.
Absolute Priority: Preserve the original architectural geometry and the exact Ground + 11 Floors (12 Floors Total) configuration. Apply all finishing and visualization enhancements without changing the approved building design.
- Created
- October 27, 2026