- Prompt
- **Architectural Hotel Façade Finishing, Double-Level Floors & Terrace Furnishing Prompt**
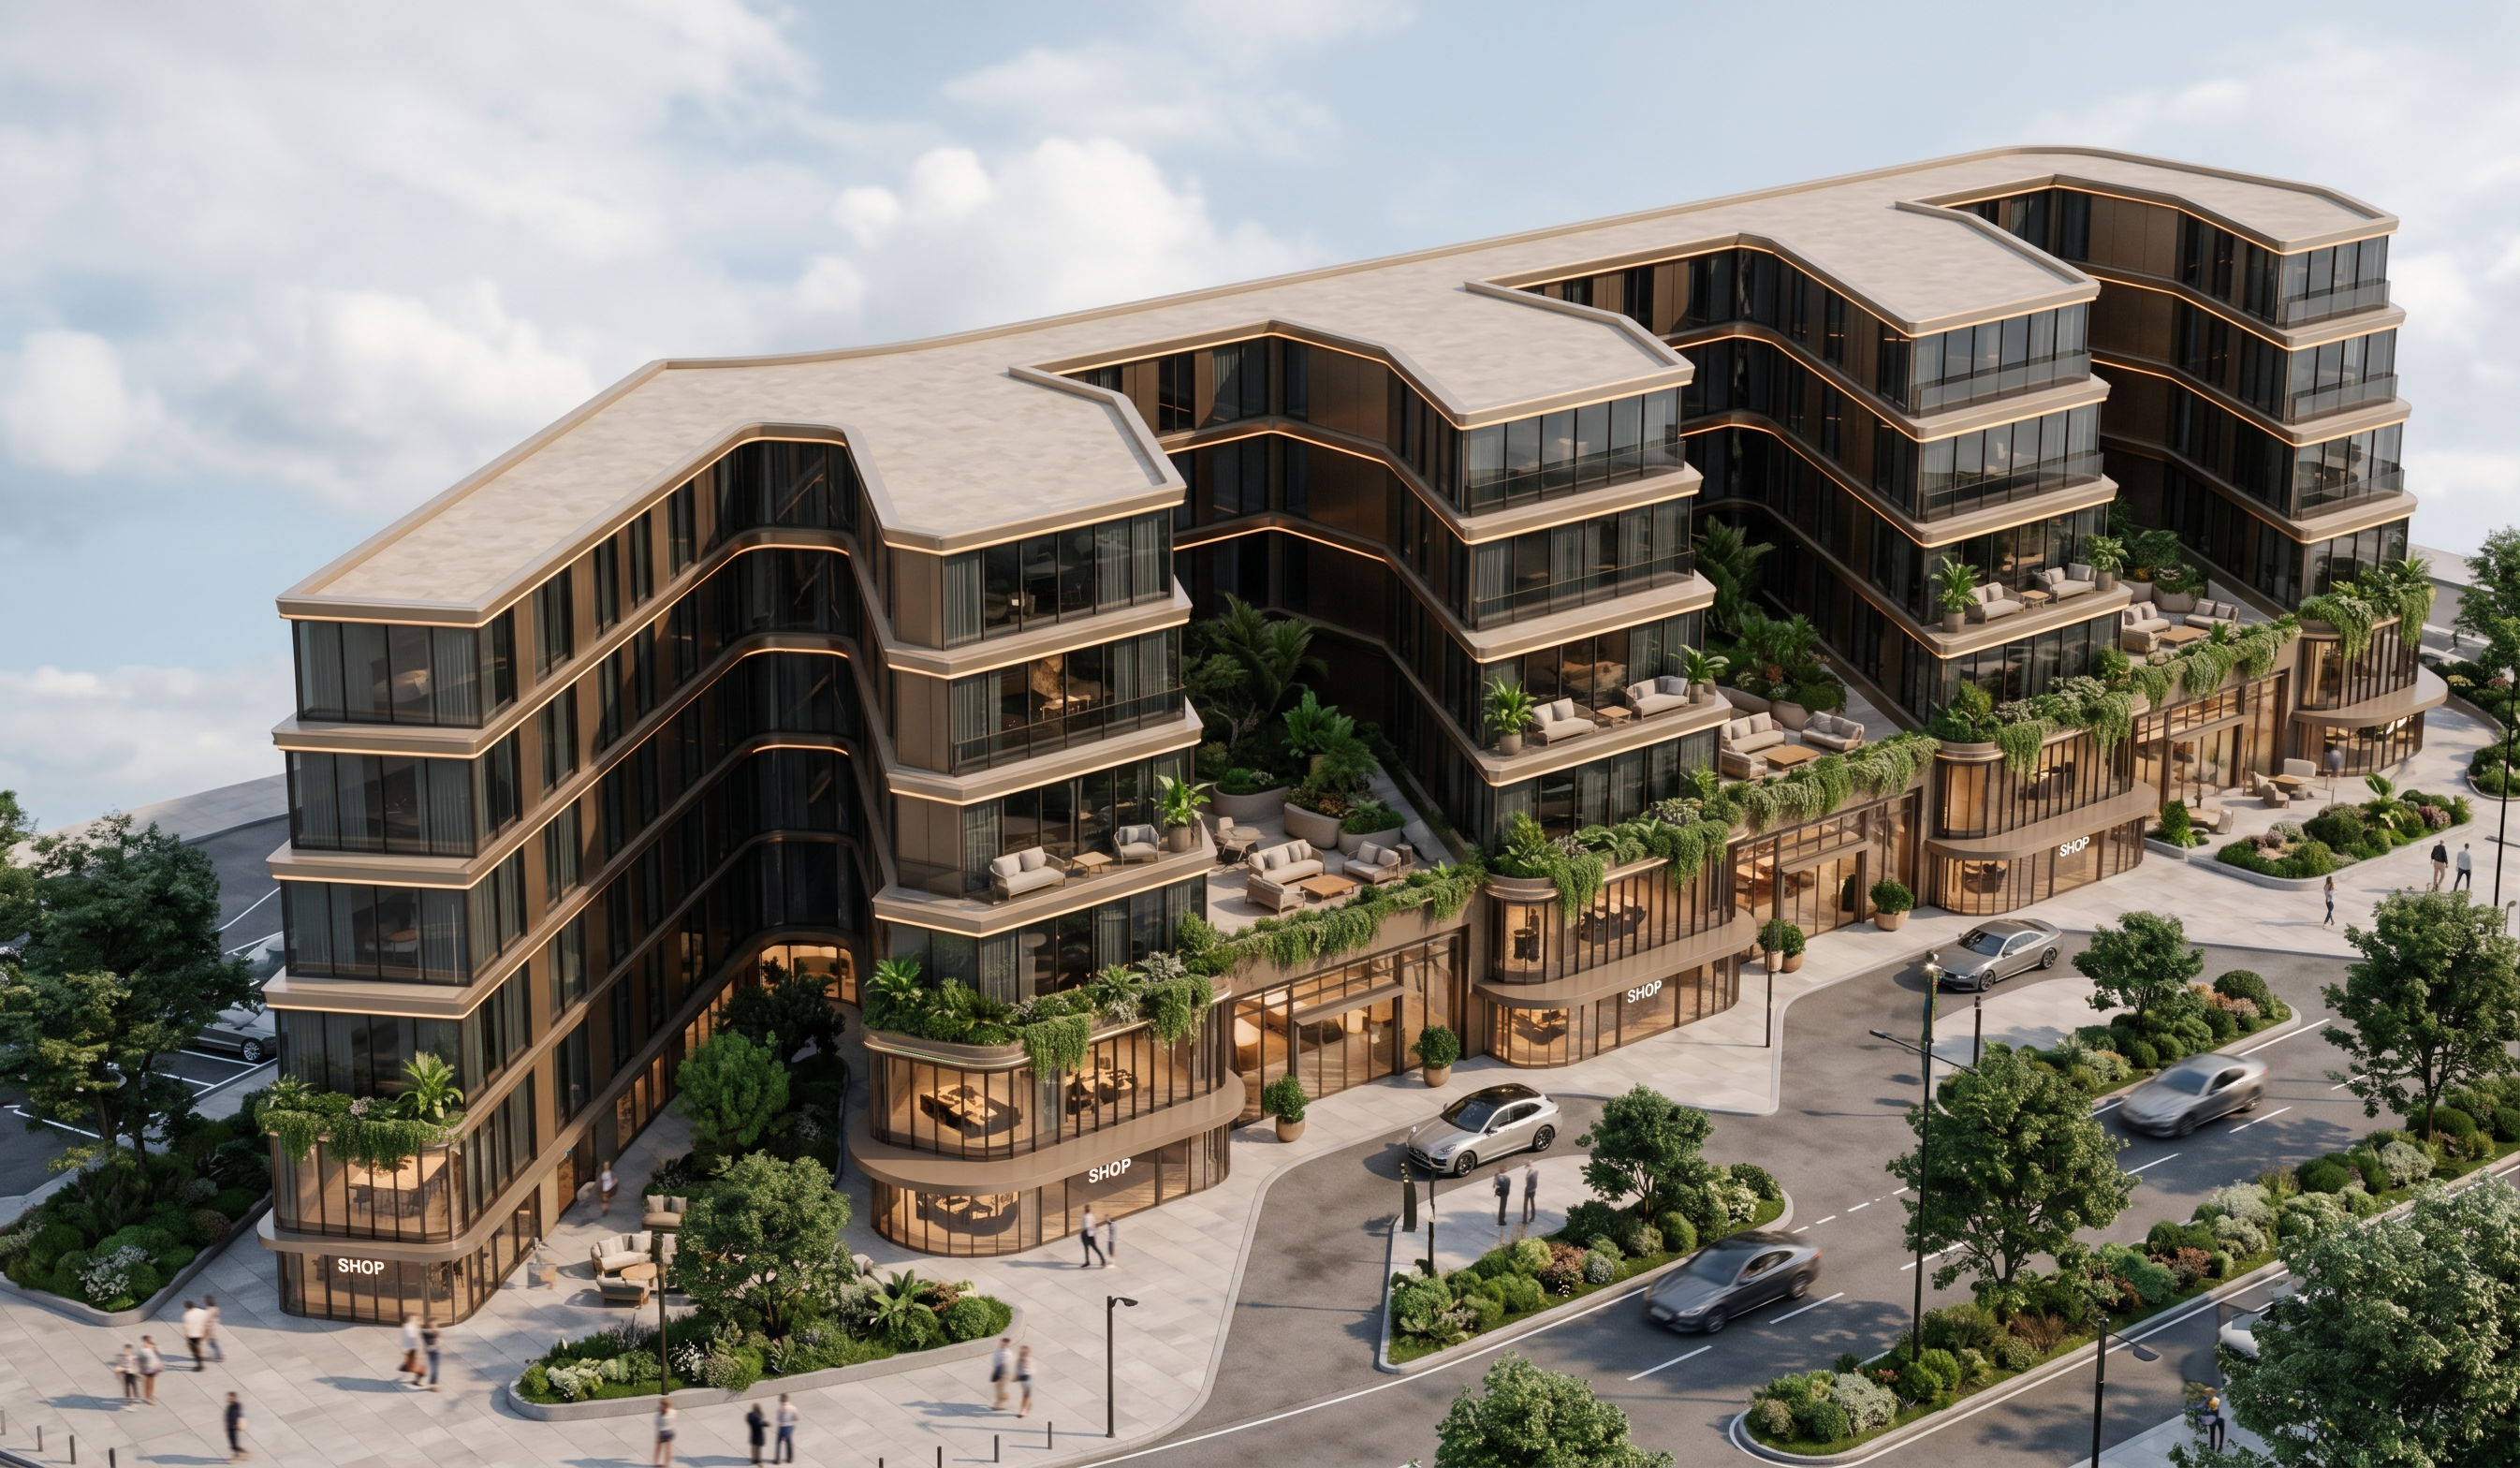
Transform the provided architectural 3D model into a photorealistic, ultra-luxury 5-star hotel, applying premium contemporary façade finishes while strictly preserving the original architectural design and stepped building massing.
**1. Hotel Floor Configuration — Critical**
- The hotel consists of exactly **11 levels: Ground Floor + 10 upper floors**.
- Organize the 10 upper floors into a **double-level architectural rhythm, with every two consecutive floors forming one visual façade module**.
- Emphasize the double-level composition through coordinated horizontal façade bands, projecting slab edges, recessed glazing, and elegant champagne-bronze trims.
- Maintain the original floor heights, slab positions, stepped setbacks, building footprint, and overall massing. Interpret the double-level arrangement as a façade design rhythm, not as permission to merge floors or alter the structure.
- Preserve all existing terraces and their relationship to the guest rooms.
**2. Luxury Façade Finishing**
- Apply dark bronze and charcoal-tinted floor-to-ceiling glass with realistic reflections.
- Combine the glazing with warm beige stone, champagne-colored cladding, and elegant bronze aluminum profiles.
- Add refined horizontal bands that follow the existing stepped geometry of every building.
- Use subtle warm LED strips beneath selected projecting slab edges to emphasize the cascading floor levels.
- Maintain a consistent, sophisticated 5-star hotel design across all building blocks.
**3. Guest-Room Terraces — Furnishing Required**
Furnish the existing guest-room terraces with elegant, realistic outdoor hospitality furniture:
- Add comfortable outdoor lounge chairs, compact two- or three-seat sofas, and small round coffee tables.
- Use premium weather-resistant upholstery in warm beige, taupe, and light greige, with dark bronze or teak-style frames.
- Add tasteful outdoor cushions, a few elegant planters, and subtle decorative greenery.
- Arrange the furniture according to the available terrace area, maintaining comfortable circulation and clear access to every guest-room door.
- On wider terraces, create small private lounge seating arrangements; on narrower terraces, use compact bistro sets or two lounge chairs with a small table.
- Place the furniture naturally within the existing terrace boundaries, following the stepped geometry of the building.
- Ensure the furniture scale is realistic and consistent with the architectural dimensions.
- Keep the terraces elegant and uncluttered, suitable for a premium international hotel.
**4. Ground Floor & Hotel Entrance**
- Finish the ground floor with transparent full-height glazing, refined bronze framing, and premium stone cladding.
- Preserve all existing shopfronts, entrances, curved corners, and ground-floor footprints.
- Enhance the main entrance with warm hospitality lighting and realistic interior illumination without changing its location or geometry.
**5. Rendering Quality & Lighting**
Produce a high-end architectural visualization with physically accurate materials, global illumination, realistic reflections, soft shadows, detailed textures, and balanced exposure. Use golden-hour or early-evening lighting to emphasize the warm façade details and furnished terraces.
**STRICT GEOMETRY PRESERVATION:**
Use the supplied 3D model as the absolute geometric reference. Do not add, remove, merge, or alter floors. Maintain exactly Ground Floor + 10 upper floors, totaling 11 levels. Preserve all existing building heights, floor slabs, stepped setbacks, terrace sizes, roof profiles, openings, footprints, and camera composition. Add façade finishes and terrace furniture only. Do not extend terraces, invent balconies, or place furniture outside the existing terrace boundaries.
- Created
- October 26, 2026