- Prompt
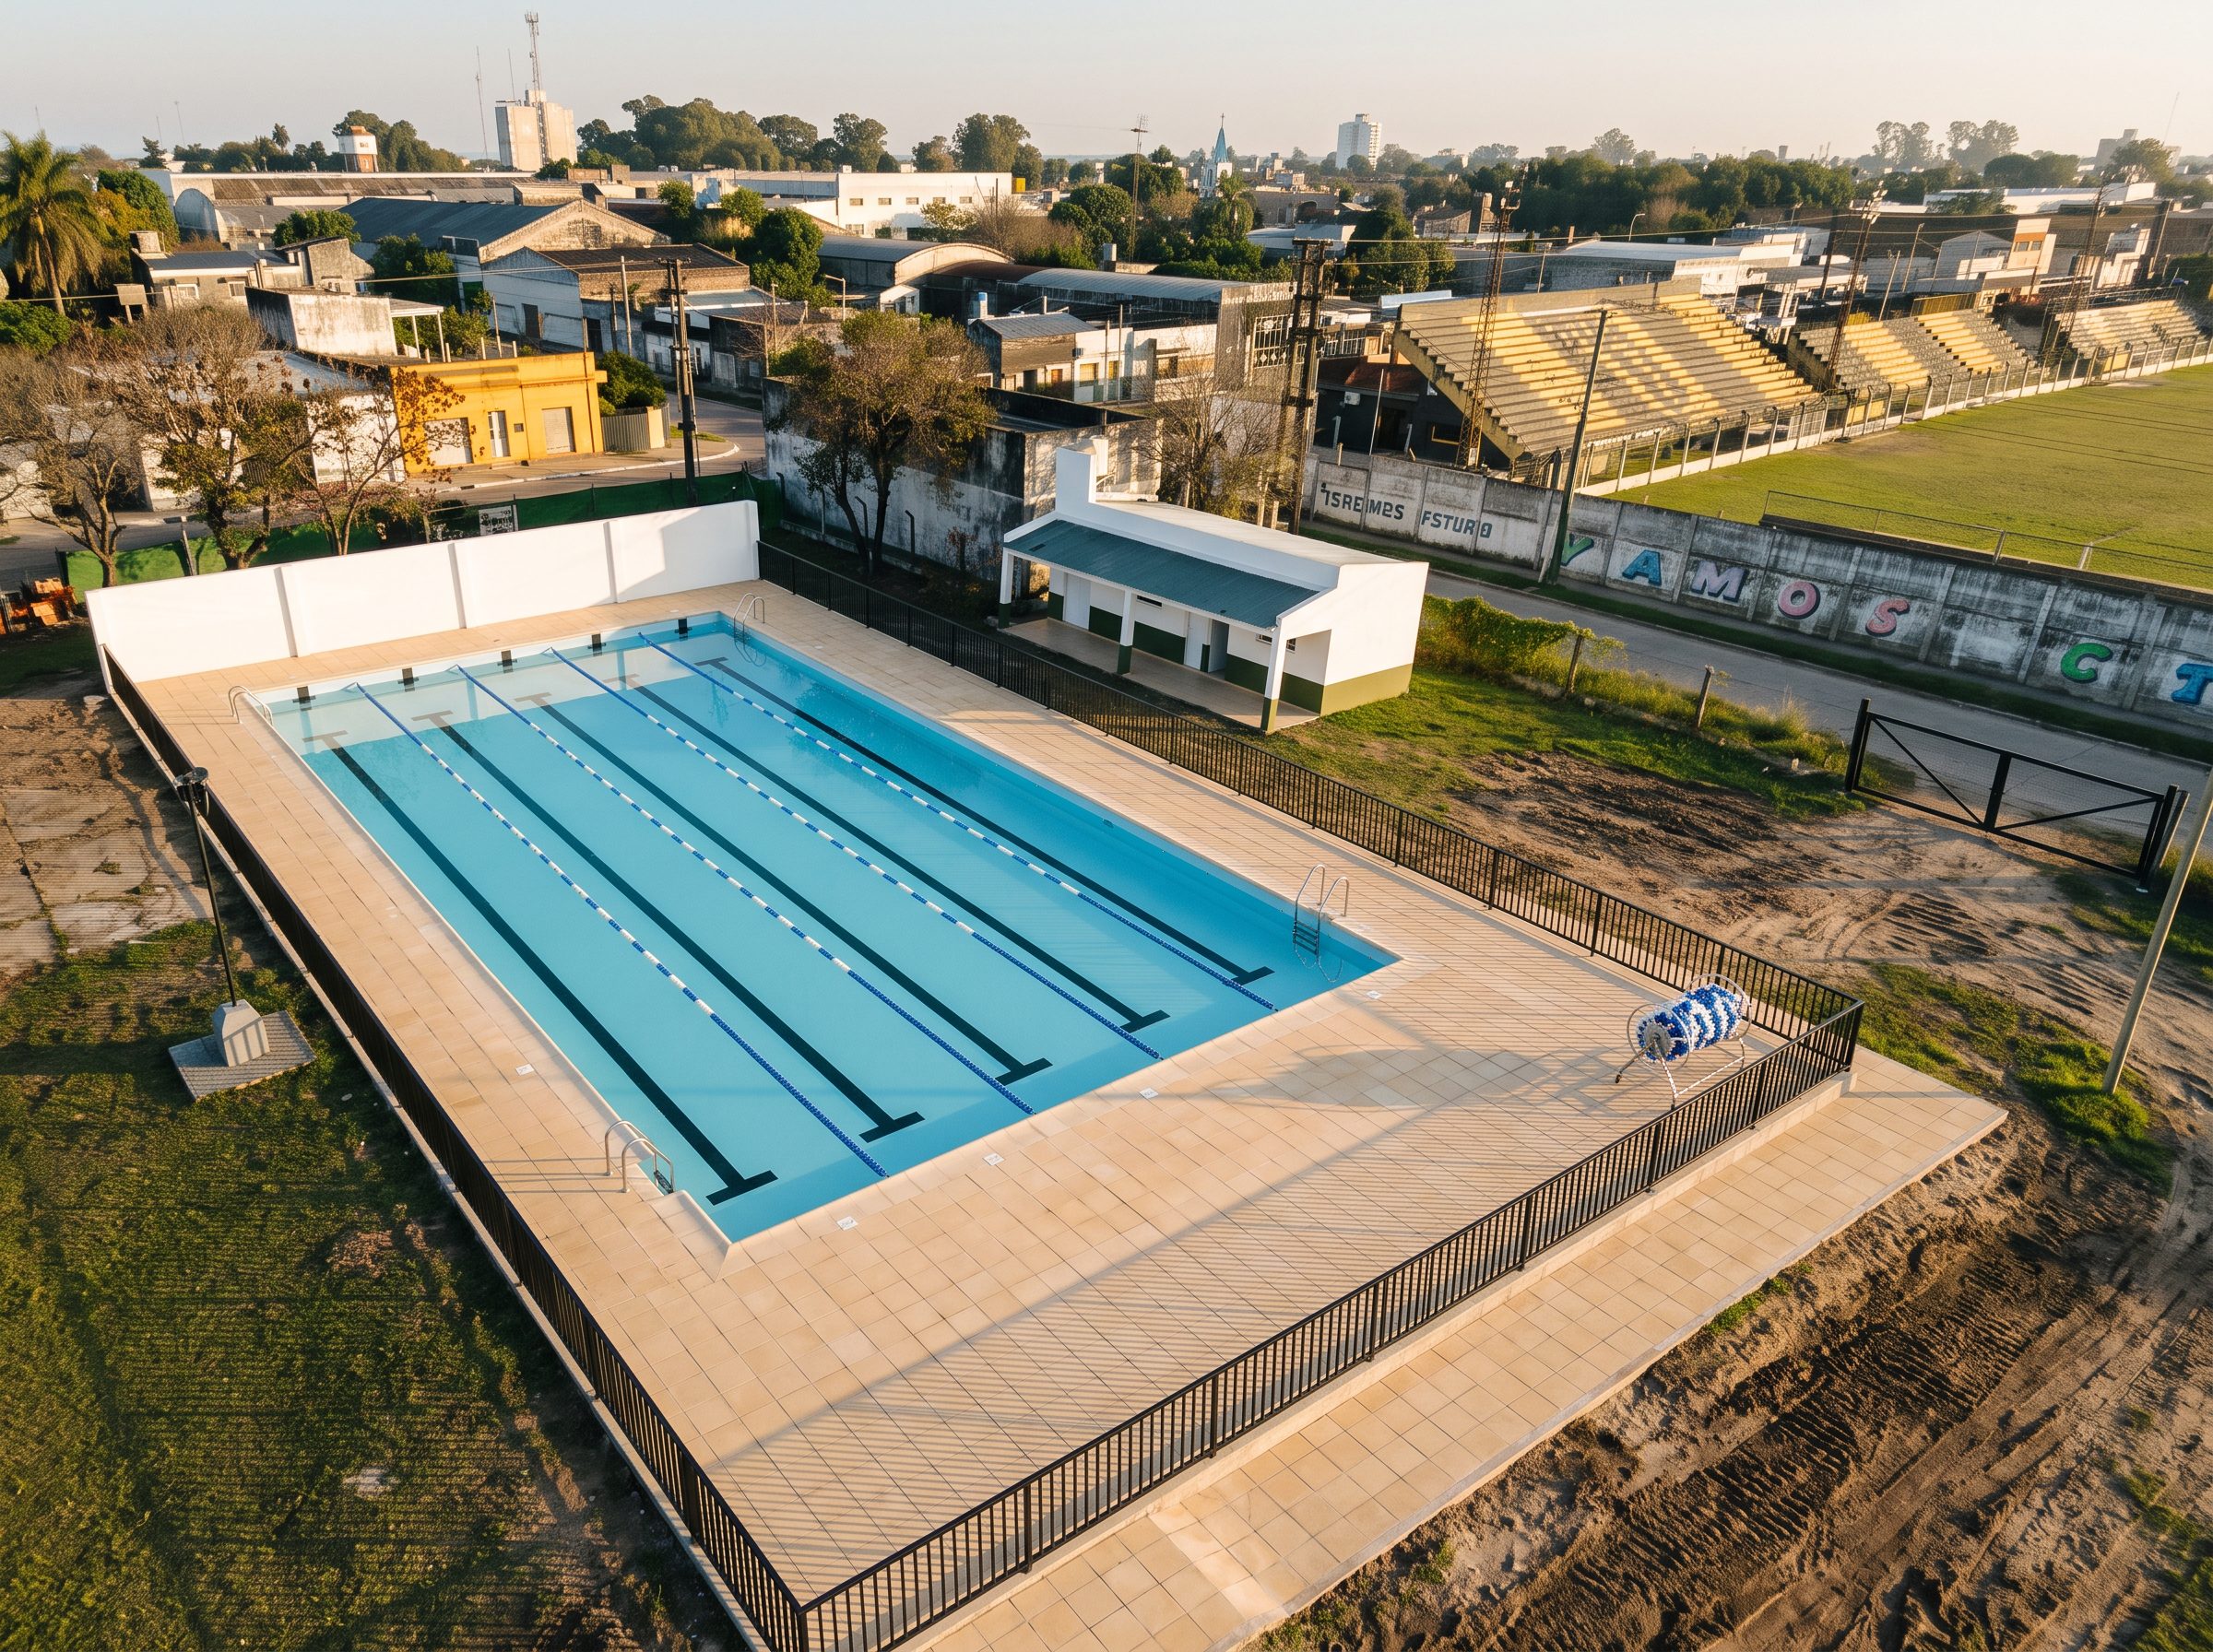
- Photorealistic architectural visualization, late-afternoon exterior render of the
municipal sports complex in Goya, Corrientes, Argentina, centred on a newly
finished semi-olympic swimming pool.
LAYOUT AND ORIENTATION (critical): the pool is 25 m long and 12 m wide. A solid
white wall closes ONE SHORT 12 m END of the pool — the "muro de fondo", facing
the street. The 6 swimming lanes and the 5 lane ropes run PERPENDICULAR to that
wall, starting at the end nearest it and extending 25 m away from it, into the
sports grounds. There is NO gate in this wall: it is a continuous blank white
wall. The other three sides of the deck are closed by a black metal perimeter
fence.
POOL: 25 x 12 m, 6 swimming lanes, shell painted a clean light sky blue
(celeste). On the pool floor, one matte BLACK lane line runs down the centre of
each of the 6 lanes, ending in a black T-shaped cross mark near each wall. Water
clear and calm, so the black lines read sharply through it.
COPING: the single row of pavers meeting the water all around the pool is a
bullnose coping ("lomo de ballena"): 50 x 50 cm format with a rounded,
downturned front nose lapping over the pool wall, slightly raised, fine
anti-slip ribbed texture.
DECK / SOLARIUM: beyond the coping, 50 x 50 cm anti-slip thermal pavers in a
warm sand-beige tone, straight grid, fine 1 cm grey joints clearly visible, rows
parallel to the pool edge. Exactly 3 rows of pavers (1.50 m) on three sides; on
the fourth side, against the white back wall, it widens to 10 rows (5.00 m),
forming a broad terrace. A low concrete kerb finishes the deck perimeter.
WALL: the back wall is 24 m long and 2.00 m high, smoothly plastered and painted
MATTE WHITE on both faces, with its 0.20 x 0.20 m concrete columns every 3 m also
painted white so they read as subtle flat pilasters. It stands at the outer edge
of the wide terrace.
PERIMETER FENCE: a black metal safety fence on the outer edge of the paved deck
along the three remaining sides, posts landing on the last row of pavers,
vertical bars about 1.80 m high, satin black finish.
VEHICULAR GATE (set well away from the pool): in the MIDDLE DISTANCE, in the
complex's own boundary fence on the far side of the grounds, a two-leaf vehicular
swing gate, each leaf 2.00 m wide by 2.00 m high, built from 60 x 40 mm black
steel tube framing in four horizontal panels filled with black expanded metal
mesh, satin black enamel. It is clearly separate from the pool enclosure, reading
as the vehicle entrance to the whole complex, roughly 40 m behind and to one side
of the pool. Do not place it in the white back wall.
EQUIPMENT: 5 floating lane ropes of alternating blue and white discs spanning the
full 25 m, tensioned between stainless steel anchors recessed in the coping.
4 stainless steel AISI 304 ladders, 4 steps with twin handrails, two per long
side. One stainless steel lane-rope storage reel parked on the wide terrace.
CONTEXT: municipal sports grounds — a full-size football pitch with concrete
grandstands off to one side in the background, a low white changing-room building
near the pool, bare worked earth and mown grass around the new paving, mature
trees and the low rooftops of the town beyond. Clear sky, warm low-angle
sunlight, long soft shadows raking across the white wall.
CAMERA: elevated three-quarter aerial view, drone height about 25 m, looking down
over the pool so that the white back wall, the full deck, the perimeter fence and
the distant vehicular gate are all readable in one frame.
Avoid: a gate set into the white back wall, the pool running parallel to the back
wall, lanes parallel to the wall, distorted or curved lane lines, wavy pool
edges, square-edged coping at the water line, a deck wider than the stated row
counts, the fence floating off the paving edge, grey or cream walls, exposed
brick, people in the water, text or watermarks, fisheye distortion,
oversaturated turquoise water.
- Created
- October 19, 2026